
926 Woodland St #308, Nashville, TN 37206
Local realty services provided by:Better Homes and Gardens Real Estate Heritage Group
926 Woodland St #308,Nashville, TN 37206
$298,900
- 1 Beds
- 1 Baths
- 736 sq. ft.
- Condominium
- Active
Listed by: adam walters
Office: compass
MLS#:3130335
Source:NASHVILLE
Price summary
- Price:$298,900
- Price per sq. ft.:$406.11
- Monthly HOA dues:$305
About this home
LAST CHANCE! Welcome to 926 Woodland St #308 at East End Lofts!
A sophisticated loft style condo perfectly positioned in the heart of East Nashville’s highly sought-after East End Lofts community. Blending modern industrial character with warm contemporary finishes, this stylish urban retreat offers an effortless lifestyle just moments from Downtown Nashville, Five Points, and some of the city’s most celebrated dining, coffee shops, boutiques, nightlife, and entertainment.
From the moment you step inside, you’ll appreciate the open-concept design, soaring natural light, and thoughtfully curated aesthetic that gives the home both comfort and character. Expansive windows flood the living space with sunlight while showcasing elevated city views that create the perfect backdrop for everyday living or entertaining guests. The seamless flow between the kitchen, dining, and living areas makes the space feel both functional and inviting.
The kitchen features sleek finishes, modern cabinetry, generous prep space, and a layout designed for easy entertaining and day-to-day convenience. The spacious bedroom offers a peaceful retreat with ample storage, while the bathroom showcases clean, contemporary styling that complements the home’s modern vibe.
Step outside onto your private balcony and enjoy views of one of Nashville’s most vibrant neighborhoods. Whether you’re sipping coffee in the morning or unwinding after a night out in the city, this outdoor space offers the perfect extension of urban living.
Located in the center of East Nashville’s thriving cultural scene, this home places you within walking distance to Five Points and just minutes from Downtown Nashville, Nissan Stadium, Shelby Park, and countless local favorites. Residents enjoy the convenience of low-maintenance condo living combined with the energy and walkability that make East Nashville one of the city’s most desirable places to call home.
Did I mentioned WALK TO 5 POINTS! Downtown View from Balcony!...
Contact an agent
Home facts
- Year built:2007
- Subdivision & Development:East End Lofts
- Listing ID #:3130335
- Added:251 day(s) ago
- Updated:October 23, 2026 at 02:34 PM
Rooms and interior
- Bedrooms:1
- Total bathrooms:1
- Full bathrooms:1
- Flooring:Carpet, Tile
- Kitchen Description:Dishwasher, Microwave, Refrigerator
- Living area:736 sq. ft.
Heating and cooling
- Cooling:Central Air
- Heating:Central
- Central air:Yes
Structure and exterior
- Year built:2007
- Building area:736 sq. ft.
- Lot area:0.02 Acres
- Construction Materials:Brick
- Levels:1 Story
Schools
- High school:Stratford STEM Magnet School Upper Campus
- Middle school:Stratford STEM Magnet School Lower Campus
- Elementary school:Warner Elementary Enhanced Option
Utilities
- Water:Public, Water Available
- Sewer:Public Sewer
Finances and disclosures
- Price:$298,900
- Price per sq. ft.:$406.11
- Tax amount:$2,496
Features and amenities
- Appliances:Dishwasher, Microwave, Refrigerator, Washer
- Laundry features:Dryer, Washer
 Copyright 2026 Realtracs Mls. All rights reserved. Realtracs Mls provides content displayed here (“provided content”) on an “as is” basis and makes no representations or warranties regarding the provided content, including, but not limited to those of non-infringement, timeliness, accuracy, or completeness. Individuals and companies using information presented are responsible for verification and validation of information they utilize and present to their customers and clients. Realtracs Mls will not be liable for any damage or loss resulting from use of the provided content or the products available through Portals, IDX, VOW, and/or Syndication. Recipients of this information shall not resell, redistribute, reproduce, modify, or otherwise copy any portion thereof without the expressed written consent of Realtracs Mls.
New listings near 926 Woodland St #308
- Coming Soon
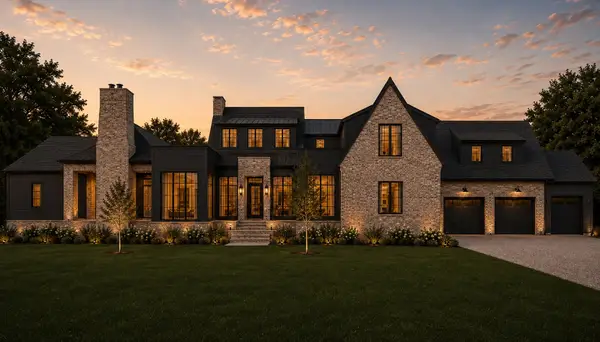 $2,895,000Coming Soon5 beds 8 baths5,348 sq. ft.
4522 Belmont Park Ter, Nashville, TN 37215
MLS# 3624494Listed by: SCOUT REALTY - Coming SoonOpen Sun, 2 to 4pm
 $1,150,000Coming Soon4 beds 4 baths3,003 sq. ft.
908B Gale Ln, Nashville, TN 37204
MLS# 3624477Listed by: COMPASS - Coming Soon
 $429,900Coming Soon3 beds 2 baths2,310 sq. ft.
747 Rowan Dr, Nashville, TN 37207
MLS# 3624425Listed by: COMPASS - Coming Soon
 $449,900Coming Soon3 beds 3 baths2,020 sq. ft.
1817 Underwood St, Nashville, TN 37208
MLS# 3624446Listed by: BENCHMARK REALTY, LLC - Coming Soon
 $999,999Coming Soon5 beds 4 baths3,264 sq. ft.
202 Myrtle St, Nashville, TN 37206
MLS# 3624347Listed by: COMPASS RE - Coming Soon
 $475,000Coming Soon2 beds 3 baths1,048 sq. ft.
2115 Acklen Ave #6, Nashville, TN 37212
MLS# 3622953Listed by: COMPASS RE - Coming Soon
 $2,700,000Coming Soon5 beds 7 baths6,000 sq. ft.
919 Wedgewood Ave, Nashville, TN 37203
MLS# 3624191Listed by: WILLIAM WILSON HOMES - Coming Soon
 $785,000Coming Soon3 beds 3 baths2,556 sq. ft.
1016 Burchwood Ave, Nashville, TN 37216
MLS# 3624229Listed by: BENCHMARK REALTY, LLC - Coming Soon
 $325,000Coming Soon2 beds 1 baths768 sq. ft.
2518 Jones Ave, Nashville, TN 37207
MLS# 3624017Listed by: COMPASS - Coming Soon
 $559,900Coming Soon3 beds 1 baths1,404 sq. ft.
5015 Montclair Dr, Nashville, TN 37211
MLS# 3622735Listed by: FRIDRICH & CLARK REALTY


Protect your home and budget from life's surprises with an Assurant Home Warranty, backed by a partner that supports you through every step of homeownership. Explore Plans.
© 2026 Better Homes and Gardens Real Estate LLC. An Anywhere Real Estate company. All rights reserved. Better Homes and Gardens® Real Estate is a registered trademark owned by Meredith Operations Corporation, licensed to Better Homes and Gardens Real Estate LLC and used with permission. Better Homes and Gardens Real Estate LLC fully supports the principles of the Fair Housing Act and the Equal Opportunity Act. Listing information is deemed reliable but is not guaranteed accurate.
Each office is independently owned and operated.
Any services or products provided by third parties are not provided by, affiliated with or related to Better Homes and Gardens Real Estate LLC, or its affiliated companies.