
943 Russell St #A, Nashville, TN 37206
Local realty services provided by:Better Homes and Gardens Real Estate Ben Bray & Associates
943 Russell St #A,Nashville, TN 37206
$375,000
- 1 Beds
- 1 Baths
- 1,028 sq. ft.
- Single family
- Pending
Listed by: mike gallagher
Office: crye-leike, realtors
MLS#:3305449
Source:NASHVILLE
Price summary
- Price:$375,000
- Price per sq. ft.:$364.79
- Monthly HOA dues:$375
About this home
This beautifully renovated condo in the heart of East Nashville is the opportunity you've been waiting for! Thoughtfully updated w/ well-appointed finishes, this one-level home offers the perfect blend of historic charm & modern comfort. Step outside to your private patio, which opens to a secluded community garden tucked behind a fully fenced yard, a peaceful retreat in the city. This unique five-unit brick historic Foursquare Craftsman is ideally located w/in walking distance of the vibrant Five Points district, where you'll enjoy an abundance of local restaurants, coffee shops, boutiques, & entertainment. You can also stroll through the tree-lined streets of Edgefield, one of Nashville's oldest & most picturesque neighborhoods. Convenient off-street parking is just steps from your door. Inside, the open-concept living & dining area stretches nearly 30 feet, creating an inviting space that's perfect for entertaining or relaxing. The spacious kitchen is a standout feature, boasting a large center island, custom cabinetry, stone countertops, a stainless farmhouse sink, & high-end appliances that make cooking a pleasure. The beautifully finished bathroom features floor-to-ceiling tile, an oversized walk-in shower, & an extra-long vanity, creating a spa-like retreat. Additional amenities include a shared storage area & an area to seek shelter when its stormy within the building for added peace of mind. Outside, the fully fenced community backyard offers lush landscaping, mature trees, colorful gardens, & a shared seating area, an ideal place to unwind or gather w/ neighbors. Whether you're looking for a low-maintenance primary residence, a stylish city retreat, or a special place to call home while enjoying everything East Nashville has to offer, this exceptional condo is a rare opportunity. Schedule your showing today!...
Contact an agent
Home facts
- Year built:1925
- Subdivision & Development:Richmond
- Listing ID #:3305449
- Added:45 day(s) ago
- Updated:September 08, 2026 at 08:06 AM
Rooms and interior
- Bedrooms:1
- Total bathrooms:1
- Full bathrooms:1
- Flooring:Vinyl
- Kitchen Description:Dishwasher, Microwave, Refrigerator
- Basement:Yes
- Living area:1,028 sq. ft.
Heating and cooling
- Cooling:Central Air, Electric
- Heating:Central, Electric
- Central air:Yes
Structure and exterior
- Year built:1925
- Building area:1,028 sq. ft.
- Lot area:0.06 Acres
- Construction Materials:Brick
- Exterior Features:Patio
- Levels:2 Story
Schools
- High school:Stratford STEM Magnet School Upper Campus
- Middle school:Stratford STEM Magnet School Lower Campus
- Elementary school:Warner Elementary Enhanced Option
Utilities
- Water:Public, Water Available
- Sewer:Public Sewer
Finances and disclosures
- Price:$375,000
- Price per sq. ft.:$364.79
- Tax amount:$3,215
Features and amenities
- Appliances:Dishwasher, Microwave, Refrigerator, Washer
- Laundry features:Dryer, Washer
- Amenities:Walk-In Closet(s)
Parking
- Total parking spaces:1
- Parking description:Alley Access, Gravel
 Copyright 2026 Realtracs Mls. All rights reserved. Realtracs Mls provides content displayed here (“provided content”) on an “as is” basis and makes no representations or warranties regarding the provided content, including, but not limited to those of non-infringement, timeliness, accuracy, or completeness. Individuals and companies using information presented are responsible for verification and validation of information they utilize and present to their customers and clients. Realtracs Mls will not be liable for any damage or loss resulting from use of the provided content or the products available through Portals, IDX, VOW, and/or Syndication. Recipients of this information shall not resell, redistribute, reproduce, modify, or otherwise copy any portion thereof without the expressed written consent of Realtracs Mls.
New listings near 943 Russell St #A
- Coming SoonOpen Sun, 1 to 3pm
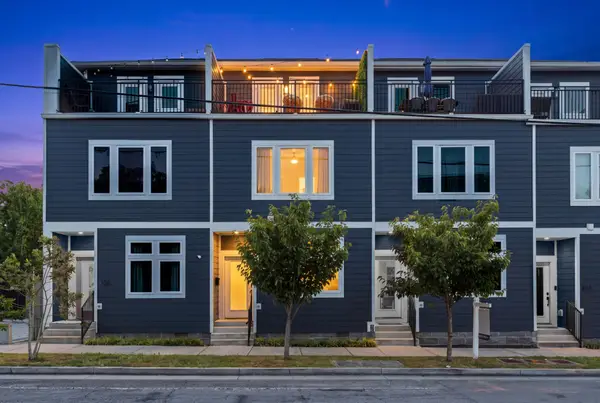 $464,000Coming Soon3 beds 3 baths1,277 sq. ft.
334 Douglas Ave, Nashville, TN 37207
MLS# 3333862Listed by: COMPASS - Coming Soon
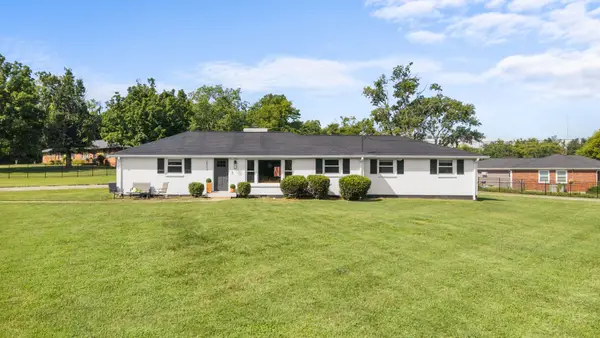 $640,000Coming Soon3 beds 3 baths1,803 sq. ft.
2903 Stanwyck Dr, Nashville, TN 37207
MLS# 3541442Listed by: COMPASS - Coming Soon
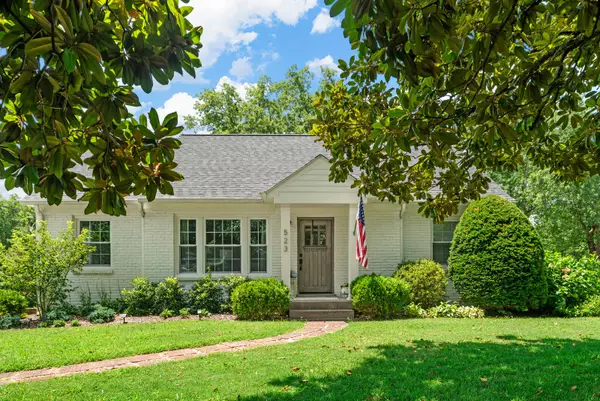 $965,000Coming Soon4 beds 3 baths3,129 sq. ft.
523 Crieve Rd, Nashville, TN 37220
MLS# 3542532Listed by: COMPASS - Coming Soon
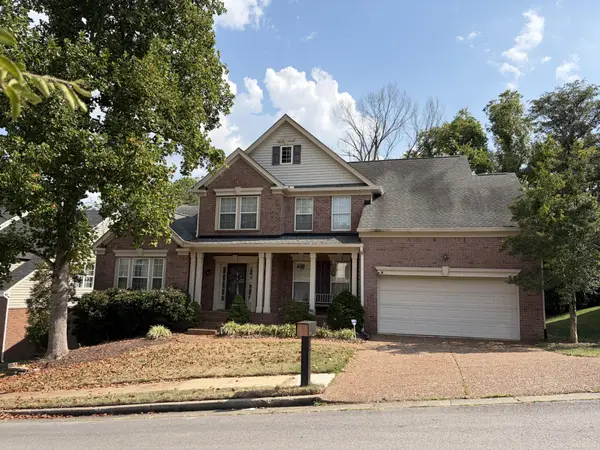 $689,500Coming Soon4 beds 3 baths3,037 sq. ft.
6965 Stone Run Dr, Nashville, TN 37211
MLS# 3542615Listed by: WILSON GROUP REAL ESTATE - Coming Soon
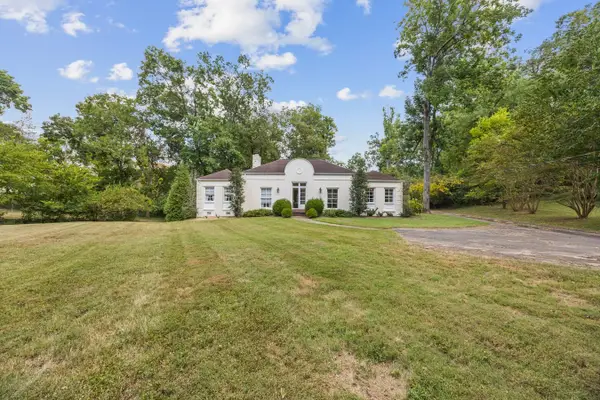 $1,075,000Coming Soon3 beds 2 baths2,084 sq. ft.
500 Torrington Ct, Nashville, TN 37205
MLS# 3542658Listed by: ONWARD REAL ESTATE - Coming Soon
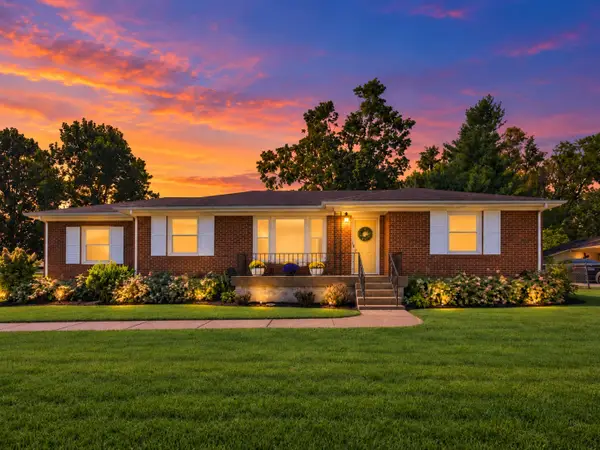 $450,000Coming Soon3 beds 2 baths1,618 sq. ft.
2439 Cabin Hill Rd, Nashville, TN 37214
MLS# 3542679Listed by: CRYE-LEIKE MUSIC CITY - Coming Soon
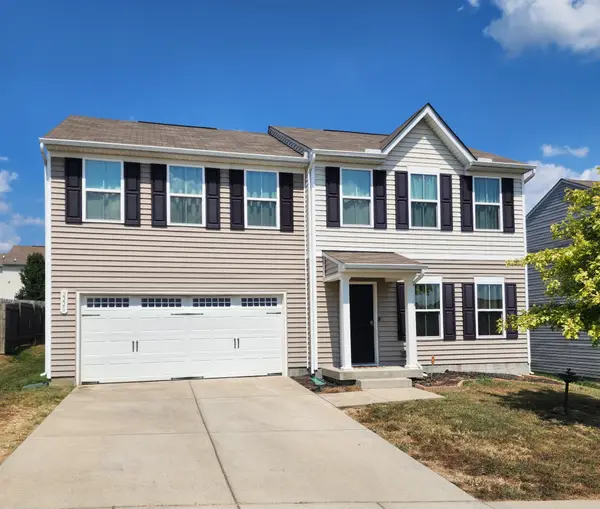 $420,000Coming Soon4 beds 3 baths1,920 sq. ft.
2220 Silverton Dr, Nashville, TN 37207
MLS# 3542698Listed by: KELLER WILLIAMS REALTY - Coming Soon
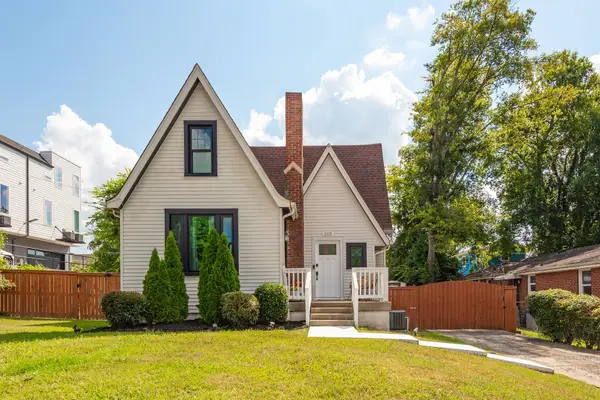 $469,000Coming Soon4 beds 2 baths2,301 sq. ft.
2112 24th Ave N, Nashville, TN 37208
MLS# 3542699Listed by: COMPASS TENNESSEE, LLC - Coming Soon
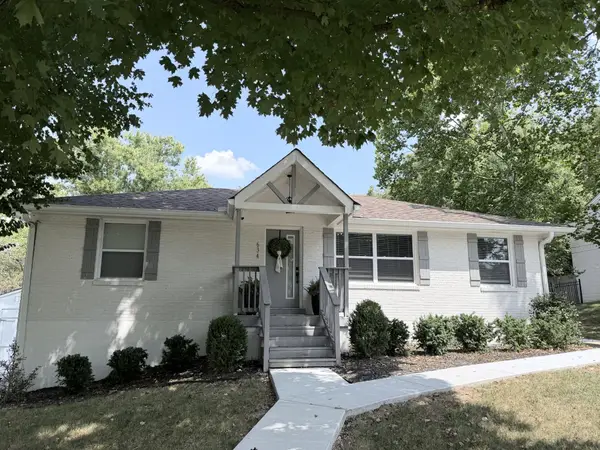 $599,900Coming Soon4 beds 3 baths2,200 sq. ft.
634 Watsonwood Dr, Nashville, TN 37211
MLS# 3542735Listed by: HAMILTON YOUNG LLC - Coming Soon
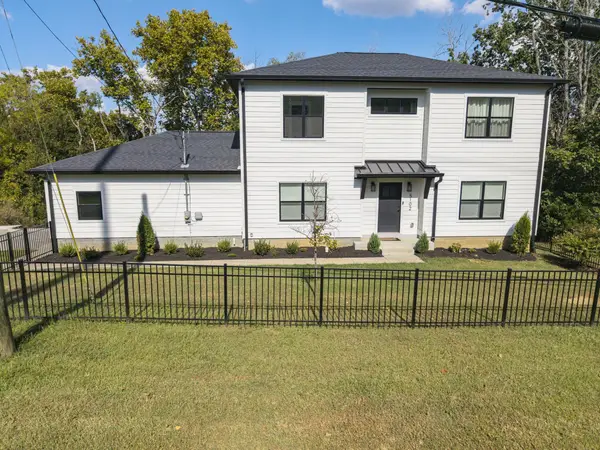 $479,900Coming Soon3 beds 3 baths2,135 sq. ft.
5102 Buena Vista Pike, Nashville, TN 37218
MLS# 3542870Listed by: SIMPLIHOM


Protect your home and budget from life's surprises with an Assurant Home Warranty, backed by a partner that supports you through every step of homeownership. Explore Plans.
© 2026 Better Homes and Gardens Real Estate LLC. An Anywhere Real Estate company. All rights reserved. Better Homes and Gardens® Real Estate is a registered trademark owned by Meredith Operations Corporation, licensed to Better Homes and Gardens Real Estate LLC and used with permission. Better Homes and Gardens Real Estate LLC fully supports the principles of the Fair Housing Act and the Equal Opportunity Act. Listing information is deemed reliable but is not guaranteed accurate.
Each office is independently owned and operated.
Any services or products provided by third parties are not provided by, affiliated with or related to Better Homes and Gardens Real Estate LLC, or its affiliated companies.