
960 Battery Ln, Nashville, TN 37220
Local realty services provided by:Better Homes and Gardens Real Estate Ben Bray & Associates
960 Battery Ln,Nashville, TN 37220
$2,100,000
- 4 Beds
- 5 Baths
- 3,974 sq. ft.
- Single family
- Active
Listed by: lindsay argo
Office: the focus group of tn, llc.
MLS#:3241961
Source:NASHVILLE
Price summary
- Price:$2,100,000
- Price per sq. ft.:$528.43
- Monthly HOA dues:$415
About this home
Nestled within an exclusive gated enclave of just four custom residences, this exceptional home by Focus Design Build offers refined luxury and timeless design in the heart of Green Hills’ Battery Square neighborhood. All grounds are managed and maintained by a third party management company through the HOA. This is a perfect opportunity for a discerning buyer looking for a hight quality lock and go pied-à-terre. Built in 2017, the residence surrounds a beautifully landscaped private courtyard and showcases elevated finishes throughout, including Thermador appliances, a dramatic full slab backsplash, Visual Comfort lighting, and extensive custom trim detailing. Designed for both everyday living and entertaining, the home features a private patio and fireplace, a main-level primary suite, breakfast dining and formal dining area, along with a spacious two-car garage. Every detail reflects the craftsmanship and quality synonymous with this specialty project by one of Nashville’s premier custom builders....
Contact an agent
Home facts
- Year built:2016
- Subdivision & Development:Homes At Battery Square West
- Listing ID #:3241961
- Added:79 day(s) ago
- Updated:August 31, 2026 at 02:33 PM
Rooms and interior
- Bedrooms:4
- Total bathrooms:5
- Full bathrooms:4
- Half bathrooms:1
- Flooring:Carpet, Marble, Tile
- Kitchen Description:Disposal, Freezer, Refrigerator
- Basement:Yes
- Basement Description:Crawl Space
- Living area:3,974 sq. ft.
Heating and cooling
- Cooling:Central Air
- Heating:Natural Gas
- Central air:Yes
Structure and exterior
- Roof:Asphalt
- Year built:2016
- Building area:3,974 sq. ft.
- Lot area:0.07 Acres
- Architectural Style:Traditional
- Construction Materials:Brick, Wood Siding
- Exterior Features:Patio, Porch
- Levels:2 Story
Schools
- High school:Hillsboro Comp High School
- Middle school:John Trotwood Moore Middle
- Elementary school:Percy Priest Elementary
Utilities
- Water:Public, Water Available
- Sewer:Public Sewer
Finances and disclosures
- Price:$2,100,000
- Price per sq. ft.:$528.43
- Tax amount:$10,027
Features and amenities
- Appliances:Disposal, Refrigerator
- Amenities:Fire Alarm, High Speed Internet, Security Gate, Smoke Detector(s), Walk-In Closet(s)
Parking
- Total parking spaces:6
- Parking description:Shared Driveway
- Garage:Yes
- Garage spaces:2
 Copyright 2026 Realtracs Mls. All rights reserved. Realtracs Mls provides content displayed here (“provided content”) on an “as is” basis and makes no representations or warranties regarding the provided content, including, but not limited to those of non-infringement, timeliness, accuracy, or completeness. Individuals and companies using information presented are responsible for verification and validation of information they utilize and present to their customers and clients. Realtracs Mls will not be liable for any damage or loss resulting from use of the provided content or the products available through Portals, IDX, VOW, and/or Syndication. Recipients of this information shall not resell, redistribute, reproduce, modify, or otherwise copy any portion thereof without the expressed written consent of Realtracs Mls.
New listings near 960 Battery Ln
- Coming Soon
 $319,900Coming Soon2 beds 3 baths1,376 sq. ft.
108 Shiaway Ct, Nashville, TN 37217
MLS# 3529182Listed by: MARK SPAIN REAL ESTATE - Coming Soon
 $480,000Coming Soon4 beds 3 baths1,966 sq. ft.
4060 Yoest Dr, Nashville, TN 37207
MLS# 3529199Listed by: ORCHARD BROKERAGE, LLC - Coming Soon
 $849,900Coming Soon2 beds 3 baths1,465 sq. ft.
20 Rutledge St #303, Nashville, TN 37201
MLS# 3529290Listed by: COMPASS - Coming Soon
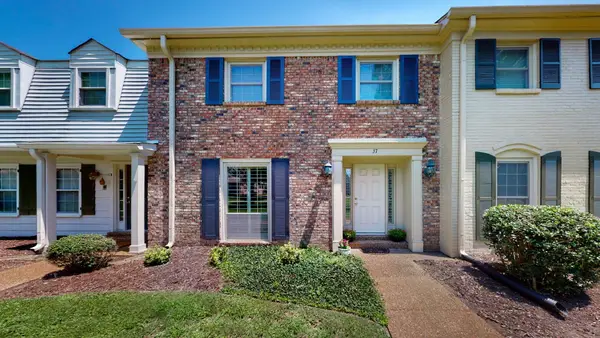 $399,900Coming Soon4 beds 3 baths1,768 sq. ft.
8207 Sawyer Brown Rd #J7, Nashville, TN 37221
MLS# 3529300Listed by: BENCHMARK REALTY, LLC - Coming Soon
 $385,000Coming Soon3 beds 2 baths950 sq. ft.
2503 Allenwood Dr, Nashville, TN 37207
MLS# 3528945Listed by: WILLIAM WILSON HOMES - Coming Soon
 $1,049,900Coming Soon4 beds 3 baths2,766 sq. ft.
313 Riverside Dr #B, Nashville, TN 37206
MLS# 3529027Listed by: LEGACY SOUTH BROKERAGE - Coming Soon
 $1,145,000Coming Soon3 beds 3 baths2,757 sq. ft.
4207A Lone Oak Rd, Nashville, TN 37215
MLS# 3529066Listed by: BAINBRIDGE REALTY GROUP - Coming Soon
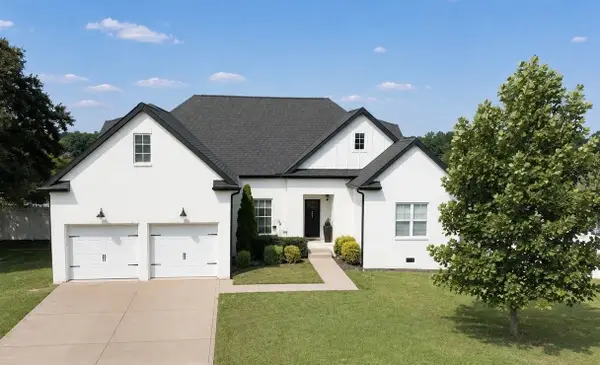 $619,900Coming Soon3 beds 3 baths1,866 sq. ft.
221 Downeymeade Dr, Nashville, TN 37214
MLS# 3529077Listed by: THE MARKI GROUP - Coming Soon
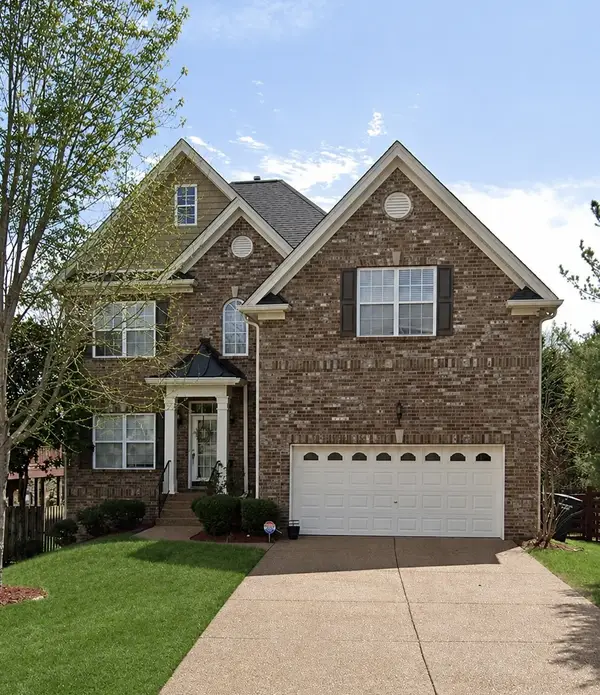 $695,000Coming Soon5 beds 4 baths2,980 sq. ft.
1200 Wexford Downs Ln, Nashville, TN 37211
MLS# 3529163Listed by: COLDWELL BANKER SOUTHERN REALTY - Coming SoonOpen Sat, 2 to 4pm
 $725,000Coming Soon3 beds 3 baths2,197 sq. ft.
2034 Hutton Dr, Nashville, TN 37210
MLS# 3528491Listed by: KELLER WILLIAMS REALTY - MURFREESBORO


Protect your home and budget from life's surprises with an Assurant Home Warranty, backed by a partner that supports you through every step of homeownership. Explore Plans.
© 2026 Better Homes and Gardens Real Estate LLC. An Anywhere Real Estate company. All rights reserved. Better Homes and Gardens® Real Estate is a registered trademark owned by Meredith Operations Corporation, licensed to Better Homes and Gardens Real Estate LLC and used with permission. Better Homes and Gardens Real Estate LLC fully supports the principles of the Fair Housing Act and the Equal Opportunity Act. Listing information is deemed reliable but is not guaranteed accurate.
Each office is independently owned and operated.
Any services or products provided by third parties are not provided by, affiliated with or related to Better Homes and Gardens Real Estate LLC, or its affiliated companies.