
106 Walk In The Trees Drive, New Market, TN 37820
Local realty services provided by:Better Homes and Gardens Real Estate Gwin Realty
106 Walk In The Trees Drive,New Market, TN 37820
$920,000
- 3 Beds
- 4 Baths
- 3,944 sq. ft.
- Single family
- Active
Listed by: kolbie greene
Office: wallace
MLS#:1358813
Source:TN_KAAR
Price summary
- Price:$920,000
- Price per sq. ft.:$233.27
About this home
BRAND NEW CONSTRUCTION WITH BREATHTAKING MOUNTAIN VIEWS!
Welcome to 106 Walk in the Trees Drive, where beautiful craftsmanship, modern finishes, and incredible East Tennessee mountain views come together!
This stunning new construction home offers an abundance of living space, including a finished basement with endless possibilities! From a home office or game room to an entertainment area or additional guest space, there's plenty of room to make this home your own.
Step inside to find a spacious living area featuring soaring vaulted ceilings, beautiful exposed wood beams, and a floor-to-ceiling stone fireplace that creates a stunning focal point. The kitchen offers beautiful cabinetry, granite countertops, stainless steel appliances, and a large center island, perfect for everyday living and entertaining.
One of the home's most impressive features is the spacious covered deck overlooking the rolling countryside and breathtaking mountain scenery. Whether you're enjoying your morning coffee or relaxing in the evening, these views are something truly special! The lower-level outdoor space provides even more room to enjoy the peaceful surroundings.
Looking to create your own outdoor retreat? The property is already wired for a future hot tub!
With its beautiful finishes, versatile finished basement, generous living space, and unforgettable mountain views, this home offers the perfect combination of comfort, style, and East Tennessee charm.
Pictures simply don't do these views justice! Schedule your private showing today and experience this beautiful property for yourself!
*Some photos have been virtually staged to show the potential of how you can use this space*...
Contact an agent
Home facts
- Year built:2026
- Subdivision & Development:James F Denton Farm
- Listing ID #:1358813
- Added:1 day(s) ago
- Updated:October 14, 2026 at 02:58 PM
Rooms and interior
- Bedrooms:3
- Total bathrooms:4
- Full bathrooms:2
- Half bathrooms:2
- Rooms Total:6
- Flooring:Laminate, Tile, Vinyl
- Basement:Yes
- Basement Description:Finished, Slab, Walkout
- Living area:3,944 sq. ft.
Heating and cooling
- Cooling:Central Cooling
- Heating:Central, Electric, Propane
Structure and exterior
- Year built:2026
- Building area:3,944 sq. ft.
- Lot area:1.06 Acres
- Architectural Style:Traditional
- Construction Materials:Frame, Stone
Schools
- High school:Jefferson County
- Middle school:Jefferson
- Elementary school:Piedmont
Utilities
- Sewer:Septic Tank
Finances and disclosures
- Price:$920,000
- Price per sq. ft.:$233.27
Features and amenities
- Amenities:Windows - Vinyl
Parking
- Parking description:Attached, Carport, Garage Door Opener, Main Level
- Garage spaces:2
New listings near 106 Walk In The Trees Drive
- New
 $375,000Active3 beds 3 baths1,536 sq. ft.
416 Mcguire Rd, New Market, TN 37820
MLS# 1358720Listed by: CENTURY 21 MVP - New
 $430,000Active3 beds 1 baths2,164 sq. ft.
219 Rhodes Rd, New Market, TN 37820
MLS# 1358619Listed by: WALLACE - New
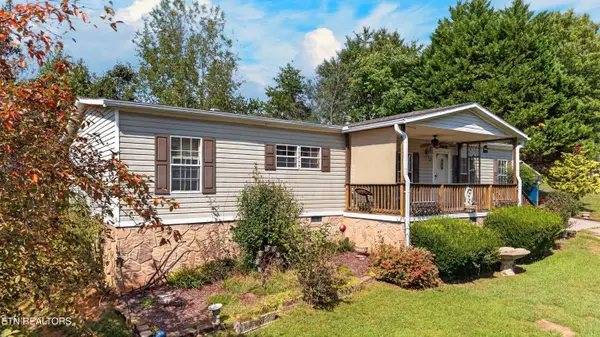 $274,500Active3 beds 2 baths1,512 sq. ft.
237 Mountain Meadows Drive, New Market, TN 37820
MLS# 1358156Listed by: WEICHERT, REALTORS - TIGER REAL ESTATE 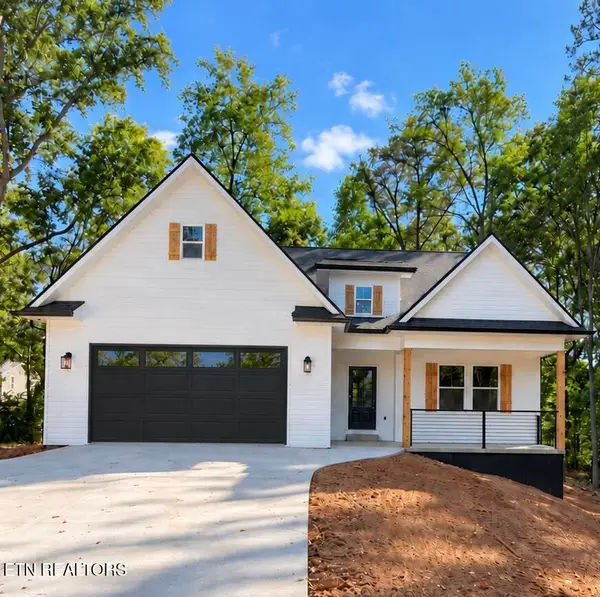 $559,000Active4 beds 5 baths3,908 sq. ft.
1947 Pine View Drive, New Market, TN 37820
MLS# 1357614Listed by: LISTWITHFREEDOM.COM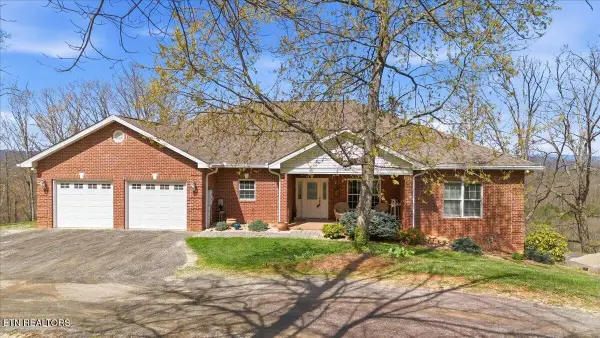 $660,000Active3 beds -- baths3,900 sq. ft.
1999 Repass Rd, New Market, TN 37820
MLS# 3610054Listed by: UNITED REAL ESTATE SOLUTIONS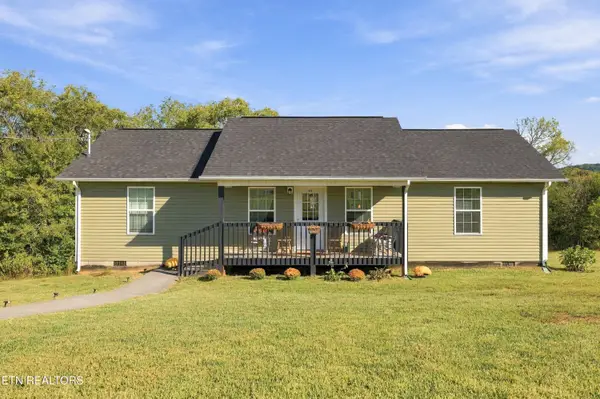 $320,000Active3 beds 2 baths1,200 sq. ft.
416 Southern Red Oak Drive, New Market, TN 37820
MLS# 1357472Listed by: NIKKI THOMAS REAL ESTATE, LLC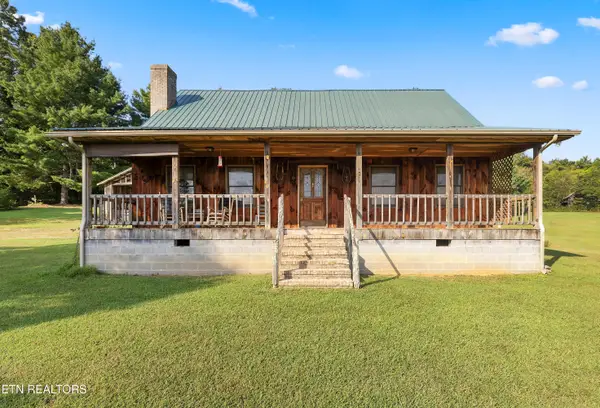 $429,900Active3 beds 3 baths1,876 sq. ft.
2460 Northern Rd, New Market, TN 37820
MLS# 1356629Listed by: LAKEWAY REAL ESTATE COMPANY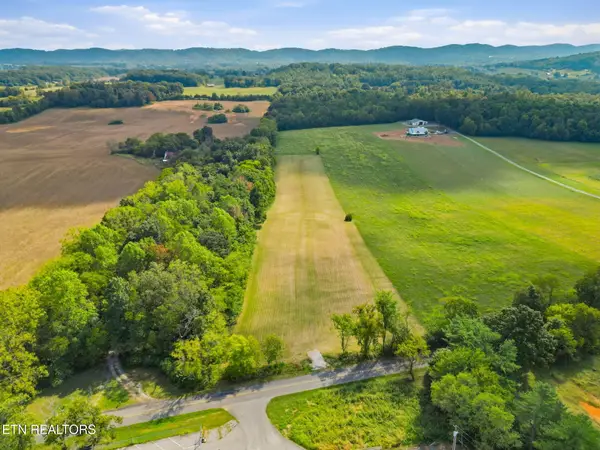 $175,000Active-- beds -- baths
9 W Old A J Hwy, New Market, TN 37820
MLS# 3598190Listed by: KELLER WILLIAMS REALTY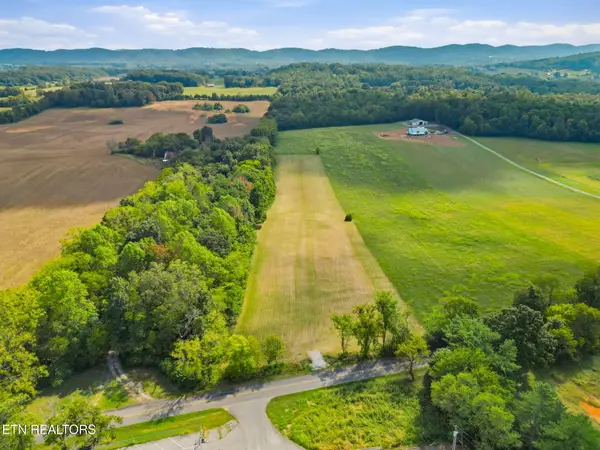 $175,000Active5.02 Acres
Tract 9 W Old A J Hwy, New Market, TN 37820
MLS# 1356477Listed by: KELLER WILLIAMS REALTY


Protect your home and budget from life's surprises with an Assurant Home Warranty, backed by a partner that supports you through every step of homeownership. Explore Plans.
© 2026 Better Homes and Gardens Real Estate LLC. An Anywhere Real Estate company. All rights reserved. Better Homes and Gardens® Real Estate is a registered trademark owned by Meredith Operations Corporation, licensed to Better Homes and Gardens Real Estate LLC and used with permission. Better Homes and Gardens Real Estate LLC fully supports the principles of the Fair Housing Act and the Equal Opportunity Act. Listing information is deemed reliable but is not guaranteed accurate.
Each office is independently owned and operated.
Any services or products provided by third parties are not provided by, affiliated with or related to Better Homes and Gardens Real Estate LLC, or its affiliated companies.