
1903 Nances Ferry Rd, New Market, TN 37820
Local realty services provided by:Better Homes and Gardens Real Estate Gwin Realty
1903 Nances Ferry Rd,New Market, TN 37820
$299,909
- 1 Beds
- 1 Baths
- 1,228 sq. ft.
- Single family
- Active
Listed by: brittney ellen holt
Office: your home sold guaranteed real
MLS#:1345930
Source:TN_KAAR
Price summary
- Price:$299,909
- Price per sq. ft.:$244.23
About this home
Awesome property featuring a 54x32 workshop and 80-foot garage, offering endless space for hobbies, storage, equipment, vehicles, or business needs! This Barndominium-style home sits on 1.87 acres with a private backyard and peaceful country setting. Inside you'll find a spacious living room, 1 bedroom, and 1 full bath featuring a whirlpool tub, walk-in shower, and walk-in closet. Additional space offers potential for expanded living area. Kitchen features granite countertops along with repainted and resurfaced cabinets. New water heater installed May 2026. Unique property with plenty of flexibility and potential! Book your showing today.
Contact an agent
Home facts
- Year built:2012
- Subdivision & Development:Dave & Mamie Lewis
- Listing ID #:1345930
- Added:48 day(s) ago
- Updated:August 27, 2026 at 03:19 PM
Rooms and interior
- Bedrooms:1
- Total bathrooms:1
- Full bathrooms:1
- Rooms Total:4
- Flooring:Carpet, Vinyl
- Basement:Yes
- Living area:1,228 sq. ft.
Heating and cooling
- Cooling:Central Cooling
- Heating:Central, Electric
Structure and exterior
- Year built:2012
- Building area:1,228 sq. ft.
- Lot area:1.87 Acres
- Lot Features:Wooded
Schools
- High school:Jefferson County
Utilities
- Sewer:Septic Tank
Finances and disclosures
- Price:$299,909
- Price per sq. ft.:$244.23
Parking
- Parking description:Off-Street Parking
New listings near 1903 Nances Ferry Rd
- Coming Soon
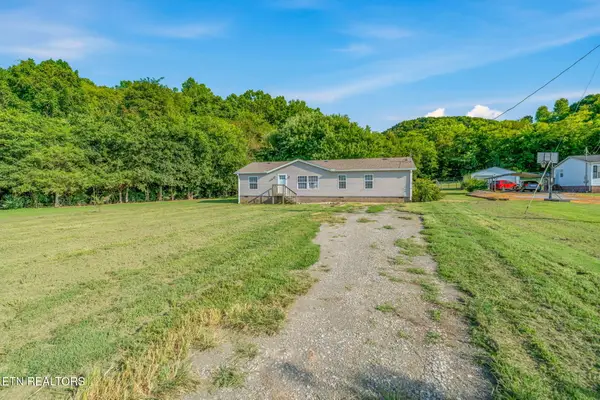 $265,000Coming Soon3 beds 2 baths1,539 sq. ft.
522 Farm Loop Rd, New Market, TN 37820
MLS# 1353203Listed by: KELLER WILLIAMS REALTY - New
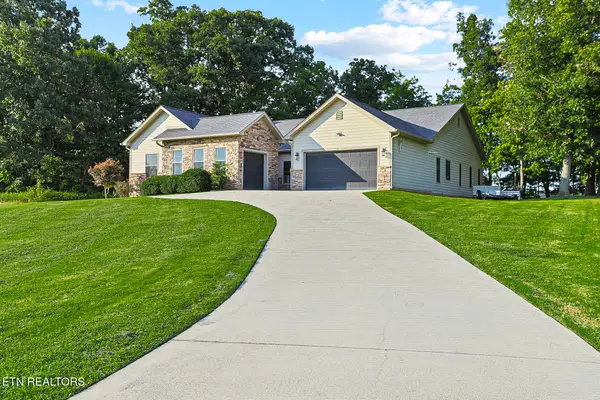 $1,079,000Active3 beds 4 baths3,091 sq. ft.
2005 River Mist Circle, New Market, TN 37820
MLS# 1353261Listed by: REALTY EXECUTIVES ASSOCIATES - New
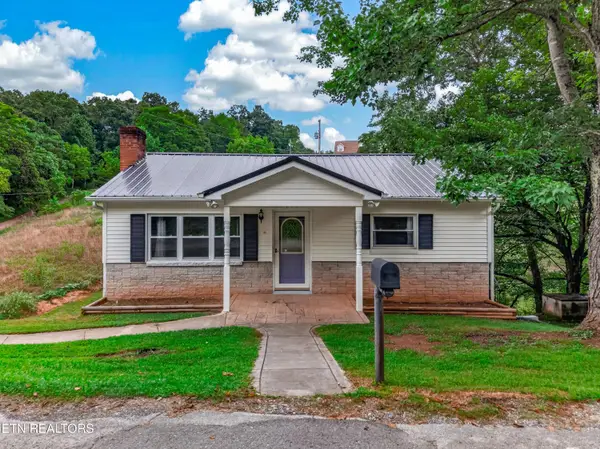 $289,000Active2 beds 2 baths806 sq. ft.
1302 Fielden Store Rd, New Market, TN 37820
MLS# 1353183Listed by: FRANKLIN REALTY - New
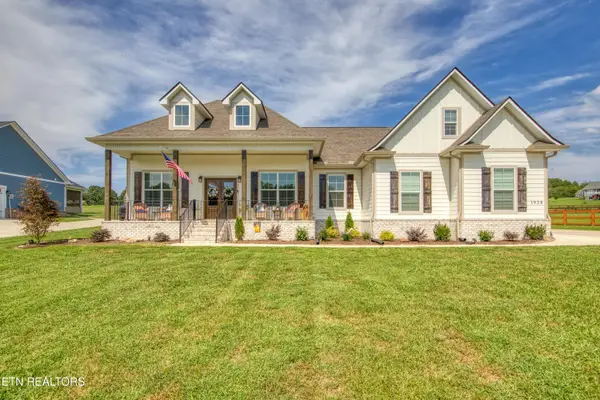 $624,900Active3 beds 2 baths1,875 sq. ft.
1928 River Mist Circle, New Market, TN 37820
MLS# 1352645Listed by: WALLACE  $357,900Pending3 beds 2 baths1,500 sq. ft.
1722 Repass Rd, New Market, TN 37820
MLS# 1351955Listed by: ASSET REALTY MANAGEMENT, INC.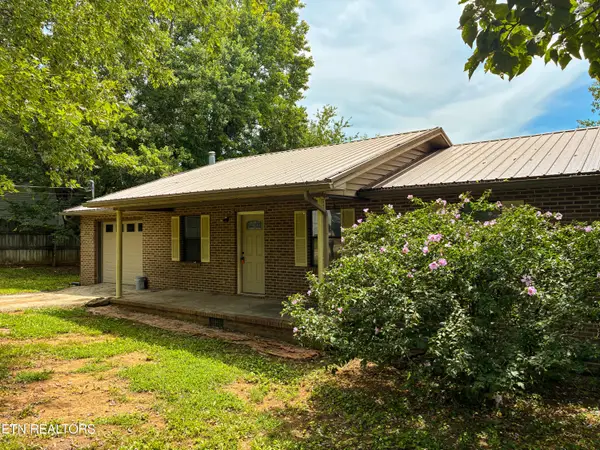 $274,900Active3 beds 1 baths1,200 sq. ft.
514 Betty Lou Drive, New Market, TN 37820
MLS# 1351865Listed by: ENDURANCE REALTY $445,000Active3 beds 3 baths2,479 sq. ft.
707 W Old A J Hwy, New Market, TN 37820
MLS# 1351763Listed by: FRANKLIN REALTY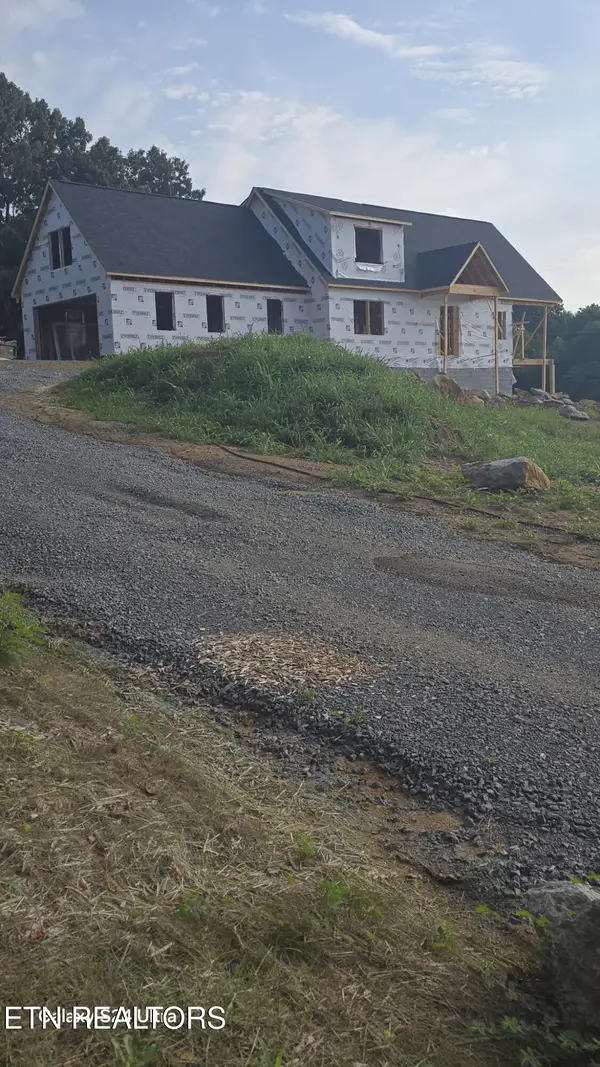 $875,000Active3 beds 4 baths3,000 sq. ft.
861 Dalton Rd, New Market, TN 37820
MLS# 1351765Listed by: WALLACE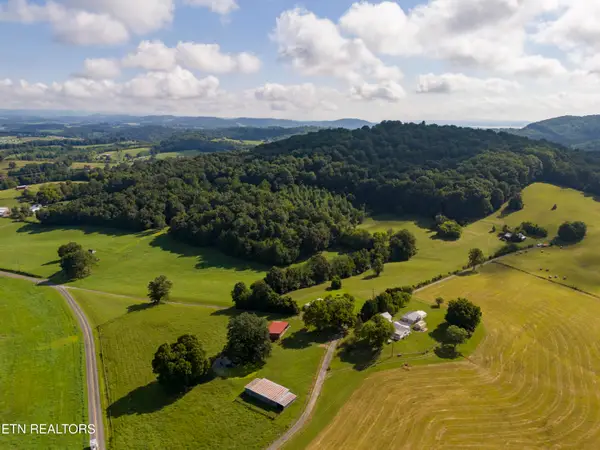 $525,000Pending58.68 Acres
2060 Snipe Lane, New Market, TN 37820
MLS# 1351442Listed by: NATIONAL LAND REALTY $150,000Pending3 beds 2 baths1,216 sq. ft.
265 Kearney Road, New Market, TN 37820
MLS# 3500893Listed by: THE REAL ESTATE FIRM INC.


Protect your home and budget from life's surprises with an Assurant Home Warranty, backed by a partner that supports you through every step of homeownership. Explore Plans.
© 2026 Better Homes and Gardens Real Estate LLC. An Anywhere Real Estate company. All rights reserved. Better Homes and Gardens® Real Estate is a registered trademark owned by Meredith Operations Corporation, licensed to Better Homes and Gardens Real Estate LLC and used with permission. Better Homes and Gardens Real Estate LLC fully supports the principles of the Fair Housing Act and the Equal Opportunity Act. Listing information is deemed reliable but is not guaranteed accurate.
Each office is independently owned and operated.
Any services or products provided by third parties are not provided by, affiliated with or related to Better Homes and Gardens Real Estate LLC, or its affiliated companies.