
2204 Dear Meadow Way, New Market, TN 37820
Local realty services provided by:Better Homes and Gardens Real Estate Ben Bray & Associates
2204 Dear Meadow Way,New Market, TN 37820
$284,900
- 3 Beds
- 2 Baths
- 1,512 sq. ft.
- Mobile / Manufactured
- Active
Listed by: jitka pratt
Office: exit realty of the smokies
MLS#:3630284
Source:NASHVILLE
Price summary
- Price:$284,900
- Price per sq. ft.:$188.43
About this home
Completely remodeled and move-in-ready! Welcome to 2204 Dear Meadow Way in New Market, TN, nestled on 1.76 acres of beautiful, tree-surrounded property. This beautifully updated manufactured home on a permanent foundation features an inviting open floor plan with 3 Bedrooms, 2 Full Bathrooms, and a bonus room. Recent updates include new carpet and laminate flooring throughout, new kitchen cabinets, and new kitchen appliances. The open layout offers a comfortable living room and a dedicated dining area, perfect for everyday living and entertaining. Step outside onto the backyard wood deck and enjoy the peaceful, green surroundings and natural setting. If you are looking for a refreshed home with a functional layout and room to enjoy the outdoors, this property is worth a look.
Contact an agent
Home facts
- Year built:2005
- Subdivision & Development:Deer Meadows
- Listing ID #:3630284
- Added:8 day(s) ago
- Updated:November 09, 2026 at 03:48 PM
Rooms and interior
- Bedrooms:3
- Total bathrooms:2
- Full bathrooms:2
- Flooring:Carpet, Laminate
- Kitchen Description:Dishwasher, Microwave, Refrigerator
- Living area:1,512 sq. ft.
Heating and cooling
- Cooling:Ceiling Fan(s), Central Air, Electric
- Heating:Central, Electric
- Central air:Yes
Structure and exterior
- Roof:Metal
- Year built:2005
- Building area:1,512 sq. ft.
- Lot area:1.76 Acres
- Lot Features:Level, Sloped, Wooded
- Construction Materials:Vinyl Siding
- Exterior Features:Deck
- Levels:1 Story
Schools
- High school:Jefferson Co High School
- Middle school:Rush Strong Elementary
- Elementary school:New Market Elementary
Utilities
- Water:Public, Water Available
- Sewer:Septic Tank
Finances and disclosures
- Price:$284,900
- Price per sq. ft.:$188.43
- Tax amount:$711
Features and amenities
- Appliances:Dishwasher, Microwave, Refrigerator, Washer
- Laundry features:Dryer, Washer
 Copyright 2026 Realtracs Mls. All rights reserved. Realtracs Mls provides content displayed here (“provided content”) on an “as is” basis and makes no representations or warranties regarding the provided content, including, but not limited to those of non-infringement, timeliness, accuracy, or completeness. Individuals and companies using information presented are responsible for verification and validation of information they utilize and present to their customers and clients. Realtracs Mls will not be liable for any damage or loss resulting from use of the provided content or the products available through Portals, IDX, VOW, and/or Syndication. Recipients of this information shall not resell, redistribute, reproduce, modify, or otherwise copy any portion thereof without the expressed written consent of Realtracs Mls.
New listings near 2204 Dear Meadow Way
- New
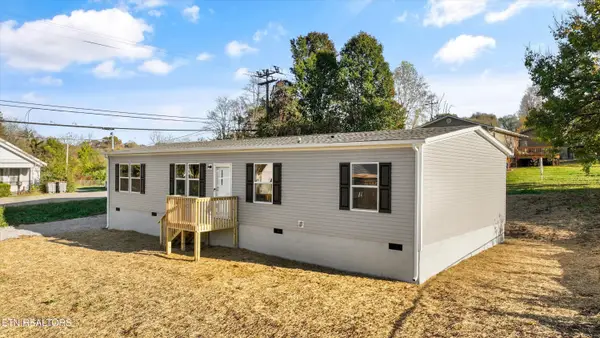 $239,900Active4 beds 2 baths1,475 sq. ft.
1009 Piedmont Rd, New Market, TN 37820
MLS# 1361360Listed by: KELLER WILLIAMS REALTY - New
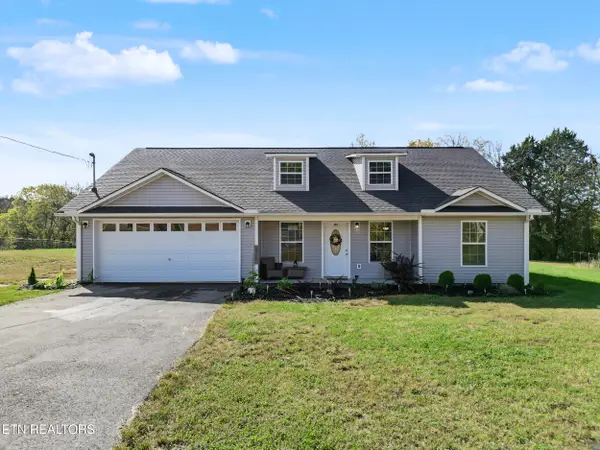 $349,900Active3 beds 2 baths1,528 sq. ft.
265 Maggie Way, New Market, TN 37820
MLS# 1361123Listed by: WALLACE 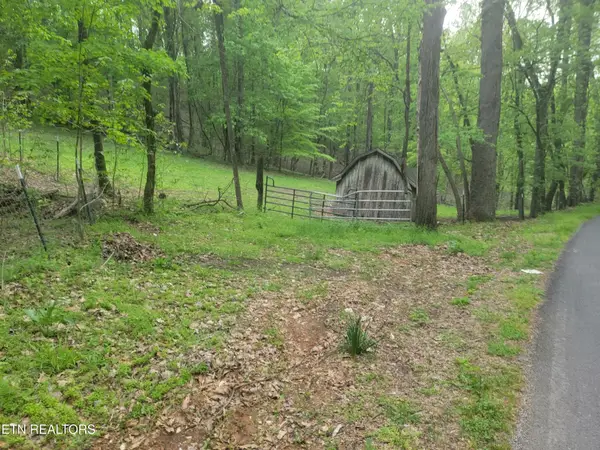 $100,000Active-- beds -- baths
0 Fielden Store Rd, New Market, TN 37820
MLS# 3627400Listed by: TENNESSEE TUESDEE REAL ESTATE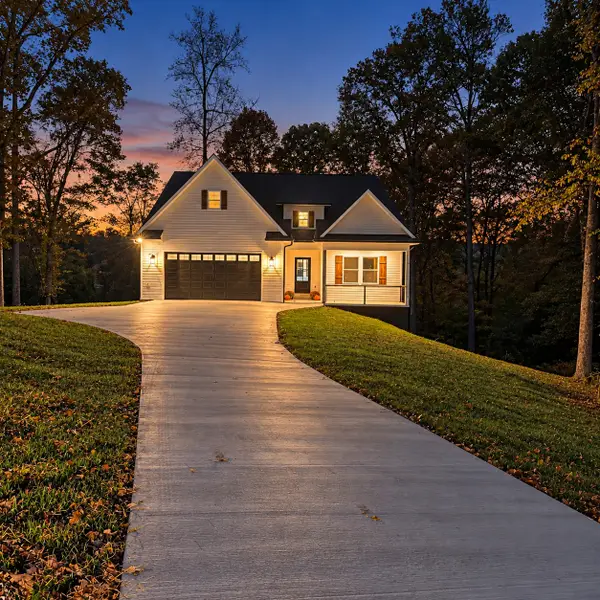 $559,999Active5 beds 4 baths2,232 sq. ft.
1947 Pine View Dr, New Market, TN 37820
MLS# 3626538Listed by: LISTWITHFREEDOM.COM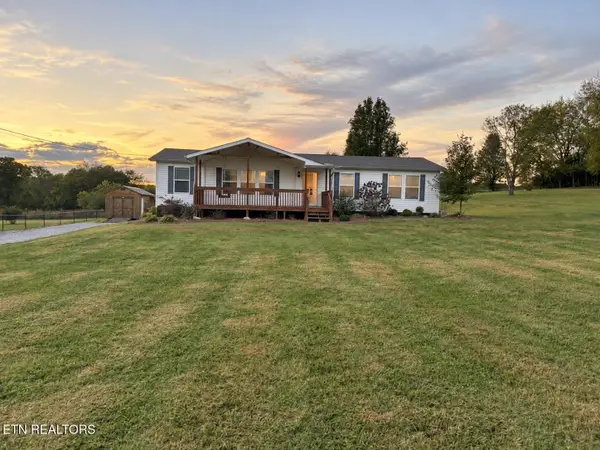 $349,900Active3 beds 2 baths1,568 sq. ft.
1465 Piedmont Rd, New Market, TN 37820
MLS# 1359899Listed by: SELL YOUR HOME SERVICES, LLC $399,999Active21 Acres
2490 Whittle Rd, New Market, TN 37820
MLS# 1350353Listed by: WHITETAIL PROPERTIES REAL ESTATE, LLC $275,000Active8.7 Acres
0 Whitaker Rd, New Market, TN 37820
MLS# 3622927Listed by: KELLER WILLIAMS WEST KNOXVILLE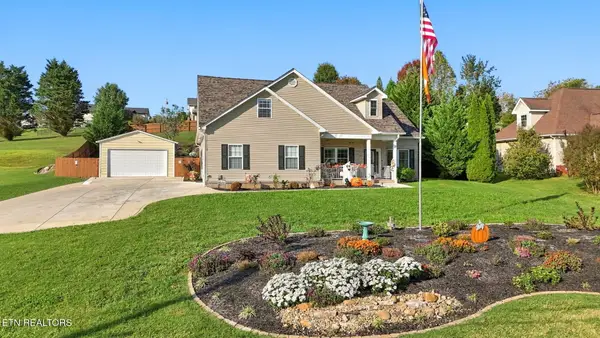 $685,000Active3 beds 3 baths3,153 sq. ft.
131 Raspberry Drive, New Market, TN 37820
MLS# 1359079Listed by: THREE RIVERS REALTY $325,000Active3 beds 2 baths1,200 sq. ft.
857 Nance Rd, New Market, TN 37820
MLS# 1359058Listed by: NEXTHOME CLINCH VALLEY


Protect your home and budget from life's surprises with an Assurant Home Warranty, backed by a partner that supports you through every step of homeownership. Explore Plans.
© 2026 Better Homes and Gardens Real Estate LLC. An Anywhere Real Estate company. All rights reserved. Better Homes and Gardens® Real Estate is a registered trademark owned by Meredith Operations Corporation, licensed to Better Homes and Gardens Real Estate LLC and used with permission. Better Homes and Gardens Real Estate LLC fully supports the principles of the Fair Housing Act and the Equal Opportunity Act. Listing information is deemed reliable but is not guaranteed accurate.
Each office is independently owned and operated.
Any services or products provided by third parties are not provided by, affiliated with or related to Better Homes and Gardens Real Estate LLC, or its affiliated companies.