
193 Peanut Lane, New Tazewell, TN 37825
Local realty services provided by:Better Homes and Gardens Real Estate Gwin Realty
193 Peanut Lane,New Tazewell, TN 37825
$269,000
- 3 Beds
- 2 Baths
- 960 sq. ft.
- Single family
- Active
Listed by: tyler moyers
Office: southland realtors, inc
MLS#:1361730
Source:TN_KAAR
Price summary
- Price:$269,000
- Price per sq. ft.:$280.21
About this home
Welcome home to this beautifully remodeled 3-bedroom, 1.5-bath property, offering a fresh, modern feel with the charm of country living! The inviting open-concept layout seamlessly connects the living room and kitchen, creating a comfortable space perfect for everyday living and entertaining.
For even more room to spread out, the home features a partially finished basement, offering additional flexible space for a family room, hobby area, home office, or extra storage to fit your needs.
This home has been thoughtfully updated with new flooring and fresh paint throughout, stylish new fixtures, updated countertops, new doors, and new windows. Major improvements include a new roof, HVAC system, and gutters, providing added peace of mind. The kitchen also offers the exciting opportunity to choose appliances to suit your personal style and preferences.
Step outside and enjoy the peaceful surroundings from the spacious back porch, overlooking an oversized backyard with plenty of room for outdoor activities, gatherings, gardening, or simply relaxing and taking in the beautiful views.
With its extensive updates, inviting open layout, and spacious outdoor setting, this move-in-ready home is a wonderful opportunity to enjoy comfortable living with a country feel!
*Buyer Can choose their own range and refrigerator!...
Contact an agent
Home facts
- Year built:1978
- Subdivision & Development:Shenandoah Valley
- Listing ID #:1361730
- Added:2 day(s) ago
- Updated:November 13, 2026 at 04:13 PM
Rooms and interior
- Bedrooms:3
- Total bathrooms:2
- Full bathrooms:1
- Half bathrooms:1
- Rooms Total:6
- Flooring:Laminate
- Basement:Yes
- Basement Description:Partially Finished, Plumbed
- Living area:960 sq. ft.
Heating and cooling
- Cooling:Central Cooling
- Heating:Central, Electric
Structure and exterior
- Year built:1978
- Building area:960 sq. ft.
- Lot area:0.57 Acres
- Architectural Style:Traditional
- Construction Materials:Block, Cedar, Frame
Utilities
- Sewer:Septic Tank
Finances and disclosures
- Price:$269,000
- Price per sq. ft.:$280.21
Parking
- Parking description:Designated Parking
New listings near 193 Peanut Lane
- New
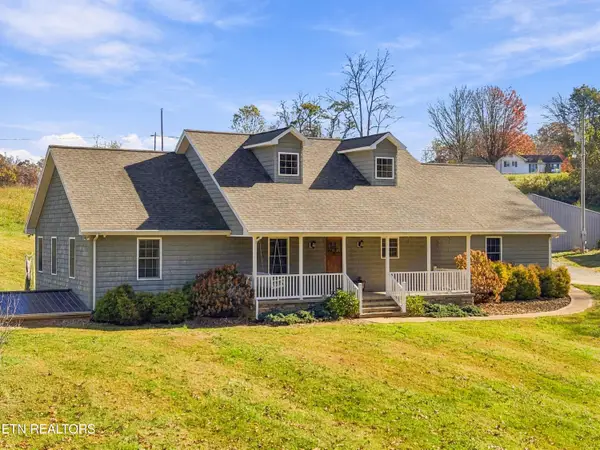 $799,900Active3 beds 2 baths2,478 sq. ft.
824 Duncan Lane, New Tazewell, TN 37825
MLS# 1361905Listed by: REMAX REAL ESTATE TEN  $219,900Pending - Continue To Show4 beds 2 baths1,686 sq. ft.
152 Sunset Hills Lane, New Tazewell, TN 37825
MLS# 1361695Listed by: REALTY GROUP- New
 $219,900Active3 beds 2 baths1,580 sq. ft.
239 Honey Drive, New Tazewell, TN 37825
MLS# 1361678Listed by: REALTY GROUP - New
 $73,000Active6.43 Acres
6.43 Acres, Lone Mountain Rd, New Tazewell, TN 37825
MLS# 1361666Listed by: LAKESIDE REALTY, LLC - New
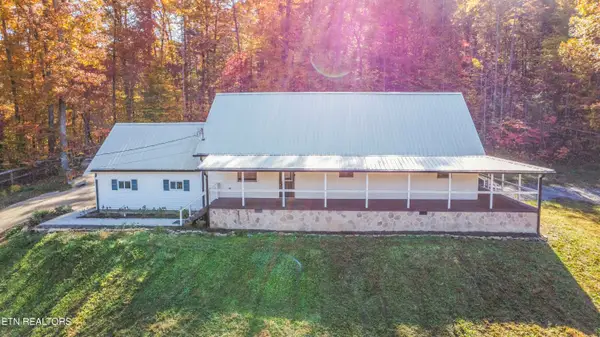 $599,999Active5 beds 3 baths3,320 sq. ft.
232 Daniel Hollow Rd, New Tazewell, TN 37825
MLS# 1361411Listed by: SOUTHLAND REALTORS, INC - New
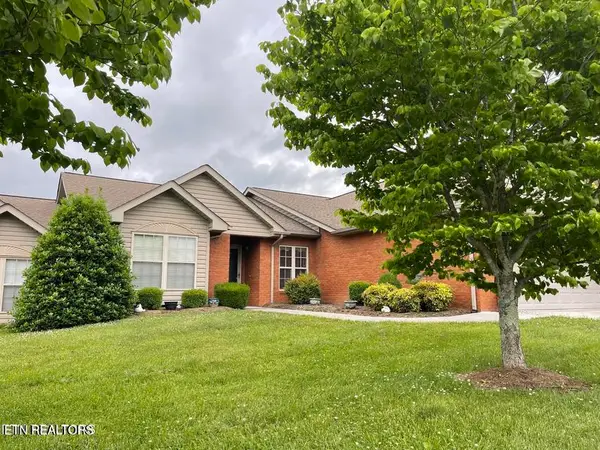 $299,900Active3 beds 2 baths1,572 sq. ft.
113 Jordan Way #113, New Tazewell, TN 37825
MLS# 1361102Listed by: REALTY GROUP 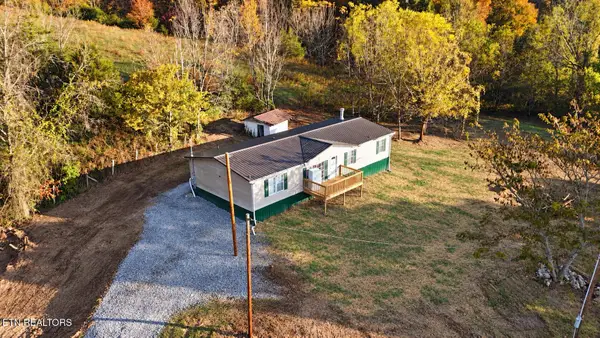 $259,000Pending - Continue To Show3 beds 2 baths1,680 sq. ft.
771 Cardwell Ridge Rd, New Tazewell, TN 37825
MLS# 1360789Listed by: EXP REALTY, LLC- New
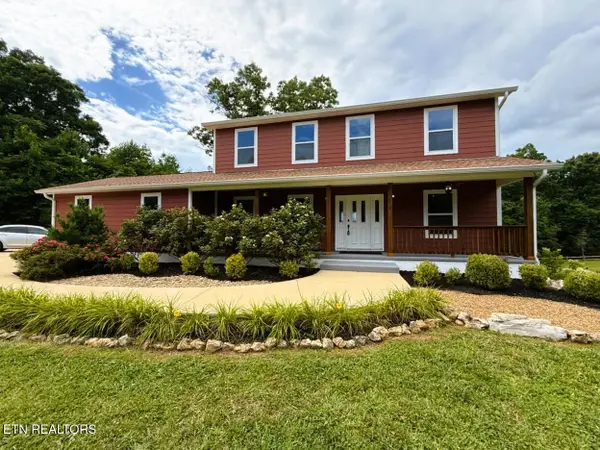 $649,900Active4 beds 4 baths3,120 sq. ft.
251 Topaz Lane, New Tazewell, TN 37825
MLS# 1360904Listed by: LANE REALTY 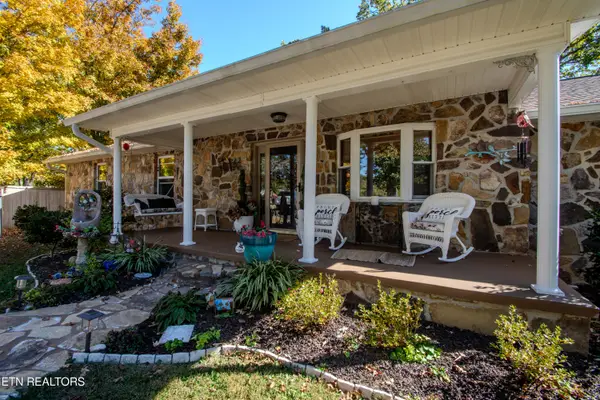 $299,900Active1 beds 2 baths1,176 sq. ft.
117 Harness Rd, New Tazewell, TN 37825
MLS# 1360549Listed by: BILLY HOUSTON GROUP, REALTY EXECUTIVES


Protect your home and budget from life's surprises with an Assurant Home Warranty, backed by a partner that supports you through every step of homeownership. Explore Plans.
© 2026 Better Homes and Gardens Real Estate LLC. An Anywhere Real Estate company. All rights reserved. Better Homes and Gardens® Real Estate is a registered trademark owned by Meredith Operations Corporation, licensed to Better Homes and Gardens Real Estate LLC and used with permission. Better Homes and Gardens Real Estate LLC fully supports the principles of the Fair Housing Act and the Equal Opportunity Act. Listing information is deemed reliable but is not guaranteed accurate.
Each office is independently owned and operated.
Any services or products provided by third parties are not provided by, affiliated with or related to Better Homes and Gardens Real Estate LLC, or its affiliated companies.