
125 Oakwood Dr, Newport, TN 37821
Local realty services provided by:Better Homes and Gardens Real Estate Heritage Group
125 Oakwood Dr,Newport, TN 37821
$329,000
- 4 Beds
- 2 Baths
- 1,662 sq. ft.
- Single family
- Active
Listed by: rae massey
Office: massey realty
MLS#:3631795
Source:NASHVILLE
Price summary
- Price:$329,000
- Price per sq. ft.:$197.95
About this home
Enjoy privacy, peaceful surroundings in a park like setting with this charming 4BR/2BA stone & cedar sided basement ranch, offering 1662 square feet of living space on wooded 1.95 acres. Conveniently located just outside city limits & privately situated at the end of a cul-de-sac. Property offers a serene setting with mature trees & seasonal winter mountain views, (potential year-round views with selective tree removal). Matching stainless appliances, pantry & attached 2 car garage. Functional floor plan, 3 bedrooms w/two full baths on main level featuring split master bedroom, bath & walk-in closet for privacy. Additional bedroom/office on lower level, with abundant storage space. Large deck overlooks the backyard and play area, providing a wonderful place to relax, entertain, and enjoy the peaceful surroundings. Added bonus, 12 x 20 insulated heated storage building with electric, versatile space for workshop, hobbies or additional exterior storage. Some improvements include new roof, septic system and HVAC in 2019. Utilities include underground electric, private septic, deep private well, leased propane tank, comcast cable & fiber optic internet availability. Enjoy country living while remaining convenient to everyday amenities, including Lowes’s, Super Walmart, restaurants, shopping & Interstate 40. Ideally located between Newport and Gatlinburg on the peaceful side of The Smoky Mountains! This property offers a great combination of privacy, wooded acreage, and convenient access to the attractions & amenities of East Tennessee in The Great Smoky Mountain Foothills! Experience Tennessee’s outdoor recreation, natural beauty, and Southern hospitality in a home designed for comfort, space, and scenic living. Drone photos used in listing....
Contact an agent
Home facts
- Year built:1982
- Subdivision & Development:None
- Listing ID #:3631795
- Added:5 day(s) ago
- Updated:November 09, 2026 at 03:48 PM
Rooms and interior
- Bedrooms:4
- Total bathrooms:2
- Full bathrooms:2
- Flooring:Carpet, Laminate, Tile
- Kitchen Description:Dishwasher, Microwave, Refrigerator
- Basement Description:Full
- Living area:1,662 sq. ft.
Heating and cooling
- Cooling:Central Air, Electric
- Heating:Central, Heat Pump, Propane
- Central air:Yes
Structure and exterior
- Roof:Shingle
- Year built:1982
- Building area:1,662 sq. ft.
- Lot area:1.95 Acres
- Architectural Style:Ranch
- Construction Materials:Frame, Stone, Wood Siding
- Exterior Features:Deck, Porch
- Levels:1 Story
Schools
- High school:Cosby High School
- Middle school:Cosby Elementary
- Elementary school:Cosby Elementary
Utilities
- Water:Well
- Sewer:Septic Tank
Finances and disclosures
- Price:$329,000
- Price per sq. ft.:$197.95
- Tax amount:$1,010
Features and amenities
- Appliances:Dishwasher, Microwave, Refrigerator
- Amenities:Walk-In Closet(s)
Parking
- Total parking spaces:2
- Parking description:Basement
- Garage:Yes
- Garage spaces:2
 Copyright 2026 Realtracs Mls. All rights reserved. Realtracs Mls provides content displayed here (“provided content”) on an “as is” basis and makes no representations or warranties regarding the provided content, including, but not limited to those of non-infringement, timeliness, accuracy, or completeness. Individuals and companies using information presented are responsible for verification and validation of information they utilize and present to their customers and clients. Realtracs Mls will not be liable for any damage or loss resulting from use of the provided content or the products available through Portals, IDX, VOW, and/or Syndication. Recipients of this information shall not resell, redistribute, reproduce, modify, or otherwise copy any portion thereof without the expressed written consent of Realtracs Mls.
New listings near 125 Oakwood Dr
- Coming Soon
 $95,000Coming Soon2.3 Acres
3734 Robert E Lee Drive, Newport, TN 37821
MLS# 3319424Listed by: ASKEW REALTY GROUP - New
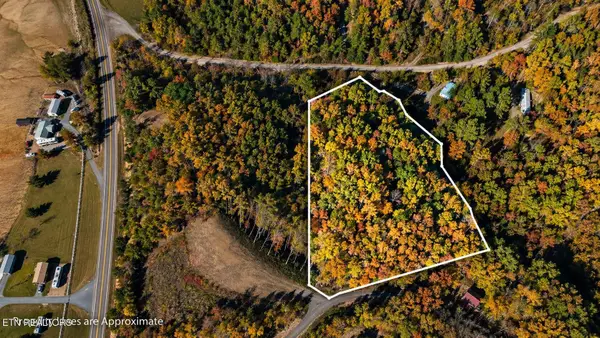 $250,000Active3.07 Acres
360 K Patel Way, Newport, TN 37821
MLS# 3633737Listed by: UNITED REAL ESTATE SOLUTIONS - New
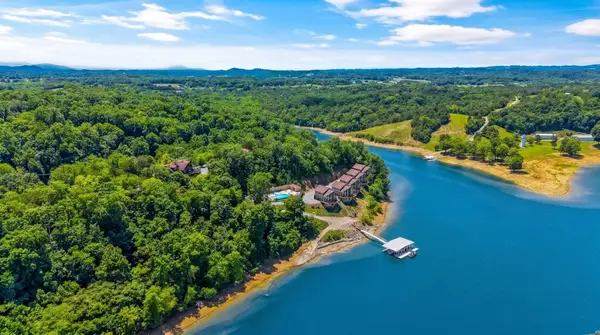 $9,450,000Active41 beds 34 baths22,003 sq. ft.
430 Sugar Cove Way, Newport, TN 37821
MLS# 3632289Listed by: REMAX PREFERRED PIGEON FORGE - New
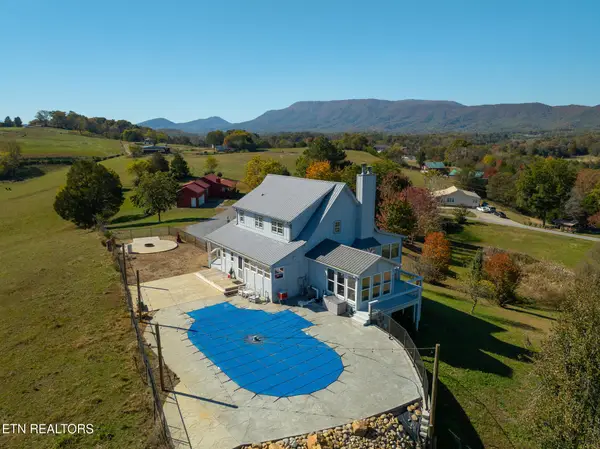 $875,000Active6 beds 5 baths4,770 sq. ft.
17211731 Meadowview Way, Newport, TN 37821
MLS# 3632029Listed by: TRINITY REALTY, LLC - New
 $875,000Active6 beds 5 baths4,770 sq. ft.
1721&1731 Meadowview Way, Newport, TN 37821
MLS# 1361023Listed by: TRINITY REALTY, LLC - New
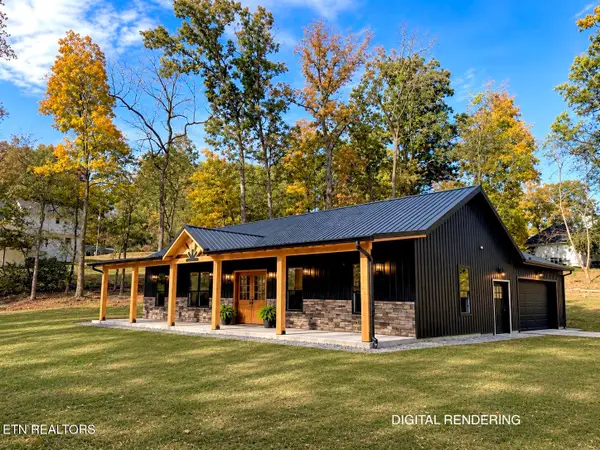 $499,900Active2 beds 2 baths1,860 sq. ft.
290 Golf Club Drive, Newport, TN 37821
MLS# 1360879Listed by: TENNESSEE LIFE REAL ESTATE PROFESSIONALS - New
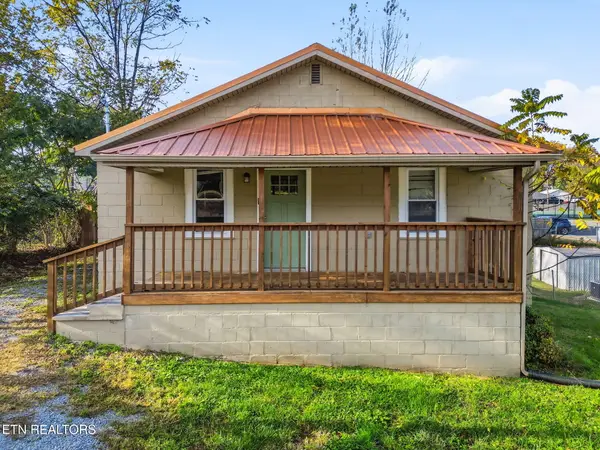 $209,000Active2 beds 1 baths784 sq. ft.
645 5th St, Newport, TN 37821
MLS# 1360737Listed by: REALTY EXECUTIVES KNOX VALLEY - New
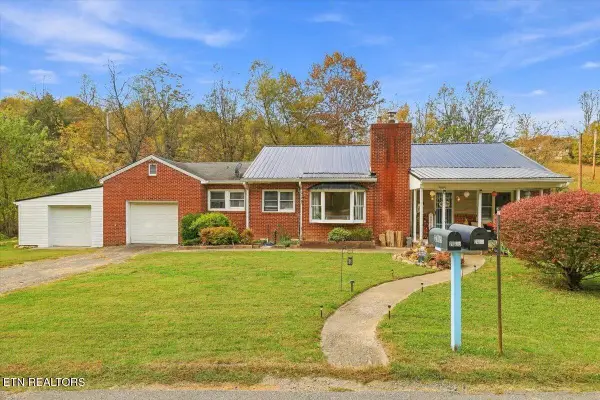 $235,000Active3 beds 2 baths1,341 sq. ft.
2005 Hwy 160, Newport, TN 37821
MLS# 1360611Listed by: CLINCH MOUNTAIN REALTY & AUCTION 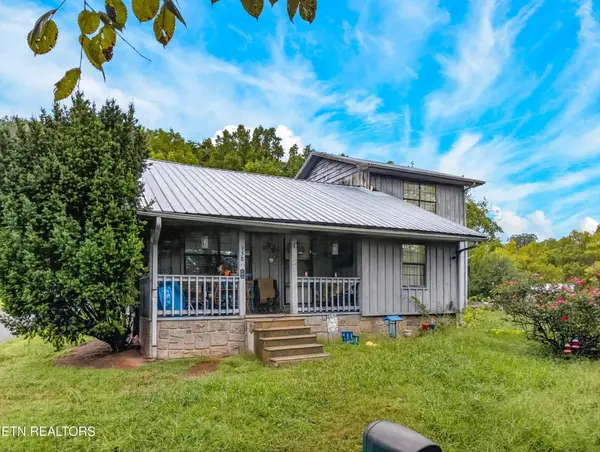 $169,000Active4 beds 2 baths1,581 sq. ft.
558 Black Walnut St, Newport, TN 37821
MLS# 3627558Listed by: WEICHERT, REALTORS - TIGER REAL ESTATE


Protect your home and budget from life's surprises with an Assurant Home Warranty, backed by a partner that supports you through every step of homeownership. Explore Plans.
© 2026 Better Homes and Gardens Real Estate LLC. An Anywhere Real Estate company. All rights reserved. Better Homes and Gardens® Real Estate is a registered trademark owned by Meredith Operations Corporation, licensed to Better Homes and Gardens Real Estate LLC and used with permission. Better Homes and Gardens Real Estate LLC fully supports the principles of the Fair Housing Act and the Equal Opportunity Act. Listing information is deemed reliable but is not guaranteed accurate.
Each office is independently owned and operated.
Any services or products provided by third parties are not provided by, affiliated with or related to Better Homes and Gardens Real Estate LLC, or its affiliated companies.