
146 Silver Cloud Circle, Newport, TN 37821
Local realty services provided by:Better Homes and Gardens Real Estate Jackson Realty
146 Silver Cloud Circle,Newport, TN 37821
$309,000
- 3 Beds
- 2 Baths
- 1,817 sq. ft.
- Single family
- Active
Listed by: taylor holt, hannah green
Office: tennessee life real estate professionals
MLS#:1352733
Source:TN_KAAR
Price summary
- Price:$309,000
- Price per sq. ft.:$170.06
About this home
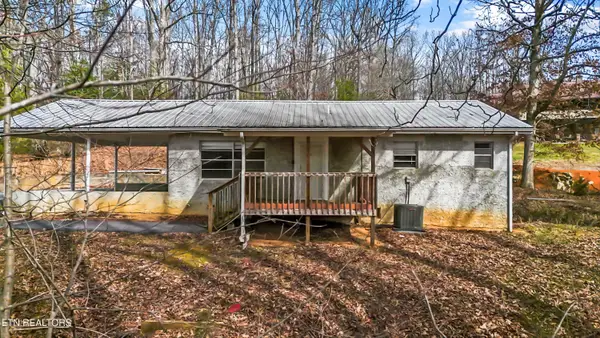
***More photos to come!!*** This beautifully renovated 3-bedroom, 2-bath home offers 1,817 sq ft with updates that go far beyond the surface. Nearly everything has been redone, all the way down to the insulation and electrical wiring, windows, ductwork and brand new HVAC giving you the feel of a new home without losing the space and character.
Inside, you'll find two separate living areas, a completely updated kitchen with granite countertops and new appliances, LVP flooring, and brand-new carpet throughout. Gas is also available at the home.
Outside, there's plenty to appreciate with a long concrete driveway, covered carport, and a large 12x20 storage shed that conveys with the property. Conveniently located in Newport with easy access to shopping, dining, schools, I-40, and everything East Tennessee has to offer. Move-in ready with the major work already done!
Contact an agent
Home facts
- Year built:1981
- Subdivision & Development:Allen Hills
- Listing ID #:1352733
- Added:47 day(s) ago
- Updated:October 08, 2026 at 03:27 PM
Rooms and interior
- Bedrooms:3
- Total bathrooms:2
- Full bathrooms:2
- Flooring:Carpet
- Basement:Yes
- Basement Description:Finished
- Living area:1,817 sq. ft.
Heating and cooling
- Cooling:Central Cooling
- Heating:Central
Structure and exterior
- Year built:1981
- Building area:1,817 sq. ft.
- Lot area:0.42 Acres
- Architectural Style:Traditional
- Construction Materials:Block, Stone
Utilities
- Sewer:Septic Tank
Finances and disclosures
- Price:$309,000
- Price per sq. ft.:$170.06
Parking
- Parking description:Basement, Carport
- Carport spaces:2
New listings near 146 Silver Cloud Circle
- Coming Soon
 $95,000Coming Soon2.3 Acres
3734 Robert E Lee Drive, Newport, TN 37821
MLS# 3319424Listed by: ASKEW REALTY GROUP - New
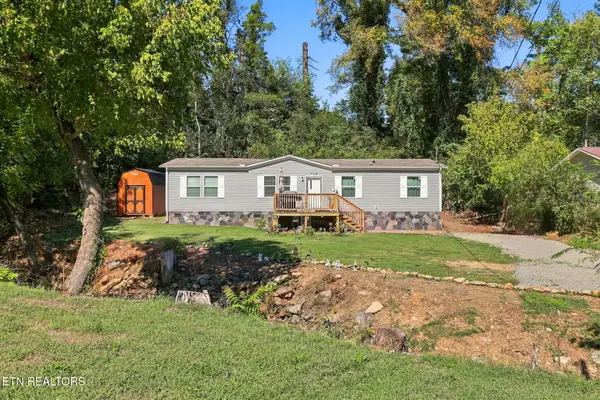 $237,000Active4 beds 2 baths1,568 sq. ft.
710 Lower Quarry Rd, Newport, TN 37821
MLS# 1358207Listed by: ZACH TAYLOR REAL ESTATE - New
 $130,000Active2 beds 1 baths1,005 sq. ft.
639 6th St, Newport, TN 37821
MLS# 3613226Listed by: ASKEW REALTY GROUP - New
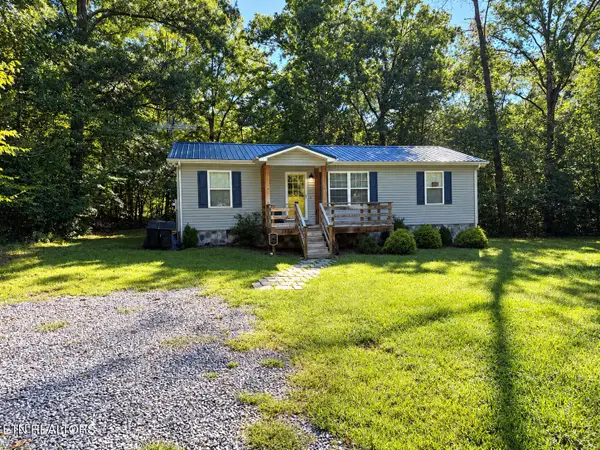 $269,000Active3 beds 2 baths1,056 sq. ft.
3412 Point Pleasant Rd, Newport, TN 37821
MLS# 1357821Listed by: COUNTRY LIVING REALTY - New
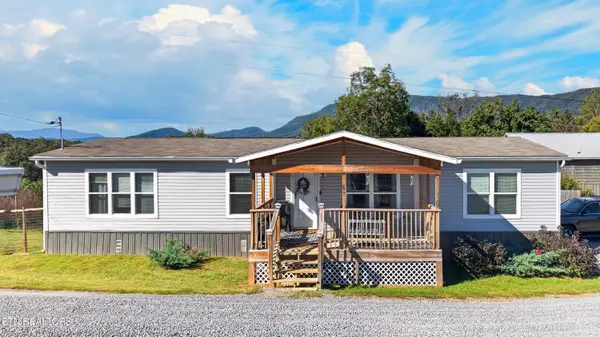 $355,000Active3 beds 2 baths1,680 sq. ft.
267 English Mountain Rd, Newport, TN 37821
MLS# 1357826Listed by: REGAL REAL ESTATE TN, LLC  $515,000Pending - Continue To Show3 beds 3 baths2,178 sq. ft.
162 Epley Rd, Newport, TN 37821
MLS# 1357696Listed by: LPT REALTY, LLC- New
 $469,000Active4 beds 3 baths2,969 sq. ft.
1235 Golf Course Rd, Newport, TN 37821
MLS# 3610788Listed by: MASSEY REALTY - New
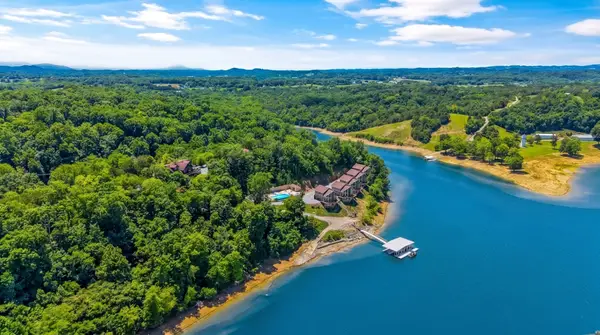 $9,450,000Active41 beds 34 baths22,003 sq. ft.
430 Sugar Cove Way, Newport, TN 37821
MLS# 3610577Listed by: REMAX PREFERRED PIGEON FORGE - New
 $269,900Active4 beds 2 baths1,632 sq. ft.
204 Great View Way, Newport, TN 37821
MLS# 1357581Listed by: REALTY PROS, LLC - New
 $200,000Active3 beds 2 baths1,009 sq. ft.
1360 Lower English Creek Rd, Newport, TN 37821
MLS# 1357527Listed by: REAL BROKER


Protect your home and budget from life's surprises with an Assurant Home Warranty, backed by a partner that supports you through every step of homeownership. Explore Plans.
© 2026 Better Homes and Gardens Real Estate LLC. An Anywhere Real Estate company. All rights reserved. Better Homes and Gardens® Real Estate is a registered trademark owned by Meredith Operations Corporation, licensed to Better Homes and Gardens Real Estate LLC and used with permission. Better Homes and Gardens Real Estate LLC fully supports the principles of the Fair Housing Act and the Equal Opportunity Act. Listing information is deemed reliable but is not guaranteed accurate.
Each office is independently owned and operated.
Any services or products provided by third parties are not provided by, affiliated with or related to Better Homes and Gardens Real Estate LLC, or its affiliated companies.