
320 Cherry Hill Way, Newport, TN 37821
Local realty services provided by:Better Homes and Gardens Real Estate Heritage Group
320 Cherry Hill Way,Newport, TN 37821
$845,000
- 4 Beds
- 4 Baths
- 2,453 sq. ft.
- Single family
- Active
Listed by: mary beth getz
Office: smoky mountain real estate corp
MLS#:3298360
Source:NASHVILLE
Price summary
- Price:$845,000
- Price per sq. ft.:$344.48
About this home
Private 5-Acre Log Cabin Retreat with Deeded Boat Ramp, Guest Quarters & No HOA
Whether you're searching for your forever home, a vacation retreat, or a short-term rental investment, this one-of-a-kind property offers the perfect blend of privacy, comfort, and versatility.
Nestled on 5 private acres, this stunning solid log cabin features a durable copper roof, a wraparound deck, and warm wood interiors that create a true mountain-lodge feel. A deeded boat ramp provides convenient water access, while the property's unrestricted setting allows for hunting and no HOA restrictions.
The beautifully upgraded kitchen is designed for both everyday living and entertaining, featuring premium appliances, a gas range, solid granite countertops, and abundant workspace. The open-concept living and dining area is highlighted by soaring ceilings, a dramatic floor-to-ceiling stone gas fireplace, and a spacious loft overlooking the main living space. Rich hardwood flooring flows throughout the home.
The expansive main-level primary suite offers a comfortable sitting area, two oversized walk-in closets, and a luxurious ensuite bath featuring a custom walk-in shower, dual water closets, and a large vanity.
The finished lower level provides exceptional flexibility with a complete second living quarters, including a full kitchen with appliances and a full bathroom--ideal for guests, multi-generational living, or rental opportunities. Two additional bonus rooms, extensive storage, a two-car garage, and a screened-in patio complete the lower level.
Recent upgrades include:
• Copper roof replaced in 2014
• Two new Bosch HVAC systems (2023)
• Tankless water heater with PEX plumbing system
• Water softener
Outside, you'll find even more to enjoy with a workshop, chicken coop, above-ground swimming pool with a lounge deck, and plenty of room to explore, garden, or simply enjoy the peaceful surroundings....
Contact an agent
Home facts
- Year built:2009
- Subdivision & Development:Other
- Listing ID #:3298360
- Added:79 day(s) ago
- Updated:October 08, 2026 at 02:43 PM
Rooms and interior
- Bedrooms:4
- Total bathrooms:4
- Full bathrooms:4
- Kitchen Description:Dishwasher
- Basement Description:Finished, Full
- Living area:2,453 sq. ft.
Heating and cooling
- Cooling:Central Air
- Heating:Central
- Central air:Yes
Structure and exterior
- Roof:Metal
- Year built:2009
- Building area:2,453 sq. ft.
- Lot area:5.03 Acres
- Architectural Style:Log
- Construction Materials:Log
- Levels:2 Story
Schools
- High school:Cocke Co High School
- Middle school:Edgemont Elementary
- Elementary school:Edgemont Elementary
Utilities
- Water:Well
- Sewer:Septic Tank
Finances and disclosures
- Price:$845,000
- Price per sq. ft.:$344.48
- Tax amount:$2,475
Features and amenities
- Appliances:Dishwasher
- Amenities:In-Law Floorplan
- Pool features:Above Ground, Private Pool
Parking
- Total parking spaces:2
- Parking description:Attached, Driveway
- Garage:Yes
- Garage spaces:2
 Copyright 2026 Realtracs Mls. All rights reserved. Realtracs Mls provides content displayed here (“provided content”) on an “as is” basis and makes no representations or warranties regarding the provided content, including, but not limited to those of non-infringement, timeliness, accuracy, or completeness. Individuals and companies using information presented are responsible for verification and validation of information they utilize and present to their customers and clients. Realtracs Mls will not be liable for any damage or loss resulting from use of the provided content or the products available through Portals, IDX, VOW, and/or Syndication. Recipients of this information shall not resell, redistribute, reproduce, modify, or otherwise copy any portion thereof without the expressed written consent of Realtracs Mls.
New listings near 320 Cherry Hill Way
- Coming Soon
 $95,000Coming Soon2.3 Acres
3734 Robert E Lee Drive, Newport, TN 37821
MLS# 3319424Listed by: ASKEW REALTY GROUP - New
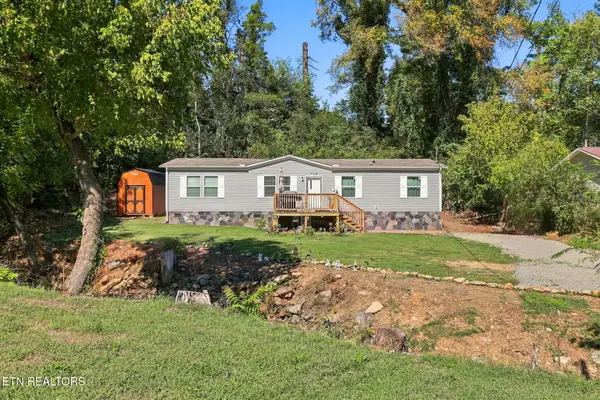 $237,000Active4 beds 2 baths1,568 sq. ft.
710 Lower Quarry Rd, Newport, TN 37821
MLS# 1358207Listed by: ZACH TAYLOR REAL ESTATE - New
 $130,000Active2 beds 1 baths1,005 sq. ft.
639 6th St, Newport, TN 37821
MLS# 3613226Listed by: ASKEW REALTY GROUP - New
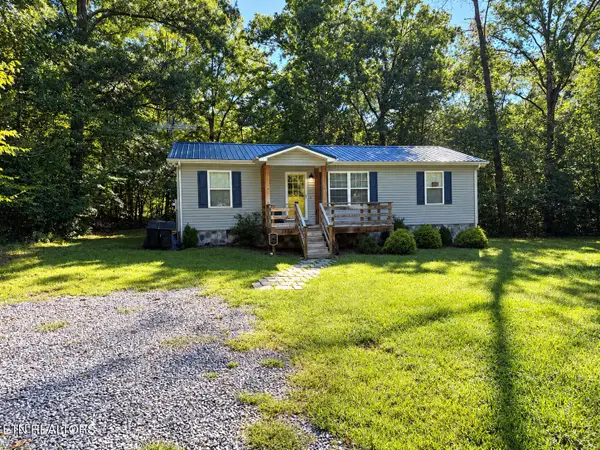 $269,000Active3 beds 2 baths1,056 sq. ft.
3412 Point Pleasant Rd, Newport, TN 37821
MLS# 1357821Listed by: COUNTRY LIVING REALTY - New
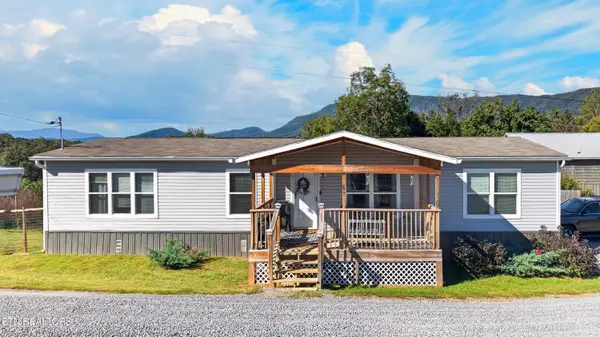 $355,000Active3 beds 2 baths1,680 sq. ft.
267 English Mountain Rd, Newport, TN 37821
MLS# 1357826Listed by: REGAL REAL ESTATE TN, LLC  $515,000Pending - Continue To Show3 beds 3 baths2,178 sq. ft.
162 Epley Rd, Newport, TN 37821
MLS# 1357696Listed by: LPT REALTY, LLC- New
 $469,000Active4 beds 3 baths2,969 sq. ft.
1235 Golf Course Rd, Newport, TN 37821
MLS# 3610788Listed by: MASSEY REALTY - New
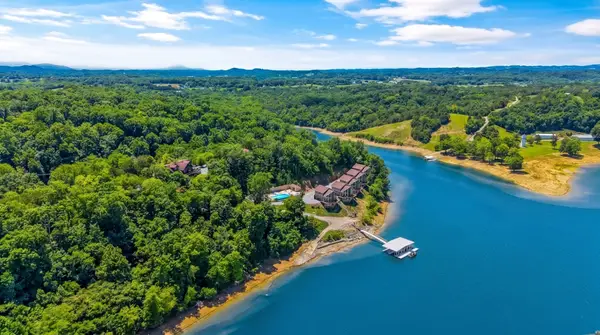 $9,450,000Active41 beds 34 baths22,003 sq. ft.
430 Sugar Cove Way, Newport, TN 37821
MLS# 3610577Listed by: REMAX PREFERRED PIGEON FORGE - New
 $269,900Active4 beds 2 baths1,632 sq. ft.
204 Great View Way, Newport, TN 37821
MLS# 1357581Listed by: REALTY PROS, LLC - New
 $200,000Active3 beds 2 baths1,009 sq. ft.
1360 Lower English Creek Rd, Newport, TN 37821
MLS# 1357527Listed by: REAL BROKER


Protect your home and budget from life's surprises with an Assurant Home Warranty, backed by a partner that supports you through every step of homeownership. Explore Plans.
© 2026 Better Homes and Gardens Real Estate LLC. An Anywhere Real Estate company. All rights reserved. Better Homes and Gardens® Real Estate is a registered trademark owned by Meredith Operations Corporation, licensed to Better Homes and Gardens Real Estate LLC and used with permission. Better Homes and Gardens Real Estate LLC fully supports the principles of the Fair Housing Act and the Equal Opportunity Act. Listing information is deemed reliable but is not guaranteed accurate.
Each office is independently owned and operated.
Any services or products provided by third parties are not provided by, affiliated with or related to Better Homes and Gardens Real Estate LLC, or its affiliated companies.