
811 Martine Street, Newport, TN 37821
Local realty services provided by:Better Homes and Gardens Real Estate Ben Bray & Associates
811 Martine Street,Newport, TN 37821
$260,000
- 5 Beds
- 2 Baths
- 2,074 sq. ft.
- Single family
- Active
Listed by: rae massey
Office: massey realty
MLS#:3336022
Source:NASHVILLE
Price summary
- Price:$260,000
- Price per sq. ft.:$125.36
About this home
Welcome home to this spacious and well-maintained one-and-half story home offering 2074 square feet of comfortable living space. Situated on an impressive .44 acre lot encompassing 8 city lots, this property provides an abundance of outdoor space and endless possibilities. Inside, you'll find 5 bedrooms and two full bathrooms, making it ideal for a growing family, multi-generational living, or those needing extra space for a home office or hobbies. Durable Luxury Vinyl Plank flooring flows throughout the home with tiled baths, while numerous updates enhance its appeal, including a beautifully remodeled kitchen featuring stylish shaker-style cabinetry. All kitchen appliance, along with the washer and dryer convey with the home, making your move easier. Outside, several outbuildings provide ample storage, workshop space, or room for your gardening and recreational equipment. With generous living space, modern updates, abundant storage, and the rare advantage of eight city lots, this property offers exceptional value and plenty of room to enjoy both inside and out. Nestled in the foothills of The Great Smoky Mountains, Newport is surrounded by scenic rivers, lakes, streams, and endless outdoor recreation. Ideally positioned between Gatlinburg, Greeneville, Morristown, and Dandridge, with convenient access to Knoxville, Asheville, and Tri-cities via interstates 40 and 81, this home offers the perfect blend of peaceful mountain living and modern convenience. the peaceful side of the Smoky Mountains! Drone photos used in listing. and modern convenience. Come discover why so many are choosing Newport home- welcome to the peaceful side of The Smoky Mtns. Drone photos used in listing....
Contact an agent
Home facts
- Year built:1960
- Subdivision & Development:Other
- Listing ID #:3336022
- Added:62 day(s) ago
- Updated:October 08, 2026 at 02:43 PM
Rooms and interior
- Bedrooms:5
- Total bathrooms:2
- Full bathrooms:2
- Flooring:Tile
- Kitchen Description:Dishwasher, Microwave, Refrigerator
- Basement Description:Crawl Space
- Living area:2,074 sq. ft.
Heating and cooling
- Cooling:Ceiling Fan(s), Central Air, Electric
- Heating:Central, Heat Pump, Natural Gas
- Central air:Yes
Structure and exterior
- Roof:Shingle
- Year built:1960
- Building area:2,074 sq. ft.
- Lot area:0.44 Acres
- Lot Features:Level
- Construction Materials:Frame, Vinyl Siding
- Exterior Features:Patio
- Levels:1 Story
Schools
- High school:Cocke Co High School
- Middle school:Newport Grammar School
- Elementary school:Newport Grammar School
Utilities
- Water:Public, Water Available
- Sewer:Public Sewer
Finances and disclosures
- Price:$260,000
- Price per sq. ft.:$125.36
- Tax amount:$1,884
Features and amenities
- Appliances:Dishwasher, Microwave, Refrigerator, Washer
- Laundry features:Dryer, Washer
- Amenities:Ceiling Fan(s)
Parking
- Total parking spaces:2
- Parking description:Attached, Detached, Driveway
- Garage:Yes
- Garage spaces:1
- Carport spaces:1
 Copyright 2026 Realtracs Mls. All rights reserved. Realtracs Mls provides content displayed here (“provided content”) on an “as is” basis and makes no representations or warranties regarding the provided content, including, but not limited to those of non-infringement, timeliness, accuracy, or completeness. Individuals and companies using information presented are responsible for verification and validation of information they utilize and present to their customers and clients. Realtracs Mls will not be liable for any damage or loss resulting from use of the provided content or the products available through Portals, IDX, VOW, and/or Syndication. Recipients of this information shall not resell, redistribute, reproduce, modify, or otherwise copy any portion thereof without the expressed written consent of Realtracs Mls.
New listings near 811 Martine Street
- Coming Soon
 $95,000Coming Soon2.3 Acres
3734 Robert E Lee Drive, Newport, TN 37821
MLS# 3319424Listed by: ASKEW REALTY GROUP - New
 $130,000Active2 beds 1 baths1,005 sq. ft.
639 6th St, Newport, TN 37821
MLS# 3613226Listed by: ASKEW REALTY GROUP - New
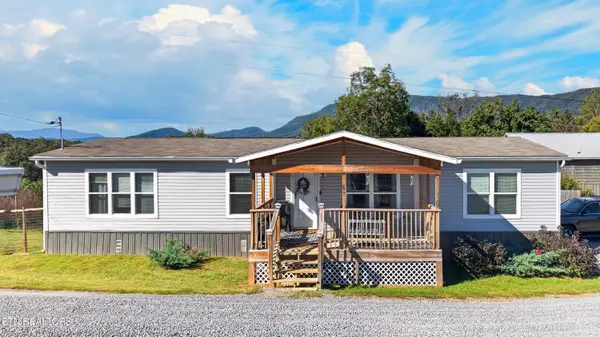 $355,000Active3 beds 2 baths1,680 sq. ft.
267 English Mountain Rd, Newport, TN 37821
MLS# 1357826Listed by: REGAL REAL ESTATE TN, LLC - New
 $269,000Active3 beds 2 baths1,056 sq. ft.
3412 Point Pleasant Rd, Newport, TN 37821
MLS# 3611414Listed by: COUNTRY LIVING REALTY  $515,000Pending - Continue To Show3 beds 3 baths2,178 sq. ft.
162 Epley Rd, Newport, TN 37821
MLS# 1357696Listed by: LPT REALTY, LLC- New
 $469,000Active4 beds 3 baths2,969 sq. ft.
1235 Golf Course Rd, Newport, TN 37821
MLS# 3610788Listed by: MASSEY REALTY - New
 $9,450,000Active41 beds 34 baths22,003 sq. ft.
430 Sugar Cove Way, Newport, TN 37821
MLS# 3610577Listed by: REMAX PREFERRED PIGEON FORGE - New
 $269,900Active4 beds 2 baths1,632 sq. ft.
204 Great View Way, Newport, TN 37821
MLS# 1357581Listed by: REALTY PROS, LLC - New
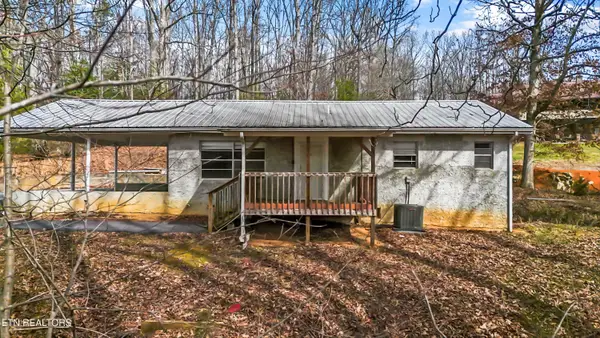 $200,000Active3 beds 2 baths1,009 sq. ft.
1360 Lower English Creek Rd, Newport, TN 37821
MLS# 1357527Listed by: REAL BROKER - New
 $875,000Active3 beds 2 baths960 sq. ft.
2665 Booty Drive, Newport, TN 37821
MLS# 3602847Listed by: THE REAL ESTATE FIRM INC.


Protect your home and budget from life's surprises with an Assurant Home Warranty, backed by a partner that supports you through every step of homeownership. Explore Plans.
© 2026 Better Homes and Gardens Real Estate LLC. An Anywhere Real Estate company. All rights reserved. Better Homes and Gardens® Real Estate is a registered trademark owned by Meredith Operations Corporation, licensed to Better Homes and Gardens Real Estate LLC and used with permission. Better Homes and Gardens Real Estate LLC fully supports the principles of the Fair Housing Act and the Equal Opportunity Act. Listing information is deemed reliable but is not guaranteed accurate.
Each office is independently owned and operated.
Any services or products provided by third parties are not provided by, affiliated with or related to Better Homes and Gardens Real Estate LLC, or its affiliated companies.