
901 Nibor Way, Newport, TN 37821
Local realty services provided by:Better Homes and Gardens Real Estate Heritage Group
901 Nibor Way,Newport, TN 37821
$399,900
- 3 Beds
- 2 Baths
- 1,500 sq. ft.
- Single family
- Active
Listed by: thomas workman, deanna workman
Office: century 21 legacy
MLS#:3302143
Source:NASHVILLE
Price summary
- Price:$399,900
- Price per sq. ft.:$266.6
About this home
Don't miss this opportunity to own a BRAND-NEW, newly completed 3-bedroom, 2-bath home thoughtfully designed for low-maintenance living! The open-concept floor plan creates a bright and inviting space for everyday living and entertaining, while the desirable split-bedroom layout provides added privacy for the primary suite.
The spacious primary suite is a true retreat, featuring a large bedroom, private ensuite bathroom, and oversized walk-in closet. On the opposite side of the home, you'll find two additional bedrooms and a full guest bathroom. Attention was given to the details throughout--even the attic and crawlspace are equipped with lighting for added convenience.
Outdoor living is a standout feature with TWO expansive covered porches! Both the front and rear porches measure approximately 8' x 50', providing an incredible amount of covered space for rocking chairs, entertaining, grilling, or simply enjoying the peaceful surroundings.
The exterior is finished with attractive, durable Hardie Plank siding backed by a lifetime warranty for added peace of mind. A detached, matching two-car carport is stained to complement the home and includes lighting for convenient covered parking day or night.
Situated on a LEVEL LOT at the END OF THE ROAD, the property offers plenty of usable outdoor space and possibilities. Create a garden, add an outdoor entertainment area, host family gatherings, or simply enjoy having room to spread out.
With brand-new construction, an open floor plan, split-bedroom design, massive covered porches, Hardie Plank siding, covered parking, and a level lot, this home is ready for its very first owner. Schedule your private showing and come see everything this beautiful new home has to offer!...
Contact an agent
Home facts
- Year built:2026
- Subdivision & Development:Other
- Listing ID #:3302143
- Added:68 day(s) ago
- Updated:September 28, 2026 at 02:27 PM
Rooms and interior
- Bedrooms:3
- Total bathrooms:2
- Full bathrooms:2
- Kitchen Description:Dishwasher, Microwave, Refrigerator
- Basement:Yes
- Basement Description:Crawl Space
- Living area:1,500 sq. ft.
Heating and cooling
- Cooling:Ceiling Fan(s), Central Air
- Heating:Central
- Central air:Yes
Structure and exterior
- Roof:Metal
- Year built:2026
- Building area:1,500 sq. ft.
- Lot area:0.91 Acres
- Lot Features:Level
- Construction Materials:Fiber Cement
- Exterior Features:Deck
- Levels:1 Story
Schools
- High school:Cocke Co High School
- Elementary school:Bridgeport Elementary
Utilities
- Water:Public, Water Available
- Sewer:Septic Tank
Finances and disclosures
- Price:$399,900
- Price per sq. ft.:$266.6
- Tax amount:$145
Features and amenities
- Appliances:Dishwasher, Microwave, Refrigerator
- Amenities:Ceiling Fan(s), Walk-In Closet(s)
Parking
- Total parking spaces:2
- Parking description:Concrete
- Carport spaces:2
 Copyright 2026 Realtracs Mls. All rights reserved. Realtracs Mls provides content displayed here (“provided content”) on an “as is” basis and makes no representations or warranties regarding the provided content, including, but not limited to those of non-infringement, timeliness, accuracy, or completeness. Individuals and companies using information presented are responsible for verification and validation of information they utilize and present to their customers and clients. Realtracs Mls will not be liable for any damage or loss resulting from use of the provided content or the products available through Portals, IDX, VOW, and/or Syndication. Recipients of this information shall not resell, redistribute, reproduce, modify, or otherwise copy any portion thereof without the expressed written consent of Realtracs Mls.
New listings near 901 Nibor Way
- Coming Soon
 $95,000Coming Soon2.3 Acres
3734 Robert E Lee Drive, Newport, TN 37821
MLS# 3319424Listed by: ASKEW REALTY GROUP - New
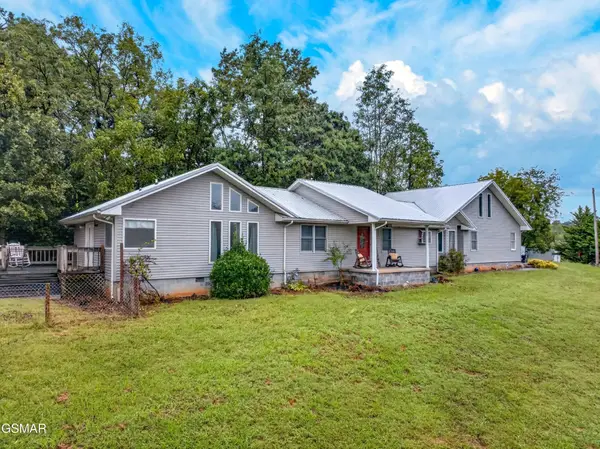 $399,000Active3 beds 3 baths2,131 sq. ft.
500 Mcsween Springs Road, Newport, TN 37821
MLS# 3601668Listed by: ASKEW REALTY GROUP - New
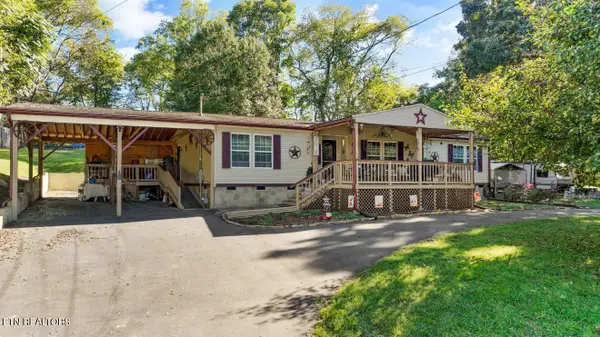 $345,000Active3 beds 2 baths2,400 sq. ft.
665 Sanford St, Newport, TN 37821
MLS# 1356917Listed by: LPT REALTY, LLC - New
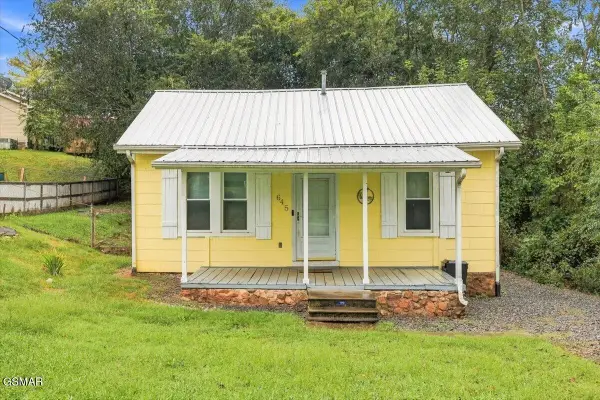 $109,900Active2 beds 1 baths804 sq. ft.
645 8th Street, Newport, TN 37821
MLS# 3601489Listed by: CENTURY 21 LEGACY - New
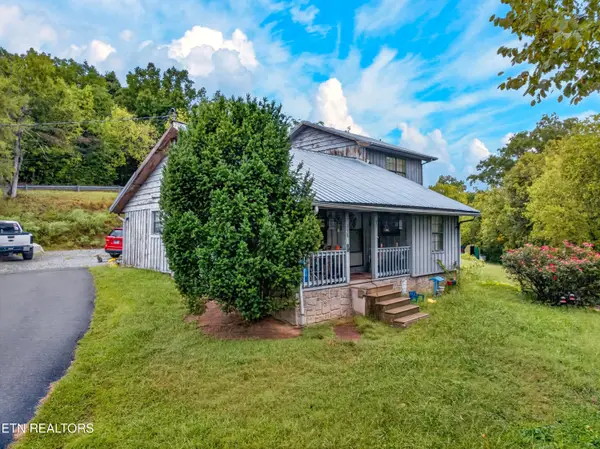 $169,000Active4 beds 2 baths1,581 sq. ft.
558 Black Walnut St, Newport, TN 37821
MLS# 1356842Listed by: WEICHERT, REALTORS - TIGER REAL ESTATE - New
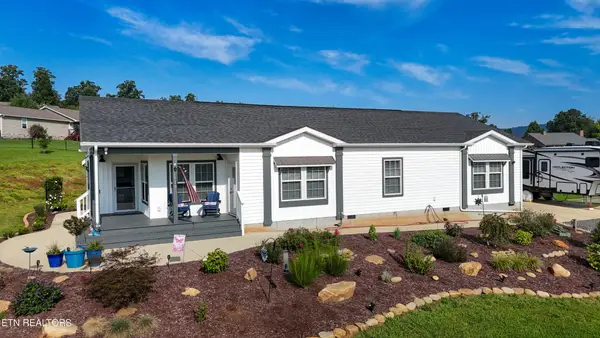 $425,000Active3 beds 2 baths1,838 sq. ft.
2020 Lazy Drive, Newport, TN 37821
MLS# 3598918Listed by: THE REAL ESTATE DEPOT - New
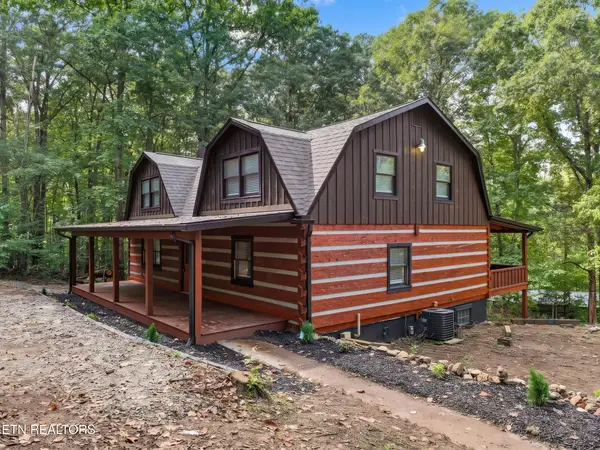 $329,000Active4 beds 2 baths2,400 sq. ft.
1875 Trail Way, Newport, TN 37821
MLS# 1356638Listed by: LPT REALTY, LLC - New
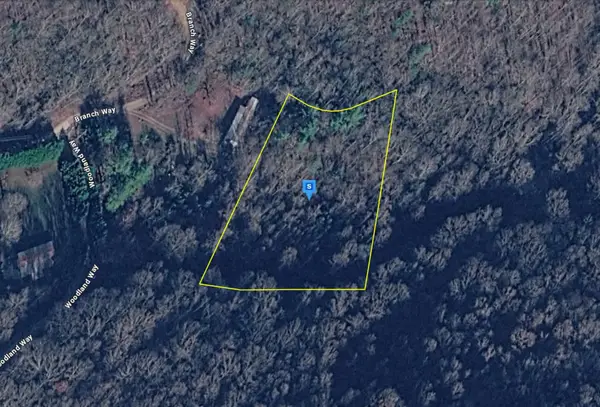 $44,999Active1.76 Acres
1814 Woodland Way, Newport, TN 37821
MLS# 3597690Listed by: PLATLABS, LLC  $299,900Pending3 beds 3 baths1,825 sq. ft.
1072 Sunset Circle, Newport, TN 37821
MLS# 3596921Listed by: RE/MAX BETWEEN THE LAKES DANDRIDGE $269,900Pending3 beds 3 baths1,856 sq. ft.
581 Netherton Drive, Newport, TN 37821
MLS# 1356187Listed by: WEICHERT, REALTORS - TIGER REAL ESTATE


Protect your home and budget from life's surprises with an Assurant Home Warranty, backed by a partner that supports you through every step of homeownership. Explore Plans.
© 2026 Better Homes and Gardens Real Estate LLC. An Anywhere Real Estate company. All rights reserved. Better Homes and Gardens® Real Estate is a registered trademark owned by Meredith Operations Corporation, licensed to Better Homes and Gardens Real Estate LLC and used with permission. Better Homes and Gardens Real Estate LLC fully supports the principles of the Fair Housing Act and the Equal Opportunity Act. Listing information is deemed reliable but is not guaranteed accurate.
Each office is independently owned and operated.
Any services or products provided by third parties are not provided by, affiliated with or related to Better Homes and Gardens Real Estate LLC, or its affiliated companies.