
244 Preece Lane, Niota, TN 37826
Local realty services provided by:Better Homes and Gardens Real Estate Jackson Realty
244 Preece Lane,Niota, TN 37826
$290,000
- 4 Beds
- 2 Baths
- 1,484 sq. ft.
- Single family
- Active
Upcoming open houses
- Sun, Oct 1102:00 pm - 04:00 pm
Listed by: angela gartman, mandi tilley
Office: realty executives associates
MLS#:1357695
Source:TN_KAAR
Price summary
- Price:$290,000
- Price per sq. ft.:$195.42
About this home
Welcome to this thoughtfully designed, single-story home offering a comfortable layout with plenty of space to spread out. Step inside to an inviting foyer that opens into a spacious kitchen and living area, creating an easy flow for everyday living and entertaining.
The kitchen features a center island, pantry, solid-surface countertops, stainless steel Whirlpool appliances, Shaker-style cabinetry with updated hardware, and a refreshed backsplash. Just beyond the main living space, the rear patio provides a great spot to relax or enjoy time outdoors.
Tucked away at the back of the home, the private primary suite includes a walk-in closet and en-suite bathroom with updated tile. Three additional bedrooms share a full bathroom, providing flexible space for family, guests, a home office, or hobbies. A conveniently located laundry room sits just off the main foyer.
Additional features include 8-foot ceilings, Moen chrome plumbing fixtures with anti-scald shower valves, Mohawk flooring, LED lighting throughout, architectural shingles, and a concrete rear patio....
Contact an agent
Home facts
- Year built:2024
- Subdivision & Development:Crescent Ridge
- Listing ID #:1357695
- Added:4 day(s) ago
- Updated:October 07, 2026 at 11:28 AM
Rooms and interior
- Bedrooms:4
- Total bathrooms:2
- Full bathrooms:2
- Rooms Total:7
- Flooring:Carpet, Vinyl
- Basement:Yes
- Basement Description:Slab
- Living area:1,484 sq. ft.
Heating and cooling
- Cooling:Central Cooling
- Heating:Central, Electric
Structure and exterior
- Year built:2024
- Building area:1,484 sq. ft.
- Lot area:0.22 Acres
- Architectural Style:Traditional
- Construction Materials:Brick
Utilities
- Sewer:Public Sewer
Finances and disclosures
- Price:$290,000
- Price per sq. ft.:$195.42
Features and amenities
- Amenities:Windows - Vinyl
Parking
- Parking description:Attached, Garage Door Opener, Main Level
- Garage spaces:2
New listings near 244 Preece Lane
- New
 $142,000Active3 beds 2 baths1,176 sq. ft.
204 County Road 265, Niota, TN 37826
MLS# 1544115Listed by: OWNING TENNESSEE, LLC - New
 $359,900Active3 beds 2 baths1,674 sq. ft.
2038 Highway 11 N, Niota, TN 37826
MLS# 1357230Listed by: REALTY EXECUTIVES MAIN STREET 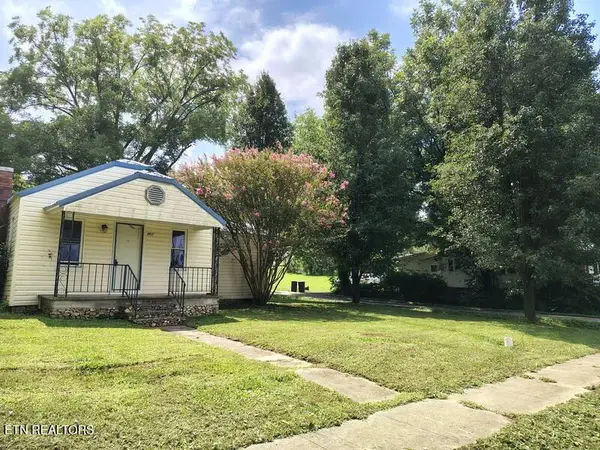 $113,000Active-- beds 1 baths952 sq. ft.
401 E Farrell St, Niota, TN 37826
MLS# 1356222Listed by: ATHENS REALTY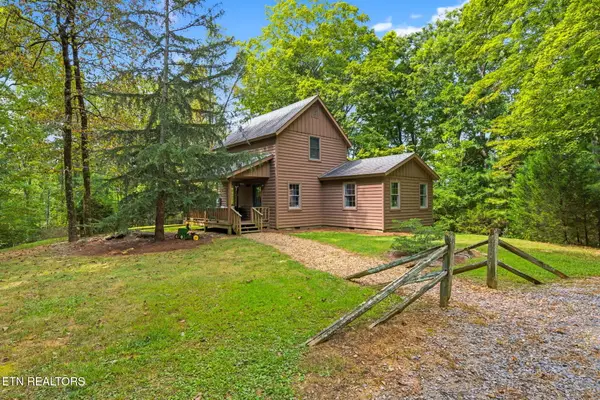 $399,900Pending - Continue To Show3 beds 2 baths1,405 sq. ft.
740 County Road 319, Niota, TN 37826
MLS# 1355845Listed by: SILVER KEY REALTY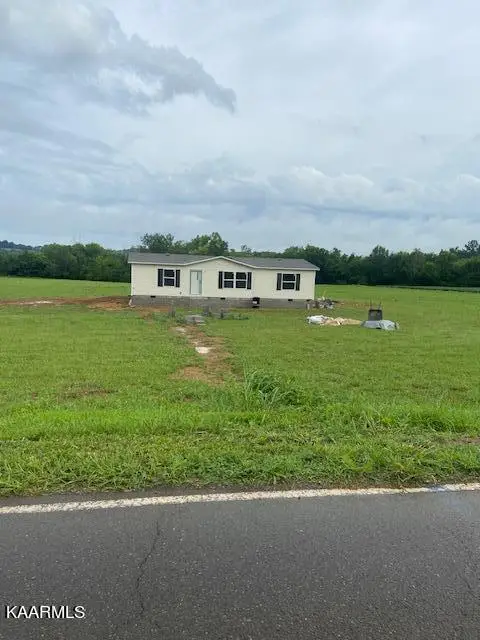 $275,000Active3 beds 2 baths1,248 sq. ft.
145 County Road 384, Niota, TN 37826
MLS# 1355600Listed by: EAST TENNESSEE PROPERTIES, LLC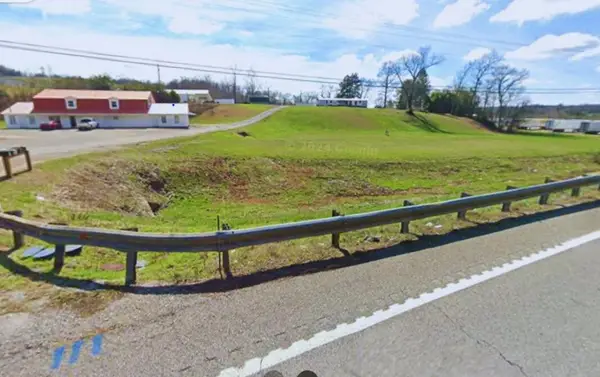 $250,000Active1.54 Acres
539 Hwy 309, Niota, TN 37826
MLS# 3244191Listed by: KELLER WILLIAMS ATHENS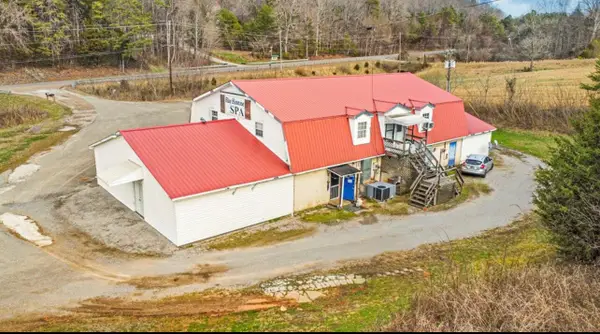 $500,000Active4 beds 4 baths6,240 sq. ft.
535 Highway 309, Niota, TN 37826
MLS# 3244204Listed by: KELLER WILLIAMS ATHENS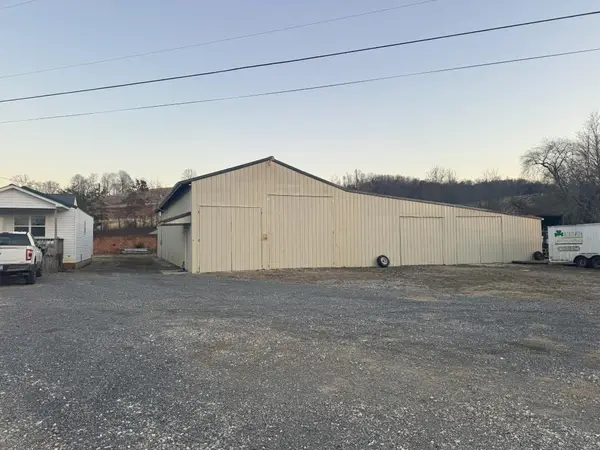 $600,000Active4 beds 5 baths3,500 sq. ft.
539 Highway 309, Niota, TN 37826
MLS# 3244205Listed by: KELLER WILLIAMS ATHENS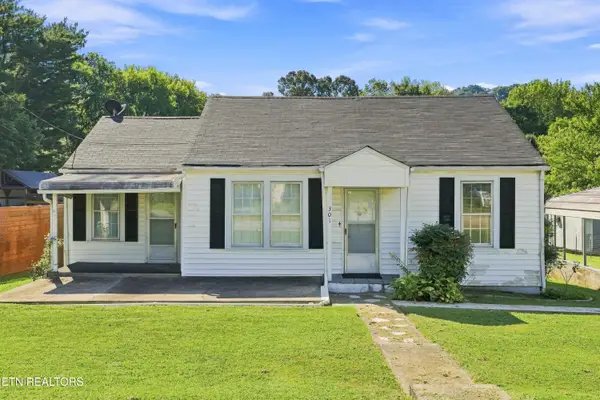 $180,000Active2 beds 1 baths872 sq. ft.
301 W Main St, Niota, TN 37826
MLS# 1354272Listed by: RICHARDSON GROUP


Protect your home and budget from life's surprises with an Assurant Home Warranty, backed by a partner that supports you through every step of homeownership. Explore Plans.
© 2026 Better Homes and Gardens Real Estate LLC. An Anywhere Real Estate company. All rights reserved. Better Homes and Gardens® Real Estate is a registered trademark owned by Meredith Operations Corporation, licensed to Better Homes and Gardens Real Estate LLC and used with permission. Better Homes and Gardens Real Estate LLC fully supports the principles of the Fair Housing Act and the Equal Opportunity Act. Listing information is deemed reliable but is not guaranteed accurate.
Each office is independently owned and operated.
Any services or products provided by third parties are not provided by, affiliated with or related to Better Homes and Gardens Real Estate LLC, or its affiliated companies.