
687 E Farrell St, Niota, TN 37826
Local realty services provided by:Better Homes and Gardens Real Estate Heritage Group
687 E Farrell St,Niota, TN 37826
$314,900
- 3 Beds
- 2 Baths
- 1,800 sq. ft.
- Mobile / Manufactured
- Active
Listed by: brenda dockery
Office: east tennessee properties llc.
MLS#:3516680
Source:NASHVILLE
Price summary
- Price:$314,900
- Price per sq. ft.:$174.94
About this home
Country feel inside the city limits. Experience the Best of both worlds! Move In Ready!
Within minutes to I 75, 10 minutes to Athens with everyday conveniences, and 35 minutes to popular retail shopping and entertainment at Turkey Creek! Where convenience meets comfort!
Welcome Home to this well maintained, one level, handicap accessible home located in a peaceful neighborhood. Enter through the covered front porch and into a large open concept stepping right into the living room. Enjoy a nice dinner with family in the formal dining room. Kitchen has plenty of space, cabinets, and counter tops. The island is handy for prepping your favorite meal. The master bedroom has fresh paint, is spacious with high ceilings, a walk in closet, as well as an expansive bathroom. Bedroom 2 and 3 have adequate space and closets. Step out back and onto the new screened in patio. A great place to sit, relax, and enjoy the outdoors that's bug free!
Let your children play and pets roam in the newly built, large fenced in yard. Shed outback for extra storage. New roof that is approximately 8 months old. Sellers have a variety of extras that can stay. You don't want to miss out on this beautiful, charming home! Call today for a showing. Open House Saturday May 30, 2026 12-2 pm....
Contact an agent
Home facts
- Year built:2005
- Subdivision & Development:Cortney Corner
- Listing ID #:3516680
- Added:5 day(s) ago
- Updated:August 26, 2026 at 02:56 PM
Rooms and interior
- Bedrooms:3
- Total bathrooms:2
- Full bathrooms:2
- Flooring:Carpet, Laminate, Vinyl
- Kitchen Description:Dishwasher, Disposal, Microwave, Refrigerator
- Basement:Yes
- Basement Description:Crawl Space
- Living area:1,800 sq. ft.
Heating and cooling
- Cooling:Ceiling Fan(s), Central Air
- Heating:Central, Electric
- Central air:Yes
Structure and exterior
- Year built:2005
- Building area:1,800 sq. ft.
- Lot area:0.85 Acres
- Lot Features:Level
- Construction Materials:Frame, Vinyl Siding
- Exterior Features:Patio, Porch
- Levels:One Story
Schools
- High school:McMinn County High School
- Elementary school:Niota Elementary
Utilities
- Water:Public, Water Available
- Sewer:Public Sewer
Finances and disclosures
- Price:$314,900
- Price per sq. ft.:$174.94
- Tax amount:$1,184
Features and amenities
- Appliances:Dishwasher, Disposal, Microwave, Refrigerator
- Amenities:Ceiling Fan(s), Smoke Detector(s), Walk-In Closet(s)
Parking
- Total parking spaces:2
- Parking description:Attached
- Garage:Yes
- Garage spaces:2
 Copyright 2026 Realtracs Mls. All rights reserved. Realtracs Mls provides content displayed here (“provided content”) on an “as is” basis and makes no representations or warranties regarding the provided content, including, but not limited to those of non-infringement, timeliness, accuracy, or completeness. Individuals and companies using information presented are responsible for verification and validation of information they utilize and present to their customers and clients. Realtracs Mls will not be liable for any damage or loss resulting from use of the provided content or the products available through Portals, IDX, VOW, and/or Syndication. Recipients of this information shall not resell, redistribute, reproduce, modify, or otherwise copy any portion thereof without the expressed written consent of Realtracs Mls.
New listings near 687 E Farrell St
- New
 $340,000Active3 beds 2 baths1,456 sq. ft.
102 County Road 270, Niota, TN 37826
MLS# 1353060Listed by: RICHARDSON GROUP - New
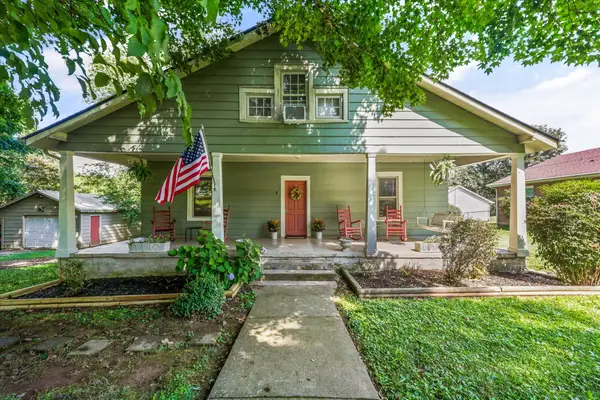 $335,000Active4 beds 3 baths2,288 sq. ft.
8 W Farrell St, Niota, TN 37826
MLS# 3521048Listed by: WEICHERT REALTORS, THE SPACE PLACE - New
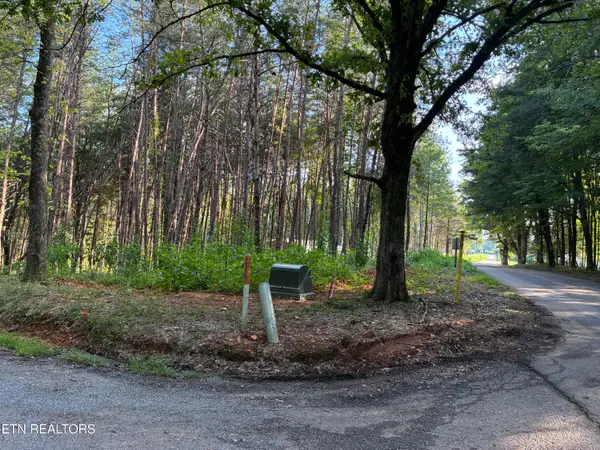 $65,000Active1.04 Acres
100 County Road 262, Niota, TN 37826
MLS# 1352754Listed by: EAST TENNESSEE PROPERTIES, LLC - New
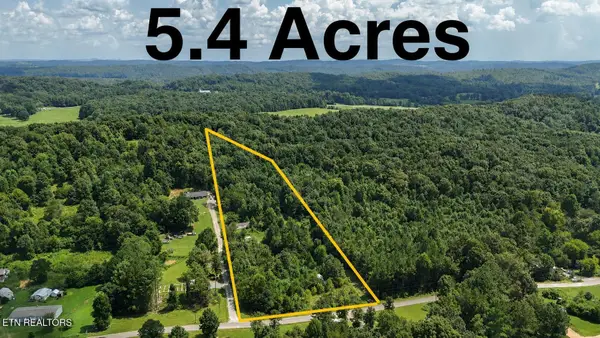 $79,000Active5.4 Acres
190 County Road 288, Niota, TN 37826
MLS# 3515173Listed by: SILVER KEY REALTY - New
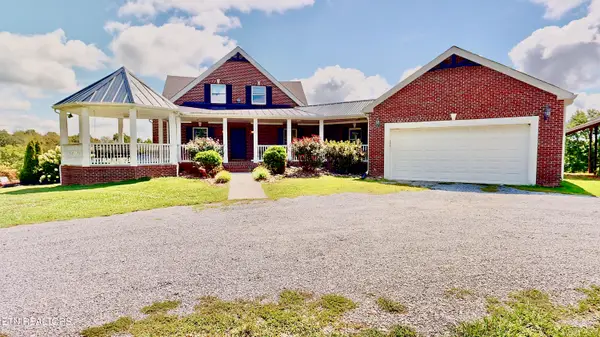 $699,900Active5 beds 6 baths4,992 sq. ft.
258 Highway 309, Niota, TN 37826
MLS# 1352234Listed by: SILVER KEY REALTY - New
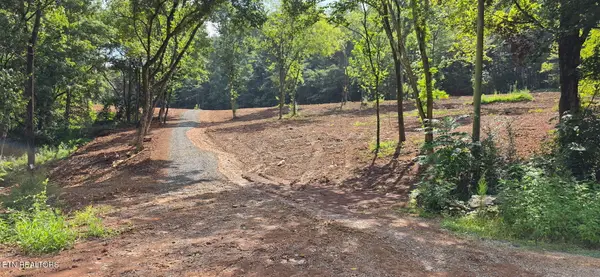 $179,800Active5.66 Acres
County Road 267, Niota, TN 37826
MLS# 1352124Listed by: SILVER KEY REALTY - New
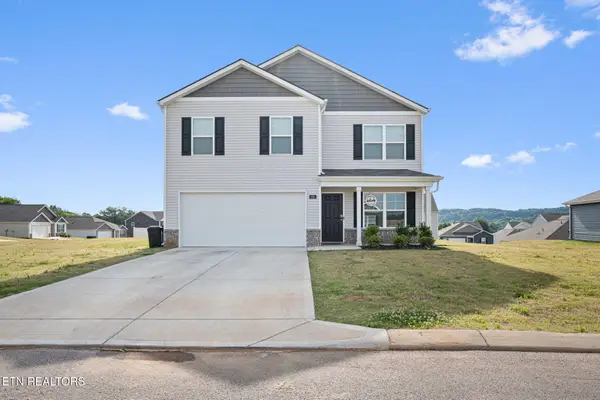 $304,000Active4 beds 3 baths1,991 sq. ft.
352 Dilbeck Lane, Niota, TN 37826
MLS# 1352082Listed by: CRYE-LEIKE REALTORS - ATHENS 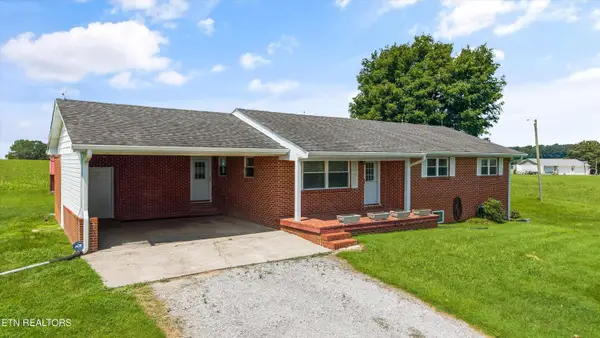 $369,000Active3 beds 3 baths1,231 sq. ft.
455 County Road 319, Niota, TN 37826
MLS# 1351888Listed by: REALTY EXECUTIVES MAIN STREET $250,000Active3 beds 2 baths1,848 sq. ft.
936 County Road 264, Niota, TN 37826
MLS# 1351709Listed by: HOME TOWN REALTY


Protect your home and budget from life's surprises with an Assurant Home Warranty, backed by a partner that supports you through every step of homeownership. Explore Plans.
© 2026 Better Homes and Gardens Real Estate LLC. An Anywhere Real Estate company. All rights reserved. Better Homes and Gardens® Real Estate is a registered trademark owned by Meredith Operations Corporation, licensed to Better Homes and Gardens Real Estate LLC and used with permission. Better Homes and Gardens Real Estate LLC fully supports the principles of the Fair Housing Act and the Equal Opportunity Act. Listing information is deemed reliable but is not guaranteed accurate.
Each office is independently owned and operated.
Any services or products provided by third parties are not provided by, affiliated with or related to Better Homes and Gardens Real Estate LLC, or its affiliated companies.