
936 County Road 264, Niota, TN 37826
Local realty services provided by:Better Homes and Gardens Real Estate Heritage Group
936 County Road 264,Niota, TN 37826
$240,000
- 3 Beds
- 2 Baths
- 1,848 sq. ft.
- Mobile / Manufactured
- Active
Listed by: joni powell, tracy bagley
Office: home town realty of east tenn llc.
MLS#:3512412
Source:NASHVILLE
Price summary
- Price:$240,000
- Price per sq. ft.:$129.87
About this home
Welcome to this charming 3-bedroom, 2-bath home nestled on 1.41 acres, offering a peaceful, private setting with plenty of room to make it your own. The open kitchen features an abundance of cabinets and built-ins, providing plenty of storage and workspace. Enjoy cozy evenings in the den with its fireplace, or spread out in the additional living room.
A sunroom filled with natural light and tons of windows is the perfect spot to relax and take in the surrounding tranquility. The property also includes a workshop, offering great space for hobbies, projects, or extra storage.
The spacious primary bedroom features a walk-in closet and a partially remodeled primary bathroom, with just a few finishing touches needed to complete the transformation. This home offers a great opportunity for someone looking to add their own personal touches and updates while enjoying a private setting on 1.41 acres.
Come see the possibilities and make this one yours!
Contact an agent
Home facts
- Year built:2003
- Subdivision & Development:Brown Est
- Listing ID #:3512412
- Added:2 day(s) ago
- Updated:November 09, 2026 at 03:48 PM
Rooms and interior
- Bedrooms:3
- Total bathrooms:2
- Full bathrooms:2
- Flooring:Carpet, Laminate, Tile
- Kitchen Description:Refrigerator
- Basement Description:Crawl Space
- Living area:1,848 sq. ft.
Heating and cooling
- Cooling:Central Air
- Heating:Central
- Central air:Yes
Structure and exterior
- Year built:2003
- Building area:1,848 sq. ft.
- Lot area:1.41 Acres
- Lot Features:Level
- Construction Materials:Frame, Vinyl Siding
- Exterior Features:Porch
- Levels:One Story
Schools
- High school:McMinn County High School
- Elementary school:Niota Elementary
Utilities
- Water:Public, Water Available
- Sewer:Septic Tank
Finances and disclosures
- Price:$240,000
- Price per sq. ft.:$129.87
- Tax amount:$453
Features and amenities
- Appliances:Refrigerator
- Amenities:Walk-In Closet(s)
 Copyright 2026 Realtracs Mls. All rights reserved. Realtracs Mls provides content displayed here (“provided content”) on an “as is” basis and makes no representations or warranties regarding the provided content, including, but not limited to those of non-infringement, timeliness, accuracy, or completeness. Individuals and companies using information presented are responsible for verification and validation of information they utilize and present to their customers and clients. Realtracs Mls will not be liable for any damage or loss resulting from use of the provided content or the products available through Portals, IDX, VOW, and/or Syndication. Recipients of this information shall not resell, redistribute, reproduce, modify, or otherwise copy any portion thereof without the expressed written consent of Realtracs Mls.
New listings near 936 County Road 264
- New
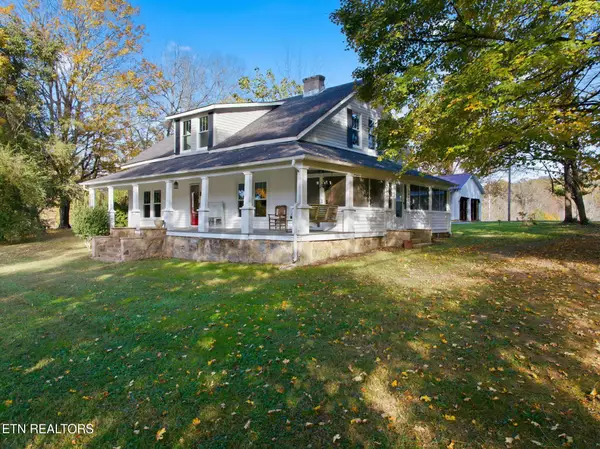 $429,000Active3 beds 2 baths2,640 sq. ft.
982 County Road 229, Niota, TN 37826
MLS# 3631624Listed by: SILVER KEY REALTY  $359,900Active2 beds 2 baths1,188 sq. ft.
249 County Road 285, Niota, TN 37826
MLS# 1545246Listed by: CRYE-LEIKE REALTORS-ATHENS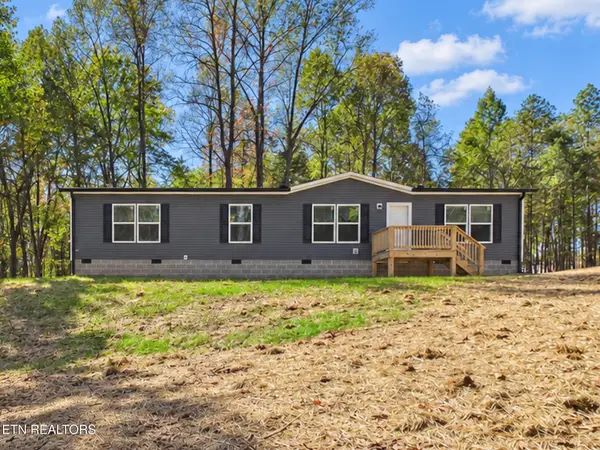 $274,900Active3 beds 2 baths1,580 sq. ft.
112 County Road 262, Niota, TN 37826
MLS# 1360160Listed by: JEWELL REAL ESTATE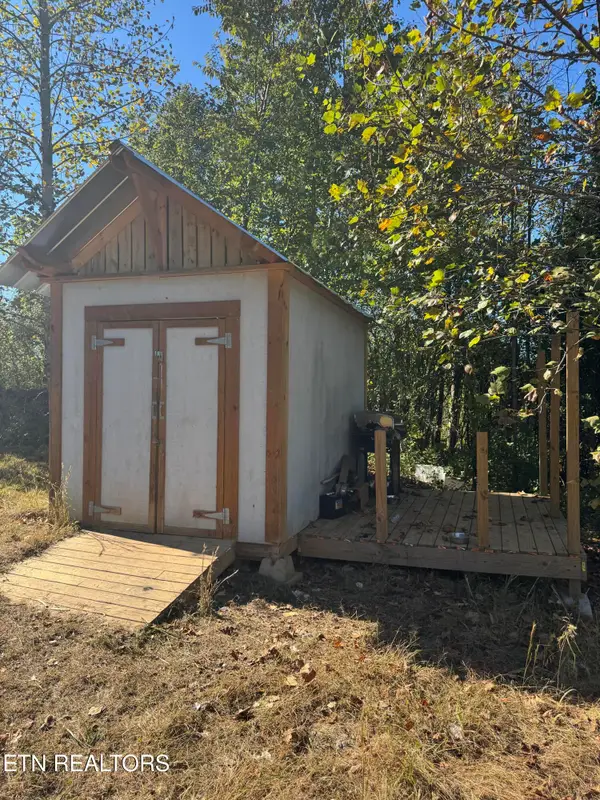 $90,000Active1.9 Acres
Lot 1 Poplar Drive, Niota, TN 37826
MLS# 1360141Listed by: LECONTE REALTY, LLC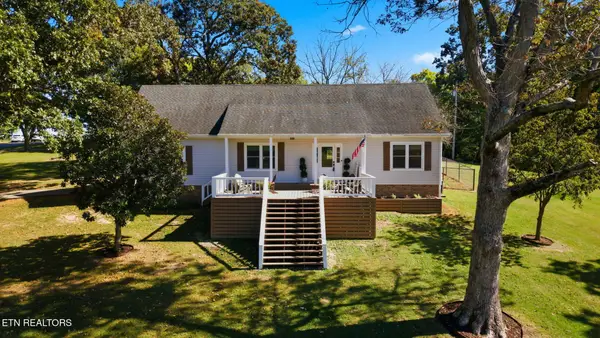 $404,250Active3 beds 3 baths2,236 sq. ft.
220 County Road 265, Niota, TN 37826
MLS# 3626619Listed by: CENTURY 21 LEGACY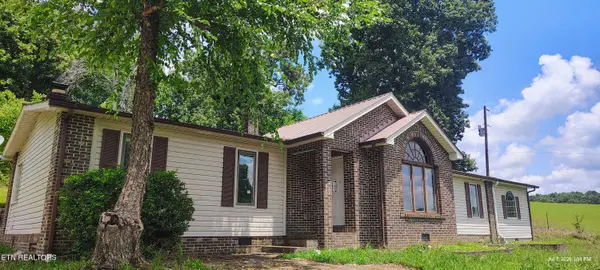 $274,900Active4 beds 2 baths2,100 sq. ft.
391 County Road 360, Niota, TN 37826
MLS# 1359426Listed by: ATHENS REALTY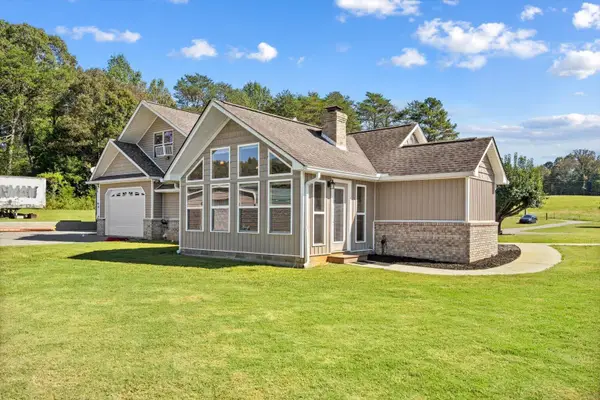 $650,000Active2 beds 2 baths2,644 sq. ft.
315 County Road 275, Niota, TN 37826
MLS# 1544665Listed by: KELLER WILLIAMS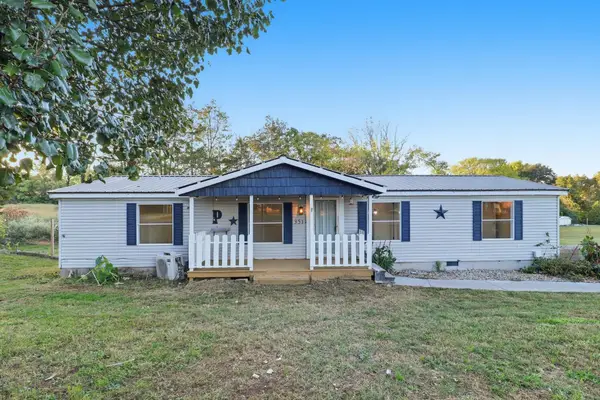 $229,900Active3 beds 2 baths1,344 sq. ft.
351 County Road 260, Niota, TN 37826
MLS# 3620483Listed by: GREATER CHATTANOOGA REALTY, KELLER WILLIAMS REALTY $450,000Active3 beds 1 baths1,912 sq. ft.
116 County Road 216, Niota, TN 37826
MLS# 1358276Listed by: REALTY EXECUTIVES MAIN STREET


Protect your home and budget from life's surprises with an Assurant Home Warranty, backed by a partner that supports you through every step of homeownership. Explore Plans.
© 2026 Better Homes and Gardens Real Estate LLC. An Anywhere Real Estate company. All rights reserved. Better Homes and Gardens® Real Estate is a registered trademark owned by Meredith Operations Corporation, licensed to Better Homes and Gardens Real Estate LLC and used with permission. Better Homes and Gardens Real Estate LLC fully supports the principles of the Fair Housing Act and the Equal Opportunity Act. Listing information is deemed reliable but is not guaranteed accurate.
Each office is independently owned and operated.
Any services or products provided by third parties are not provided by, affiliated with or related to Better Homes and Gardens Real Estate LLC, or its affiliated companies.