
1770 Molly Hollow Rd, Nolensville, TN 37135
Local realty services provided by:Better Homes and Gardens Real Estate Heritage Group
1770 Molly Hollow Rd,Nolensville, TN 37135
$20,387,500
- 5 Beds
- 9 Baths
- 12,414 sq. ft.
- Single family
- Active
Listed by: andrew day, miller evans
Office: the designated agency, inc.
MLS#:3614425
Source:NASHVILLE
Price summary
- Price:$20,387,500
- Price per sq. ft.:$1,642.3
About this home
Tucked away along a quiet, private dead-end road, Sunset Hills offers a rare opportunity to create an estate of exceptional scale, privacy, and character in one of Middle Tennessee’s most coveted locations. Just minutes from Cool Springs and Brentwood, this offering encompasses approximately 165 acres of contiguous countryside across two adjoining parcels.
The centerpiece is an approximately 60-acre estate parcel featuring a To-Be-Built residence designed by MK Studio, encompassing more than 12,000 square feet and thoughtfully designed to capture the property’s spectacular long-range views. The estate plan includes septic approval for a 7-bedroom primary residence, 5-bedroom guest or accessory dwelling, and substantial barn with bath facilities.
The landscape features two private ponds, walking and ATV trails, rolling pastures, wooded areas, abundant wildlife, and majestic albino deer. At one of the property’s highest elevations, a ridge-top retreat and fire pit provide sweeping views of Middle Tennessee’s rolling hills and unforgettable sunsets. The primary homesite overlooks the pond below, creating the feel of a secluded mountain estate while remaining exceptionally convenient to Williamson County’s finest amenities.
The adjoining approximately 105 acres includes an existing residence that could serve as a guest cottage or secondary residence. A proposed renovation of the existing home is included in the offering price, providing an opportunity to immediately enhance and enjoy the property while the larger estate vision takes shape.
Together, the parcels create an extraordinary canvas for a private family compound or generational estate, with a scale rarely found this close to Brentwood, Cool Springs, and Nashville.
Sunset Hills represents a truly exceptional opportunity to establish a lasting Williamson County legacy on approximately 165 acres, anchored by a spectacular 12,000+ square-foot MK Studio-designed residence....
Contact an agent
Home facts
- Year built:2027
- Subdivision & Development:Sunset Hills
- Listing ID #:3614425
- Added:1 day(s) ago
- Updated:October 08, 2026 at 03:53 PM
Rooms and interior
- Bedrooms:5
- Total bathrooms:9
- Full bathrooms:5
- Half bathrooms:4
- Flooring:Tile
- Kitchen Description:Dishwasher, Disposal, Freezer, Ice Maker, Microwave, Refrigerator
- Basement Description:Finished
- Living area:12,414 sq. ft.
Heating and cooling
- Cooling:Central Air
- Heating:Central
- Central air:Yes
Structure and exterior
- Roof:Shake, Wood
- Year built:2027
- Building area:12,414 sq. ft.
- Lot area:165 Acres
- Construction Materials:Brick, Stone, Wood Siding
- Exterior Features:Porch
- Levels:2 Story
Schools
- High school:Fred J Page High School
- Middle school:Fred J Page Middle School
- Elementary school:Arrington Elementary School
Utilities
- Water:Public, Water Available
- Sewer:Septic Tank
Finances and disclosures
- Price:$20,387,500
- Price per sq. ft.:$1,642.3
- Tax amount:$186
Features and amenities
- Appliances:Dishwasher, Disposal, Ice Maker, Microwave, Refrigerator
Parking
- Total parking spaces:5
- Parking description:Attached
- Garage:Yes
- Garage spaces:5
 Copyright 2026 Realtracs Mls. All rights reserved. Realtracs Mls provides content displayed here (“provided content”) on an “as is” basis and makes no representations or warranties regarding the provided content, including, but not limited to those of non-infringement, timeliness, accuracy, or completeness. Individuals and companies using information presented are responsible for verification and validation of information they utilize and present to their customers and clients. Realtracs Mls will not be liable for any damage or loss resulting from use of the provided content or the products available through Portals, IDX, VOW, and/or Syndication. Recipients of this information shall not resell, redistribute, reproduce, modify, or otherwise copy any portion thereof without the expressed written consent of Realtracs Mls.
New listings near 1770 Molly Hollow Rd
- Coming Soon
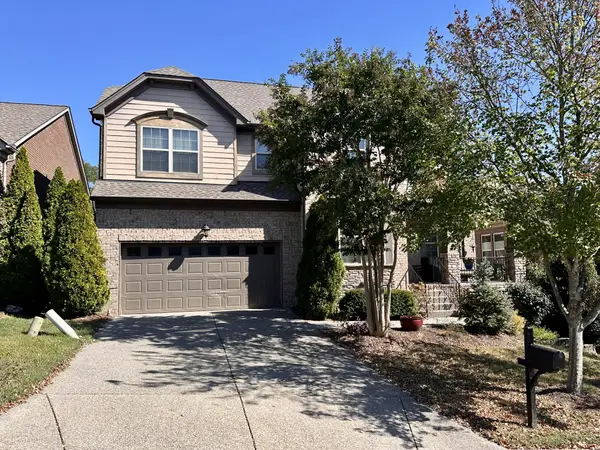 $689,000Coming Soon4 beds 4 baths3,168 sq. ft.
217 Foxley Ct, Nolensville, TN 37135
MLS# 3612999Listed by: BENCHMARK REALTY, LLC - Coming Soon
 $625,000Coming Soon3 beds 2 baths1,838 sq. ft.
209 Dobson Branch Ct, Nolensville, TN 37135
MLS# 3613094Listed by: RESULTSMLS REALTORS - Coming Soon
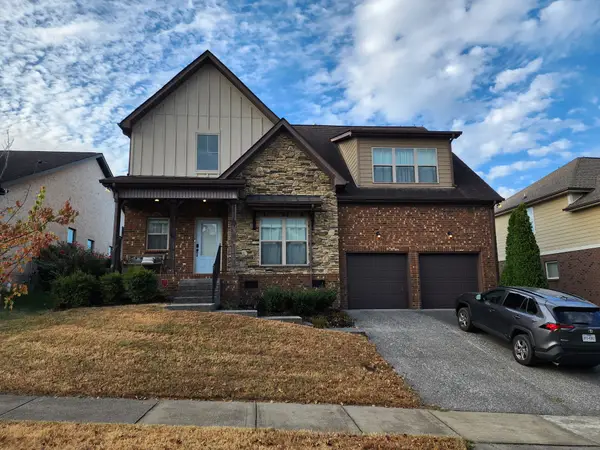 $679,900Coming Soon4 beds 3 baths2,894 sq. ft.
7632 Kemberton Dr E, Nolensville, TN 37135
MLS# 3610453Listed by: BENCHMARK REALTY, LLC - Coming Soon
 $625,000Coming Soon5 beds 4 baths2,801 sq. ft.
709 Cromwell Ct, Nolensville, TN 37135
MLS# 3597640Listed by: REALTY ONE GROUP MOMENTUM - New
 $4,750,000Active-- beds -- baths
1770 Molly Hollow Rd, Nolensville, TN 37135
MLS# 3613291Listed by: THE DESIGNATED AGENCY, INC. - New
 $15,125,000Active5 beds 9 baths12,414 sq. ft.
1770 Molly Hollow Rd, Nolensville, TN 37135
MLS# 3613313Listed by: THE DESIGNATED AGENCY, INC. - New
 $731,345Active3 beds 3 baths2,841 sq. ft.
106 Rocky Trl, Nolensville, TN 37135
MLS# 3613124Listed by: DALAMAR REAL ESTATE SERVICES, LLC - New
 $689,900Active4 beds 4 baths2,678 sq. ft.
4713 Perth, Nolensville, TN 37135
MLS# 3613149Listed by: RE/MAX 1ST CHOICE - New
 $1,400,000Active-- beds -- baths1,974 sq. ft.
2356 Rocky Fork Rd, Nolensville, TN 37135
MLS# 3612590Listed by: BENCHMARK REALTY, LLC


Protect your home and budget from life's surprises with an Assurant Home Warranty, backed by a partner that supports you through every step of homeownership. Explore Plans.
© 2026 Better Homes and Gardens Real Estate LLC. An Anywhere Real Estate company. All rights reserved. Better Homes and Gardens® Real Estate is a registered trademark owned by Meredith Operations Corporation, licensed to Better Homes and Gardens Real Estate LLC and used with permission. Better Homes and Gardens Real Estate LLC fully supports the principles of the Fair Housing Act and the Equal Opportunity Act. Listing information is deemed reliable but is not guaranteed accurate.
Each office is independently owned and operated.
Any services or products provided by third parties are not provided by, affiliated with or related to Better Homes and Gardens Real Estate LLC, or its affiliated companies.