
2001 Tryon Ct, Nolensville, TN 37135
Local realty services provided by:Better Homes and Gardens Real Estate Ben Bray & Associates
2001 Tryon Ct,Nolensville, TN 37135
$668,000
- 4 Beds
- 3 Baths
- - sq. ft.
- Single family
- Sold
Listed by: carrie hill
Office: benchmark realty, llc.
MLS#:3210975
Source:NASHVILLE
Sorry, we are unable to map this address
Price summary
- Price:$668,000
- Monthly HOA dues:$104
About this home
Beautiful 4 bedroom, 2.5 bath home on a corner lot in sought-after Winterset Woods! Enjoy a covered patio with stonework and pull-down sun shades for added privacy and protection from the sun and heat. The kitchen features convenient cabinet pull-outs for enhanced storage and organization. Located adjacent to a large community green space and playground, you'll enjoy easy access to outdoor activities, soccer games, picnics, and neighborhood gatherings. Walk to top-rated schools via the Sunset trail system, which connects Winterset Woods to nearby neighborhoods, parks, and downtown Nolensville. Irrigation system included. A rare opportunity to enjoy the walkable, community-focused lifestyle that makes Nolensville so desirable.
Contact an agent
Home facts
- Year built:2006
- Subdivision & Development:Winterset Woods
- Listing ID #:3210975
- Added:105 day(s) ago
- Updated:August 28, 2026 at 09:55 AM
Rooms and interior
- Bedrooms:4
- Total bathrooms:3
- Full bathrooms:2
- Half bathrooms:1
- Flooring:Carpet, Tile
- Kitchen Description:Dishwasher, Disposal, Microwave, Refrigerator
- Basement:Yes
Heating and cooling
- Cooling:Ceiling Fan(s), Electric
- Heating:Electric
Structure and exterior
- Year built:2006
- Construction Materials:Brick, Vinyl Siding
- Exterior Features:Patio
- Levels:2 Story
Schools
- High school:Nolensville High School
- Middle school:Sunset Middle School
- Elementary school:Sunset Elementary School
Utilities
- Water:Public, Water Available
- Sewer:Public Sewer
Finances and disclosures
- Price:$668,000
- Tax amount:$2,777
Features and amenities
- Appliances:Dishwasher, Disposal, Microwave, Refrigerator
- Amenities:Air Filter, Ceiling Fan(s), Clubhouse, Playground, Trail(s), Walk-In Closet(s)
- Pool features:Pool
Parking
- Total parking spaces:6
- Parking description:Driveway
- Garage:Yes
- Garage spaces:2
 Copyright 2026 Realtracs Mls. All rights reserved. Realtracs Mls provides content displayed here (“provided content”) on an “as is” basis and makes no representations or warranties regarding the provided content, including, but not limited to those of non-infringement, timeliness, accuracy, or completeness. Individuals and companies using information presented are responsible for verification and validation of information they utilize and present to their customers and clients. Realtracs Mls will not be liable for any damage or loss resulting from use of the provided content or the products available through Portals, IDX, VOW, and/or Syndication. Recipients of this information shall not resell, redistribute, reproduce, modify, or otherwise copy any portion thereof without the expressed written consent of Realtracs Mls.
New listings near 2001 Tryon Ct
- Coming Soon
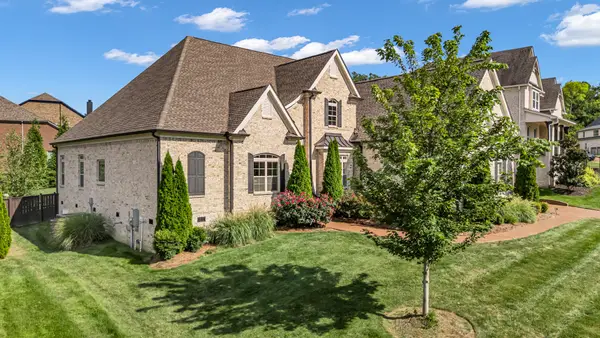 $1,259,900Coming Soon4 beds 4 baths3,667 sq. ft.
252 Rock Cress Rd, Nolensville, TN 37135
MLS# 3527124Listed by: BARLOW REALTY LLC - Coming Soon
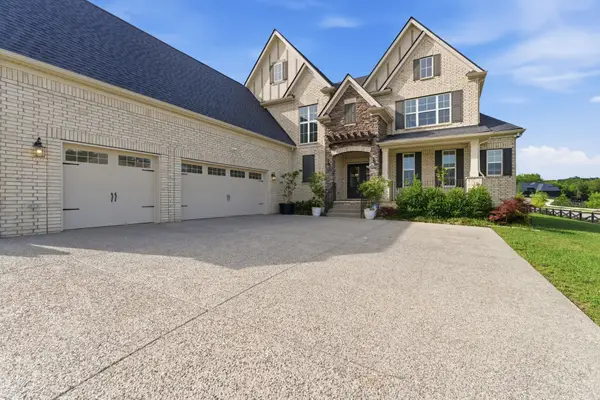 $1,160,000Coming Soon5 beds 5 baths3,918 sq. ft.
2186 Broadway St, Nolensville, TN 37135
MLS# 3527346Listed by: BLACKWELL REALTY AND AUCTION - Coming Soon
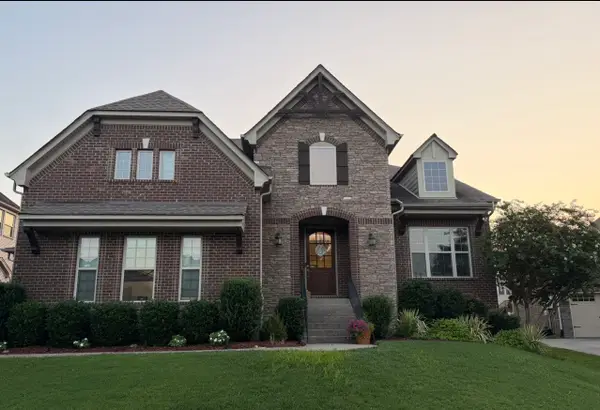 $949,900Coming Soon4 beds 3 baths3,176 sq. ft.
2112 Belsford Dr, Nolensville, TN 37135
MLS# 3506165Listed by: COMPASS - Coming SoonOpen Sun, 2 to 4pm
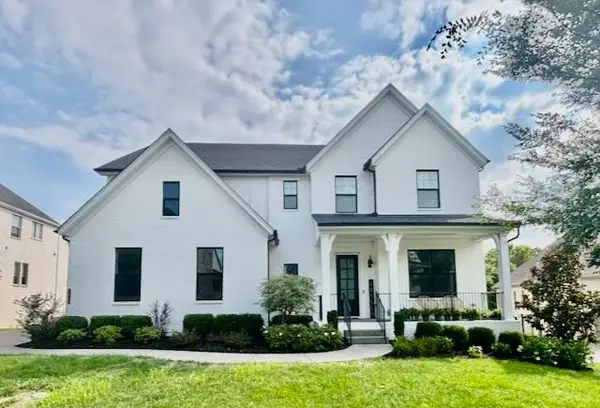 $1,250,000Coming Soon5 beds 4 baths3,500 sq. ft.
2049 Belsford Dr, Nolensville, TN 37135
MLS# 3510835Listed by: LUXURY HOMES INTERNATIONAL - Coming Soon
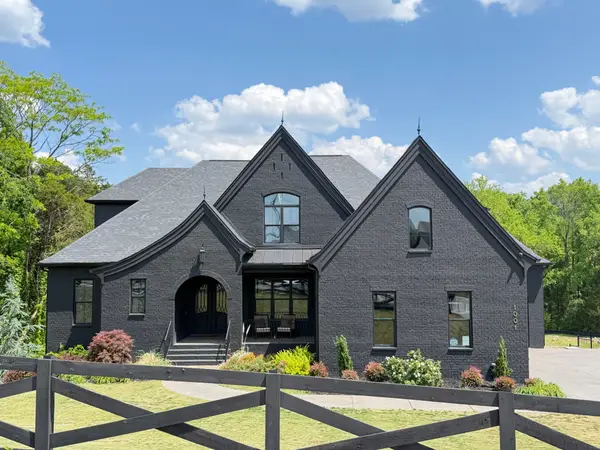 $2,999,999Coming Soon6 beds 7 baths7,215 sq. ft.
1001 Annecy Pkwy, Nolensville, TN 37135
MLS# 3186312Listed by: THE REALTY ASSOCIATION - New
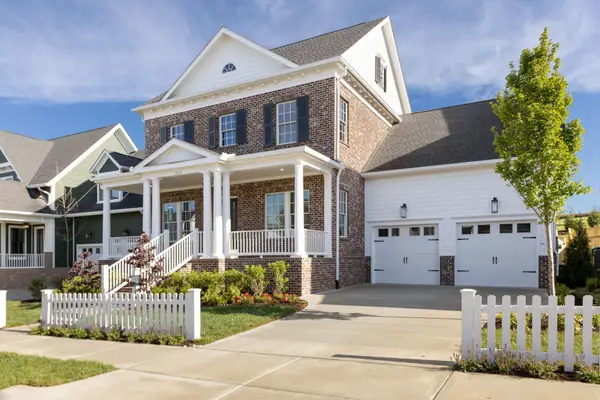 $1,439,900Active4 beds 4 baths3,573 sq. ft.
3014 Winterberry Drive, Nolensville, TN 37135
MLS# 3527677Listed by: FAIRINGTON REALTY - Open Sun, 2 to 4pmNew
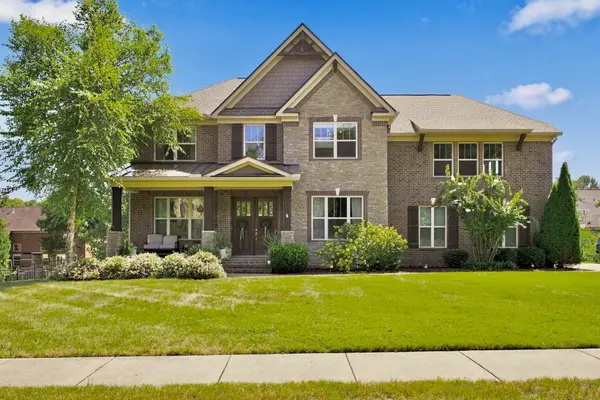 $1,090,000Active5 beds 3 baths4,133 sq. ft.
2197 Capistrano Way, Nolensville, TN 37135
MLS# 3527554Listed by: BENCHMARK REALTY, LLC - New
 $925,000Active4 beds 4 baths3,036 sq. ft.
2205 Kirkwall Dr, Nolensville, TN 37135
MLS# 3526845Listed by: BERNIE GALLERANI REAL ESTATE - New
 $510,000Active3 beds 4 baths2,348 sq. ft.
1067 Vida Way, Nolensville, TN 37135
MLS# 3526698Listed by: BENCHMARK REALTY, LLC - New
 $1,484,965Active3 beds 4 baths3,892 sq. ft.
3010 Winterberry Drive, Nolensville, TN 37135
MLS# 3525999Listed by: FAIRINGTON REALTY


Protect your home and budget from life's surprises with an Assurant Home Warranty, backed by a partner that supports you through every step of homeownership. Explore Plans.
© 2026 Better Homes and Gardens Real Estate LLC. An Anywhere Real Estate company. All rights reserved. Better Homes and Gardens® Real Estate is a registered trademark owned by Meredith Operations Corporation, licensed to Better Homes and Gardens Real Estate LLC and used with permission. Better Homes and Gardens Real Estate LLC fully supports the principles of the Fair Housing Act and the Equal Opportunity Act. Listing information is deemed reliable but is not guaranteed accurate.
Each office is independently owned and operated.
Any services or products provided by third parties are not provided by, affiliated with or related to Better Homes and Gardens Real Estate LLC, or its affiliated companies.