
2008 Oak Trail Dr, Nolensville, TN 37135
Local realty services provided by:Better Homes and Gardens Real Estate Heritage Group
2008 Oak Trail Dr,Nolensville, TN 37135
$409,900
- 3 Beds
- 3 Baths
- 1,742 sq. ft.
- Townhouse
- Active
Listed by: ashley payne
Office: pilkerton realtors
MLS#:3305207
Source:NASHVILLE
Price summary
- Price:$409,900
- Price per sq. ft.:$235.3
- Monthly HOA dues:$310
About this home
Welcome to this designer-inspired, move-in ready, end unit townhome in Carothers Crossing! Only 2 doors down from a coffee shop/sourdough bakery (where the owners know your name!), a pilates studio and a local cafe. This home features the primary bedroom on the main level, which is tucked away in the back of the home (right next to the washer and dryer), large bedrooms with walk-in storage in each room, tile in all wet areas, upgraded tile in the kitchen, kitchen island with storage (not attached to the floor - can be moved), loft upstairs between the 2 bedrooms that can be a playroom, office or sitting area, a 2 car garage with high ceilings for lots of storage and a long driveway for additional parking, a side yard perfect for letting pets out. Steps away from the neighborhood playground and green space. Back of the house gets shade in the evenings which are perfect for summer nights grilling out and hanging with friends and neighbors.
The owners have made some of their best friends here and have loved this community. Don't miss the list of the owners' favorite things about their home, the list of updates and average monthly utilities, and a letter to the future owners.
This is a true 2 story townhome with the garage on the same level as the main.
There is a large dog park, community garden, gazebo barn for events and a community little library.
Located directly between downtown Nolensville and Smyrna for access to all kinds of stores. 10 min to Tanger Outlets & Century Farms (In-N-Out, Popstroke, Texas Roadhouse, Cava, First watch and more).
HOA fee includes internet ($75/mo). Bookshelf in baby's room is an access point to ducting/attic, can be replaced back with the door....
Contact an agent
Home facts
- Year built:2017
- Subdivision & Development:Carothers Crossing
- Listing ID #:3305207
- Added:42 day(s) ago
- Updated:September 04, 2026 at 02:36 PM
Rooms and interior
- Bedrooms:3
- Total bathrooms:3
- Full bathrooms:2
- Half bathrooms:1
- Flooring:Carpet, Tile
- Kitchen Description:Dishwasher, Disposal, Microwave
- Basement:Yes
- Living area:1,742 sq. ft.
Heating and cooling
- Cooling:Central Air
- Heating:Central
- Central air:Yes
Structure and exterior
- Year built:2017
- Building area:1,742 sq. ft.
- Lot area:0.06 Acres
- Construction Materials:Fiber Cement
- Levels:2 Story
Schools
- High school:Cane Ridge High School
- Middle school:Thurgood Marshall Middle
- Elementary school:A. Z. Kelley Elementary
Utilities
- Water:Public, Water Available
- Sewer:Public Sewer
Finances and disclosures
- Price:$409,900
- Price per sq. ft.:$235.3
- Tax amount:$2,817
Features and amenities
- Appliances:Dishwasher, Disposal, Microwave
Parking
- Total parking spaces:2
- Garage:Yes
- Garage spaces:2
 Copyright 2026 Realtracs Mls. All rights reserved. Realtracs Mls provides content displayed here (“provided content”) on an “as is” basis and makes no representations or warranties regarding the provided content, including, but not limited to those of non-infringement, timeliness, accuracy, or completeness. Individuals and companies using information presented are responsible for verification and validation of information they utilize and present to their customers and clients. Realtracs Mls will not be liable for any damage or loss resulting from use of the provided content or the products available through Portals, IDX, VOW, and/or Syndication. Recipients of this information shall not resell, redistribute, reproduce, modify, or otherwise copy any portion thereof without the expressed written consent of Realtracs Mls.
New listings near 2008 Oak Trail Dr
- Coming Soon
 $299,500Coming Soon2 beds 2 baths1,156 sq. ft.
3107 Patcham Dr #201, Nolensville, TN 37135
MLS# 3531761Listed by: SYNERGY REALTY NETWORK, LLC - Coming Soon
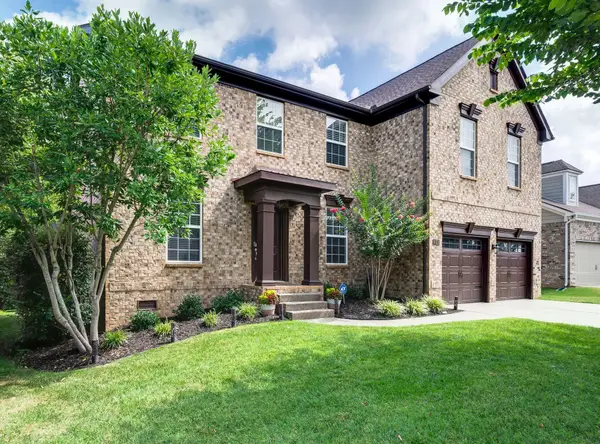 $699,000Coming Soon3 beds 3 baths2,640 sq. ft.
9021 Macauley Ln, Nolensville, TN 37135
MLS# 3531618Listed by: FRIDRICH & CLARK REALTY - Coming Soon
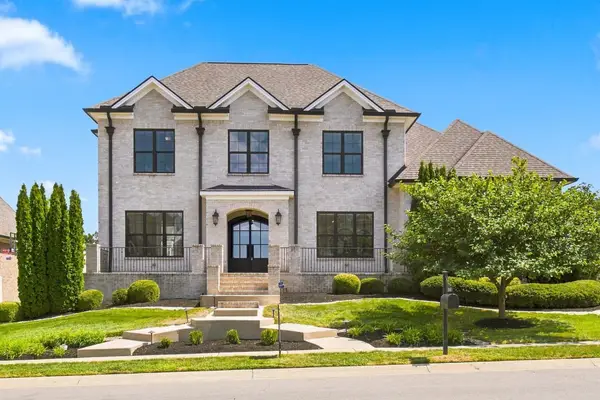 $1,484,900Coming Soon5 beds 5 baths4,946 sq. ft.
144 Telfair Ln, Nolensville, TN 37135
MLS# 3530411Listed by: BARLOW REALTY LLC - Coming Soon
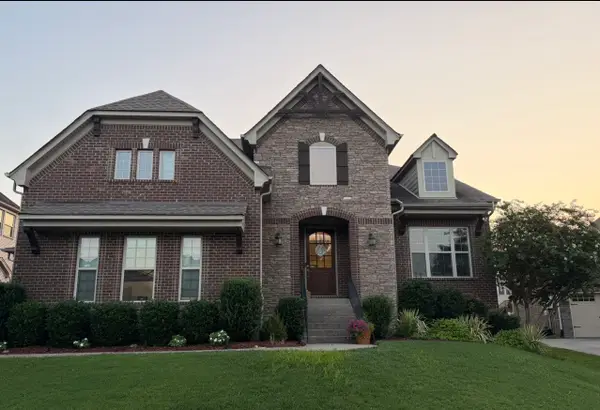 $949,900Coming Soon4 beds 3 baths3,176 sq. ft.
2112 Belsford Dr, Nolensville, TN 37135
MLS# 3506165Listed by: COMPASS - Coming Soon
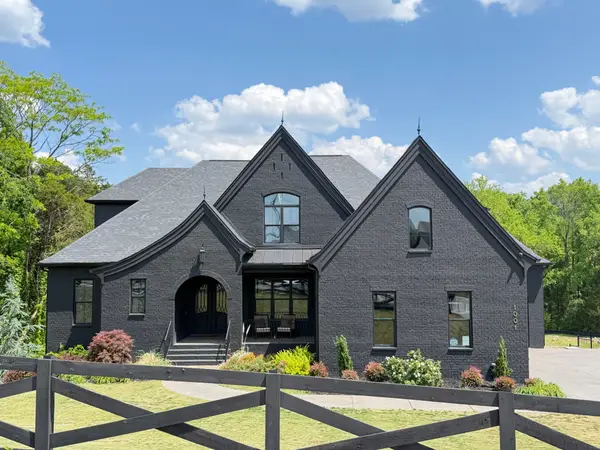 $2,999,999Coming Soon6 beds 7 baths7,215 sq. ft.
1001 Annecy Pkwy, Nolensville, TN 37135
MLS# 3186312Listed by: THE REALTY ASSOCIATION - New
 $999,990Active4 beds 4 baths3,678 sq. ft.
555 Great Angelica Way, Nolensville, TN 37135
MLS# 3541347Listed by: KELLER WILLIAMS REALTY - MURFREESBORO  $1,999,900Pending5 beds 6 baths4,763 sq. ft.
1973 Napa Drive, Brentwood, TN 37027
MLS# 3540324Listed by: ONWARD REAL ESTATE- New
 $490,000Active3 beds 2 baths1,792 sq. ft.
2505 Fly Ln, Nolensville, TN 37135
MLS# 3531829Listed by: BENCHMARK REALTY, LLC - New
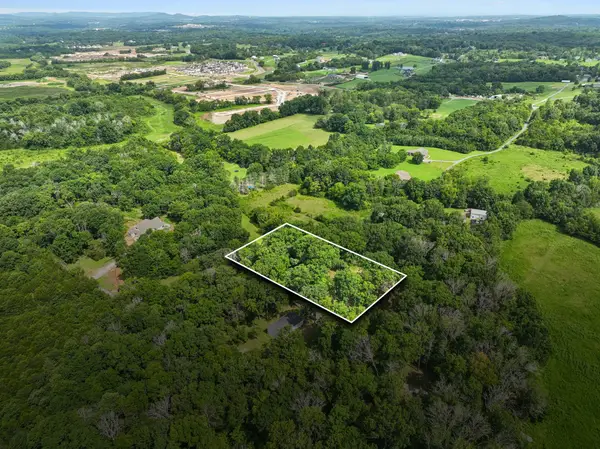 $395,000Active1.82 Acres
2519 Fly Ln, Nolensville, TN 37135
MLS# 3531830Listed by: BENCHMARK REALTY, LLC - New
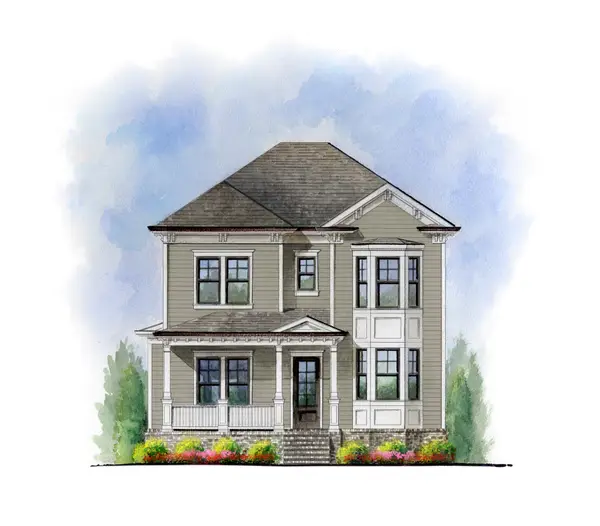 $1,234,900Active4 beds 5 baths3,382 sq. ft.
5058 Murdoch Road, Nolensville, TN 37135
MLS# 3531712Listed by: FAIRINGTON REALTY


Protect your home and budget from life's surprises with an Assurant Home Warranty, backed by a partner that supports you through every step of homeownership. Explore Plans.
© 2026 Better Homes and Gardens Real Estate LLC. An Anywhere Real Estate company. All rights reserved. Better Homes and Gardens® Real Estate is a registered trademark owned by Meredith Operations Corporation, licensed to Better Homes and Gardens Real Estate LLC and used with permission. Better Homes and Gardens Real Estate LLC fully supports the principles of the Fair Housing Act and the Equal Opportunity Act. Listing information is deemed reliable but is not guaranteed accurate.
Each office is independently owned and operated.
Any services or products provided by third parties are not provided by, affiliated with or related to Better Homes and Gardens Real Estate LLC, or its affiliated companies.