
2025 Vail Trace, Nolensville, TN 37135
Local realty services provided by:Better Homes and Gardens Real Estate Ben Bray & Associates
2025 Vail Trace,Nolensville, TN 37135
$1,999,900
- 5 Beds
- 7 Baths
- 4,811 sq. ft.
- Single family
- Active
Listed by: meredith rachel zeller
Office: onward real estate
MLS#:3500889
Source:NASHVILLE
Price summary
- Price:$1,999,900
- Price per sq. ft.:$415.69
- Monthly HOA dues:$130
About this home
Completed in April 2026 by Barlow Builders, this custom-built Telluride residence offers the rare opportunity to own a home that is truly better than new—thoughtfully designed, meticulously curated, and move-in ready. Step inside to an elevated blend of warmth and modern luxury where soaring ceilings, wide-plank hardwood floors, stained beams, and custom millwork set the stage for exceptional everyday living. Designed for both everyday comfort and effortless entertaining, the home offers 5 spacious bedrooms, each featuring its own private en suite bath and walk-in closet. The luxurious primary suite is conveniently located on the main level alongside a private guest suite, creating an ideal layout for multi-generational living or hosting overnight guests. Upstairs, 3 additional bedroom suites are complemented by an expansive recreation room with a convenient powder bath, offering the perfect space for movie nights or game days. At the heart of the home, a magazine-worthy kitchen showcases custom painted and stained cabinetry, quartz countertops, a statement hood, workstation sink, floating shelves, premium Thermador appliances, a premium Sub-Zero refrigerator, and designer lighting, all flowing seamlessly into the vaulted great room with custom built-ins and a stunning fireplace. This home has been further enhanced with over $60,000 in thoughtful upgrades, including custom motorized window treatments throughout, epoxy-coated garage flooring, and extensive privacy landscaping featuring 14 Green Giant and 12 Emerald Green Arborvitae trees, mulched beds, and full back yard fencing—creating a beautifully private and serene outdoor setting. Completing the home is a spacious 3-car garage and countless quality features, including Pella aluminum-clad windows, TechShield roof decking, a conditioned crawl space, tankless water heater, CAT6 wiring, surround sound prewiring, irrigation, and extensive custom storage....
Contact an agent
Home facts
- Year built:2026
- Subdivision & Development:Telluride Ph1
- Listing ID #:3500889
- Added:5 day(s) ago
- Updated:August 13, 2026 at 02:32 PM
Rooms and interior
- Bedrooms:5
- Total bathrooms:7
- Full bathrooms:5
- Half bathrooms:2
- Flooring:Tile
- Kitchen Description:Dishwasher, Disposal, Microwave, Refrigerator
- Basement:Yes
- Basement Description:Crawl Space
- Living area:4,811 sq. ft.
Heating and cooling
- Cooling:Central Air, Electric
- Heating:Central, Natural Gas
- Central air:Yes
Structure and exterior
- Roof:Asphalt
- Year built:2026
- Building area:4,811 sq. ft.
- Lot area:0.47 Acres
- Construction Materials:Brick, Fiber Cement
- Exterior Features:Porch
- Levels:2 Story
Schools
- High school:Nolensville High School
- Middle school:Sunset Middle School
- Elementary school:Sunset Elementary School
Utilities
- Water:Public, Water Available
- Sewer:Public Sewer
Finances and disclosures
- Price:$1,999,900
- Price per sq. ft.:$415.69
- Tax amount:$1,230
Features and amenities
- Appliances:Dishwasher, Disposal, Microwave, Refrigerator
- Amenities:Extra Closets, High Speed Internet, Smoke Detector(s), Underground Utilities, Walk-In Closet(s)
Parking
- Total parking spaces:3
- Parking description:Aggregate, Concrete, Driveway
- Garage:Yes
- Garage spaces:3
 Copyright 2026 Realtracs Mls. All rights reserved. Realtracs Mls provides content displayed here (“provided content”) on an “as is” basis and makes no representations or warranties regarding the provided content, including, but not limited to those of non-infringement, timeliness, accuracy, or completeness. Individuals and companies using information presented are responsible for verification and validation of information they utilize and present to their customers and clients. Realtracs Mls will not be liable for any damage or loss resulting from use of the provided content or the products available through Portals, IDX, VOW, and/or Syndication. Recipients of this information shall not resell, redistribute, reproduce, modify, or otherwise copy any portion thereof without the expressed written consent of Realtracs Mls.
New listings near 2025 Vail Trace
- New
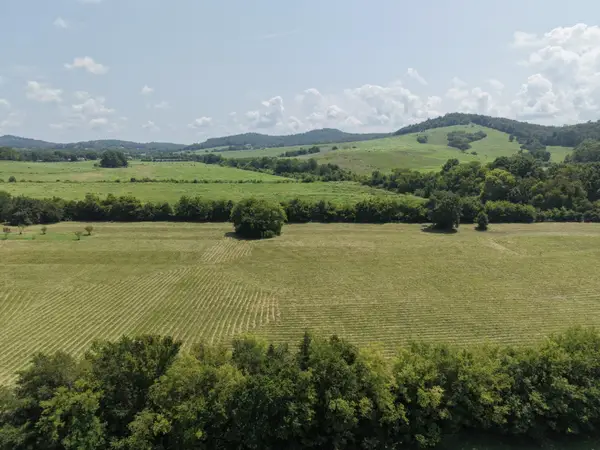 $849,900Active12.57 Acres
2865 Mccanless Rd, Nolensville, TN 37135
MLS# 3510351Listed by: BENCHMARK REALTY, LLC - New
 $749,900Active4 beds 3 baths2,947 sq. ft.
4795 Jobe Trl, Nolensville, TN 37135
MLS# 3510300Listed by: SMALL TOWN CHARM, LLC DBA THE LUSZCZEK GROUP - New
 $765,000Active4 beds 4 baths3,044 sq. ft.
2616 Peabody Ct, Nolensville, TN 37135
MLS# 3510220Listed by: BENCHMARK REALTY, LLC - New
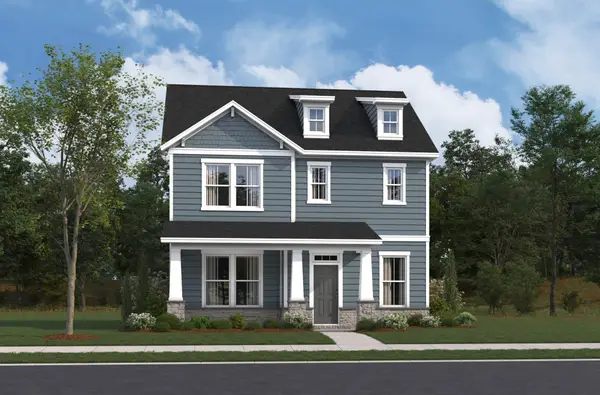 $699,990Active3 beds 3 baths2,200 sq. ft.
2220 Biondi Drive, Nolensville, TN 37135
MLS# 3508231Listed by: BEAZER HOMES - New
 $729,990Active3 beds 3 baths2,697 sq. ft.
2697 Biondi Drive, Nolensville, TN 37135
MLS# 3508239Listed by: BEAZER HOMES - New
 $719,990Active4 beds 3 baths2,542 sq. ft.
2697 Biondi Drive, Nolensville, TN 37135
MLS# 3508243Listed by: BEAZER HOMES - New
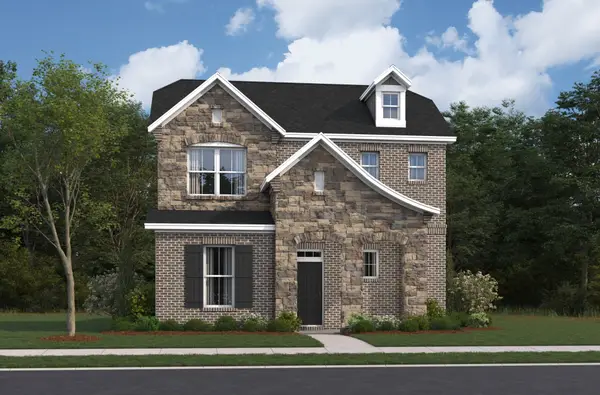 $699,990Active3 beds 3 baths2,137 sq. ft.
2137 Biondi Drive, Nolensville, TN 37135
MLS# 3508255Listed by: BEAZER HOMES - Open Sat, 2 to 4pmNew
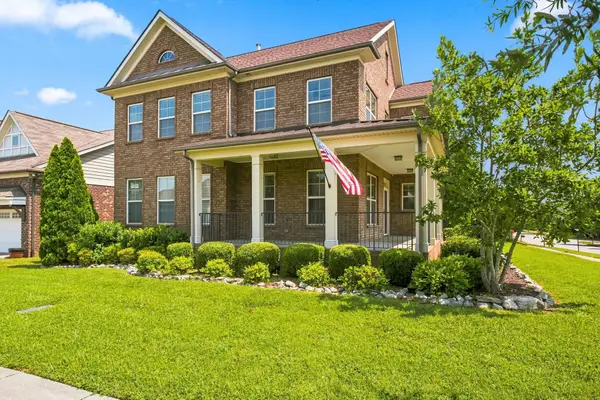 $725,000Active5 beds 4 baths2,816 sq. ft.
629 Westcott Ln, Nolensville, TN 37135
MLS# 3502128Listed by: KELLER WILLIAMS REALTY - New
 $1,399,000Active3 beds 3 baths2,648 sq. ft.
2966 Mccanless Rd, Nolensville, TN 37135
MLS# 3505819Listed by: WHITETAIL PROPERTIES REAL ESTATE, LLC - Open Sat, 2 to 4pmNew
 $839,900Active4 beds 4 baths3,248 sq. ft.
8820 Caswick Ct, Nolensville, TN 37135
MLS# 3501280Listed by: EXP REALTY


Protect your home and budget from life's surprises with an Assurant Home Warranty, backed by a partner that supports you through every step of homeownership. Explore Plans.
© 2026 Better Homes and Gardens Real Estate LLC. An Anywhere Real Estate company. All rights reserved. Better Homes and Gardens® Real Estate is a registered trademark owned by Meredith Operations Corporation, licensed to Better Homes and Gardens Real Estate LLC and used with permission. Better Homes and Gardens Real Estate LLC fully supports the principles of the Fair Housing Act and the Equal Opportunity Act. Listing information is deemed reliable but is not guaranteed accurate.
Each office is independently owned and operated.
Any services or products provided by third parties are not provided by, affiliated with or related to Better Homes and Gardens Real Estate LLC, or its affiliated companies.