
2152 Sugar Mill Dr, Nolensville, TN 37135
Local realty services provided by:Better Homes and Gardens Real Estate Ben Bray & Associates
2152 Sugar Mill Dr,Nolensville, TN 37135
$1,049,000
- 5 Beds
- 4 Baths
- 3,440 sq. ft.
- Single family
- Active
Listed by: kayla williams
Office: coldwell banker southern realty
MLS#:3542030
Source:NASHVILLE
Price summary
- Price:$1,049,000
- Price per sq. ft.:$304.94
- Monthly HOA dues:$112
About this home
In the highly sought-after Sherwood Green Estates, this impressive 5-bedroom, 3.5-bath home offers an ideal blend of space, functionality, and convenience. The main level features the spacious primary suite, two additional bedrooms, and a Jack-and-Jill bath, creating an exceptional layout for families or those seeking convenient main-level living. Upstairs, two additional bedrooms provide flexibility for guests, a home office, playroom, or growing family. A 3-car garage offers ample parking and storage. Enjoy the community’s biking and walking trails, with convenient access to both Nolensville Elementary and Nolensville High School. Ideally located just minutes from schools, shopping, dining, and everyday conveniences, this home offers the space and lifestyle you’ve been looking for in one of Nolensville’s most desirable communities.
Contact an agent
Home facts
- Year built:2017
- Subdivision & Development:Sherwood Green Estates Ph3
- Listing ID #:3542030
- Added:3 day(s) ago
- Updated:September 08, 2026 at 02:31 PM
Rooms and interior
- Bedrooms:5
- Total bathrooms:4
- Full bathrooms:3
- Half bathrooms:1
- Flooring:Carpet, Tile
- Kitchen Description:Refrigerator
- Basement:Yes
- Basement Description:Crawl Space
- Living area:3,440 sq. ft.
Heating and cooling
- Cooling:Central Air, Electric
- Heating:Central, Natural Gas
- Central air:Yes
Structure and exterior
- Roof:Shingle
- Year built:2017
- Building area:3,440 sq. ft.
- Lot area:0.3 Acres
- Construction Materials:Brick
- Exterior Features:Patio
- Levels:2 Story
Schools
- High school:Nolensville High School
- Middle school:Mill Creek Middle School
- Elementary school:Nolensville Elementary
Utilities
- Water:Public, Water Available
- Sewer:Sewer Available
Finances and disclosures
- Price:$1,049,000
- Price per sq. ft.:$304.94
- Tax amount:$3,925
Features and amenities
- Appliances:Refrigerator
Parking
- Total parking spaces:3
- Parking description:Attached, Concrete
- Garage:Yes
- Garage spaces:3
 Copyright 2026 Realtracs Mls. All rights reserved. Realtracs Mls provides content displayed here (“provided content”) on an “as is” basis and makes no representations or warranties regarding the provided content, including, but not limited to those of non-infringement, timeliness, accuracy, or completeness. Individuals and companies using information presented are responsible for verification and validation of information they utilize and present to their customers and clients. Realtracs Mls will not be liable for any damage or loss resulting from use of the provided content or the products available through Portals, IDX, VOW, and/or Syndication. Recipients of this information shall not resell, redistribute, reproduce, modify, or otherwise copy any portion thereof without the expressed written consent of Realtracs Mls.
New listings near 2152 Sugar Mill Dr
- Coming Soon
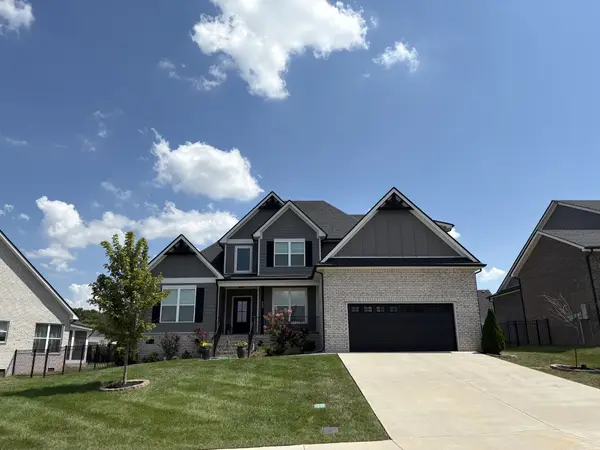 $714,900Coming Soon4 beds 3 baths2,737 sq. ft.
509 Smokey Rdg, Nolensville, TN 37135
MLS# 3542797Listed by: MABRY REALTY, LLC - Coming Soon
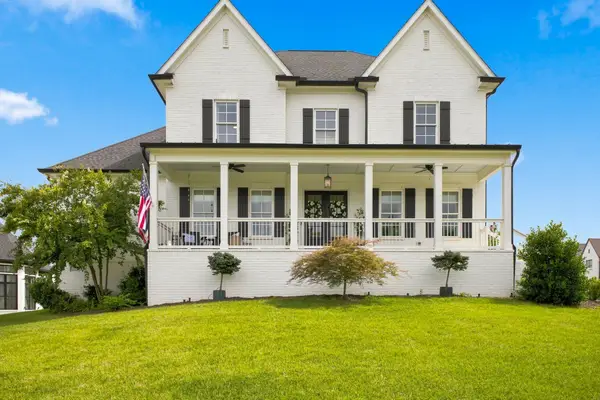 $1,829,999Coming Soon5 beds 6 baths4,362 sq. ft.
101 Dylan Woods Dr, Nolensville, TN 37135
MLS# 3542898Listed by: MERIT REAL ESTATE ADVISORS - Coming Soon
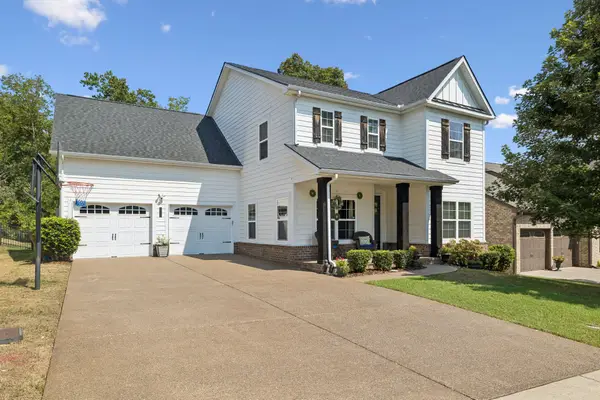 $867,600Coming Soon4 beds 4 baths3,274 sq. ft.
1283 Maybelle Pass, Nolensville, TN 37135
MLS# 3541473Listed by: CHAPTER ONE REAL ESTATE - Coming Soon
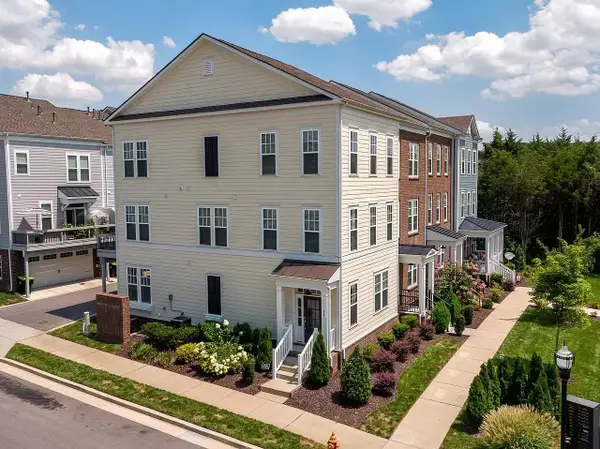 $495,000Coming Soon3 beds 4 baths2,285 sq. ft.
307 Kara Ln, Nolensville, TN 37135
MLS# 3542420Listed by: ONWARD REAL ESTATE - Coming Soon
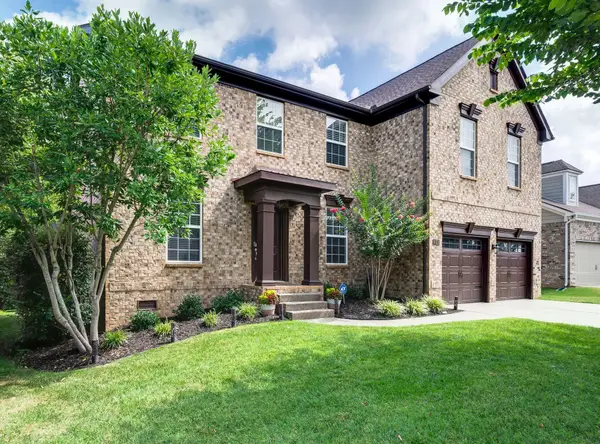 $699,000Coming Soon3 beds 3 baths2,640 sq. ft.
9021 Macauley Ln, Nolensville, TN 37135
MLS# 3531618Listed by: FRIDRICH & CLARK REALTY - Coming Soon
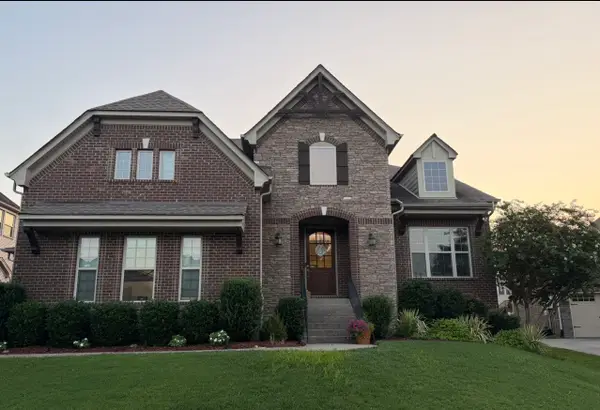 $949,900Coming Soon4 beds 3 baths3,176 sq. ft.
2112 Belsford Dr, Nolensville, TN 37135
MLS# 3506165Listed by: COMPASS - Coming Soon
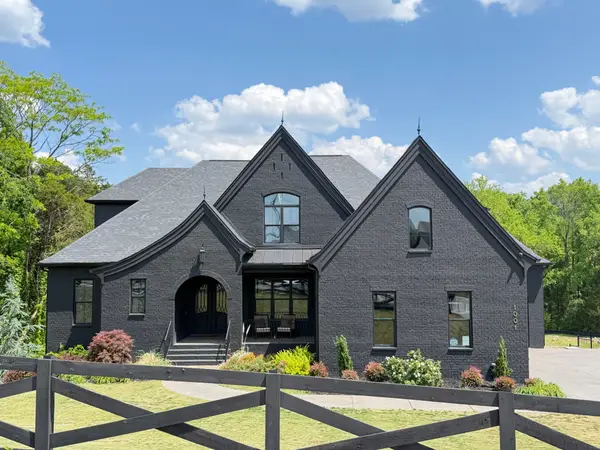 $2,999,999Coming Soon6 beds 7 baths7,215 sq. ft.
1001 Annecy Pkwy, Nolensville, TN 37135
MLS# 3186312Listed by: THE REALTY ASSOCIATION - New
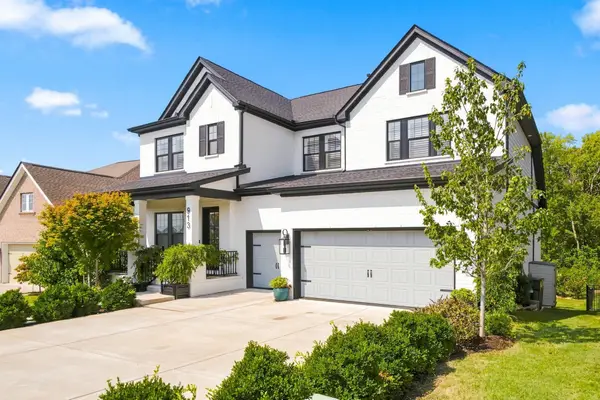 $1,275,000Active5 beds 5 baths5,559 sq. ft.
913 Tynan Way, Nolensville, TN 37135
MLS# 3543034Listed by: SYNERGY REALTY NETWORK, LLC 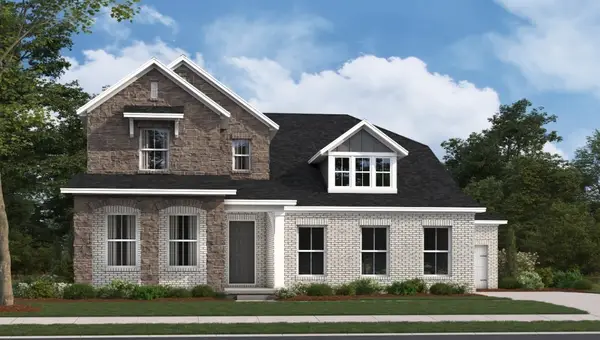 $969,990Pending5 beds 4 baths3,346 sq. ft.
401 Baronswood Drive, Nolensville, TN 37135
MLS# 3542272Listed by: BEAZER HOMES


Protect your home and budget from life's surprises with an Assurant Home Warranty, backed by a partner that supports you through every step of homeownership. Explore Plans.
© 2026 Better Homes and Gardens Real Estate LLC. An Anywhere Real Estate company. All rights reserved. Better Homes and Gardens® Real Estate is a registered trademark owned by Meredith Operations Corporation, licensed to Better Homes and Gardens Real Estate LLC and used with permission. Better Homes and Gardens Real Estate LLC fully supports the principles of the Fair Housing Act and the Equal Opportunity Act. Listing information is deemed reliable but is not guaranteed accurate.
Each office is independently owned and operated.
Any services or products provided by third parties are not provided by, affiliated with or related to Better Homes and Gardens Real Estate LLC, or its affiliated companies.