
504 Smokey Rdg, Nolensville, TN 37135
Local realty services provided by:Better Homes and Gardens Real Estate Heritage Group
504 Smokey Rdg,Nolensville, TN 37135
$915,000
- 5 Beds
- 4 Baths
- - sq. ft.
- Single family
- Sold
Listed by: mitchell bowman
Office: simplihom - the results team
MLS#:3271197
Source:NASHVILLE
Sorry, we are unable to map this address
Price summary
- Price:$915,000
- Monthly HOA dues:$48.33
About this home
One of a Kind! Designed specifically for multigenerational living, this remarkable home truly offers the opportunity for two families to comfortably live under one roof while maintaining their own private living spaces.
Qualifies for 100% financing with no down payment, no PMI, and no income limits through our preferred lender—ask us how!
The main level features two bedrooms, including a luxurious primary suite, two full bathrooms, a formal dining room that also makes an ideal home office, a gourmet kitchen with a gas cooktop, an electric fireplace, and a spacious covered patio overlooking peaceful green space.
The fully finished basement functions like a second home, complete with its own full kitchen, laundry room, second primary suite, two additional bedrooms, two full bathrooms, and generous living space—perfect for parents, adult children, long-term guests, or anyone seeking privacy without sacrificing togetherness.
Upstairs, a large bonus room provides endless possibilities for a media room, game room, home gym, or playroom.
Located in one of Rutherford County's most desirable communities, you'll enjoy a neighborhood pool, top-rated Rutherford County schools, and quick, convenient access to I-24, shopping, restaurants, and everyday conveniences.
Homes offering this level of flexibility are incredibly rare. Whether you're caring for aging parents, welcoming adult children back home, or simply need room for everyone to live comfortably, this thoughtfully designed home delivers a lifestyle few properties can match....
Contact an agent
Home facts
- Year built:2025
- Subdivision & Development:The Ridge Ph 3
- Listing ID #:3271197
- Added:53 day(s) ago
- Updated:September 03, 2026 at 07:34 AM
Rooms and interior
- Bedrooms:5
- Total bathrooms:4
- Full bathrooms:4
- Flooring:Carpet, Laminate, Tile
- Kitchen Description:Dishwasher, Disposal, Microwave
- Basement:Yes
- Basement Description:Full
Heating and cooling
- Cooling:Central Air
- Heating:Heat Pump
- Central air:Yes
Structure and exterior
- Year built:2025
- Construction Materials:Brick, Fiber Cement
- Levels:3 Story
Schools
- High school:Stewarts Creek High School
- Middle school:Rock Springs Middle School
- Elementary school:Rock Springs Elementary
Utilities
- Water:Public, Water Available
- Sewer:Public Sewer
Finances and disclosures
- Price:$915,000
- Tax amount:$422
Features and amenities
- Appliances:Dishwasher, Disposal, Microwave
- Amenities:High Speed Internet
Parking
- Total parking spaces:3
- Garage:Yes
- Garage spaces:3
 Copyright 2026 Realtracs Mls. All rights reserved. Realtracs Mls provides content displayed here (“provided content”) on an “as is” basis and makes no representations or warranties regarding the provided content, including, but not limited to those of non-infringement, timeliness, accuracy, or completeness. Individuals and companies using information presented are responsible for verification and validation of information they utilize and present to their customers and clients. Realtracs Mls will not be liable for any damage or loss resulting from use of the provided content or the products available through Portals, IDX, VOW, and/or Syndication. Recipients of this information shall not resell, redistribute, reproduce, modify, or otherwise copy any portion thereof without the expressed written consent of Realtracs Mls.
New listings near 504 Smokey Rdg
- Coming Soon
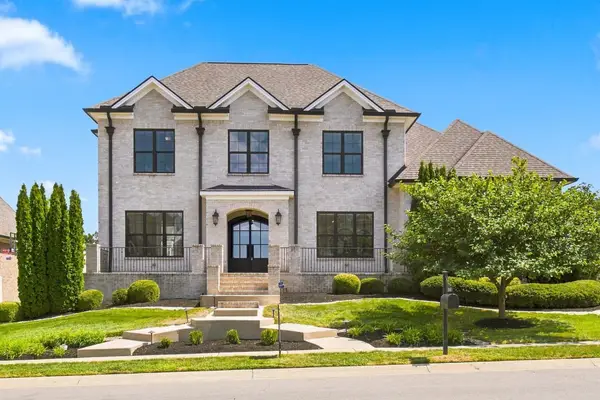 $1,484,900Coming Soon5 beds 5 baths4,946 sq. ft.
144 Telfair Ln, Nolensville, TN 37135
MLS# 3530411Listed by: BARLOW REALTY LLC - Coming SoonOpen Sun, 1 to 3pm
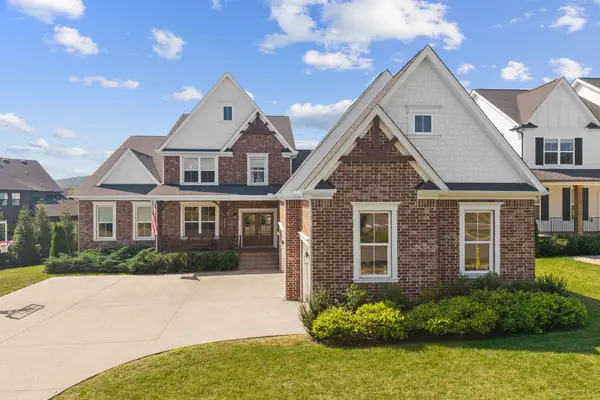 $1,199,500Coming Soon4 beds 5 baths3,660 sq. ft.
5025 Evangeline Pl, Nolensville, TN 37135
MLS# 3530779Listed by: BENCHMARK REALTY, LLC - Coming SoonOpen Sun, 12 to 2pm
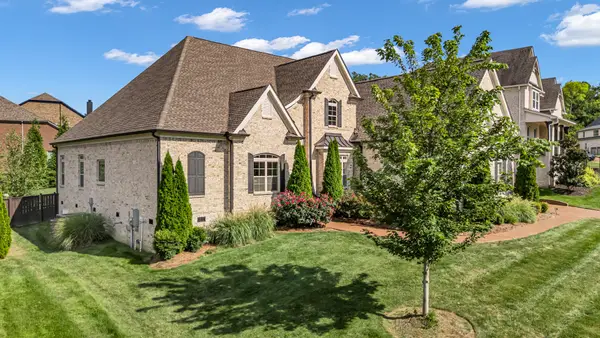 $1,259,900Coming Soon4 beds 4 baths3,667 sq. ft.
252 Rock Cress Rd, Nolensville, TN 37135
MLS# 3527124Listed by: BARLOW REALTY LLC - Coming Soon
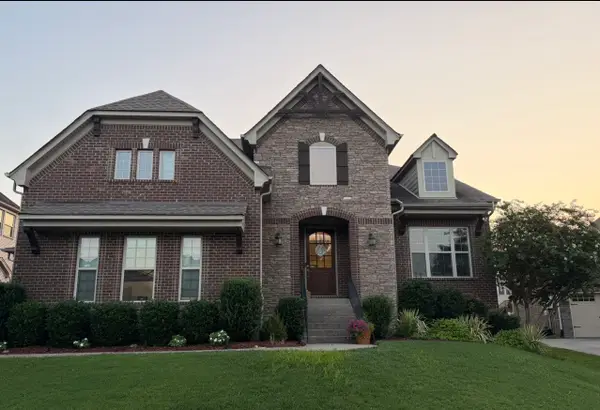 $949,900Coming Soon4 beds 3 baths3,176 sq. ft.
2112 Belsford Dr, Nolensville, TN 37135
MLS# 3506165Listed by: COMPASS - Coming Soon
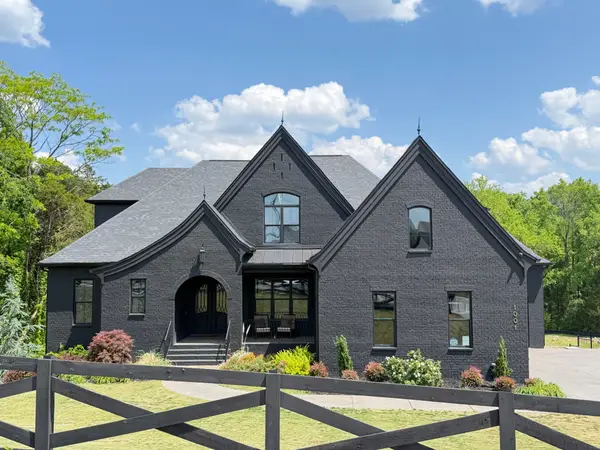 $2,999,999Coming Soon6 beds 7 baths7,215 sq. ft.
1001 Annecy Pkwy, Nolensville, TN 37135
MLS# 3186312Listed by: THE REALTY ASSOCIATION - New
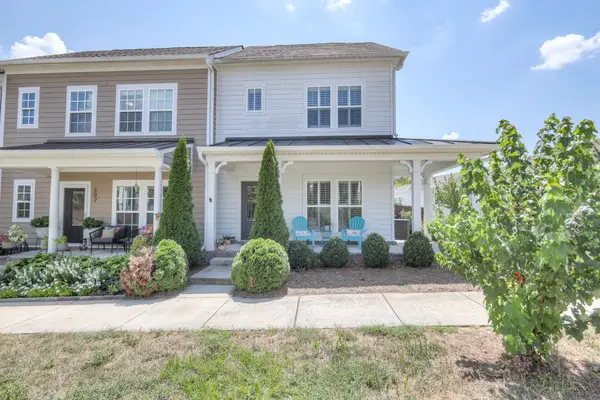 $373,000Active3 beds 3 baths1,400 sq. ft.
309 Moira Cir, Nolensville, TN 37135
MLS# 3531189Listed by: GRAY FOX REALTY - New
 $1,200,000Active4 beds 4 baths3,276 sq. ft.
1808 Sunset Park Ct, Nolensville, TN 37135
MLS# 3531500Listed by: RE/MAX CHOICE PROPERTIES 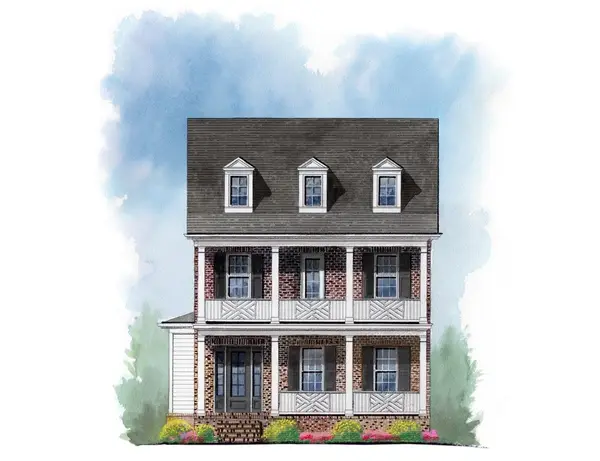 $1,199,900Pending4 beds 4 baths3,000 sq. ft.
5062 Murdoch Road, Nolensville, TN 37135
MLS# 3531543Listed by: FAIRINGTON REALTY- New
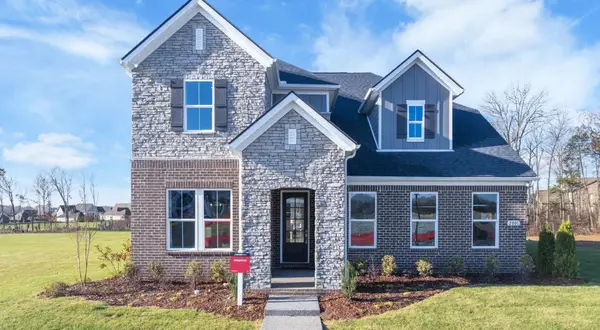 $849,990Active4 beds 4 baths2,766 sq. ft.
2766 Pasture View Way, Nolensville, TN 37135
MLS# 3530675Listed by: BEAZER HOMES - New
 $299,900Active2 beds 2 baths1,156 sq. ft.
7363 Carothers Rd #103, Nolensville, TN 37135
MLS# 3530735Listed by: REGENT REALTY


Protect your home and budget from life's surprises with an Assurant Home Warranty, backed by a partner that supports you through every step of homeownership. Explore Plans.
© 2026 Better Homes and Gardens Real Estate LLC. An Anywhere Real Estate company. All rights reserved. Better Homes and Gardens® Real Estate is a registered trademark owned by Meredith Operations Corporation, licensed to Better Homes and Gardens Real Estate LLC and used with permission. Better Homes and Gardens Real Estate LLC fully supports the principles of the Fair Housing Act and the Equal Opportunity Act. Listing information is deemed reliable but is not guaranteed accurate.
Each office is independently owned and operated.
Any services or products provided by third parties are not provided by, affiliated with or related to Better Homes and Gardens Real Estate LLC, or its affiliated companies.