
5055 Aunt Nannies Pl, Nolensville, TN 37135
Local realty services provided by:Better Homes and Gardens Real Estate Ben Bray & Associates
5055 Aunt Nannies Pl,Nolensville, TN 37135
$939,900
- 6 Beds
- 4 Baths
- 3,463 sq. ft.
- Single family
- Active
Listed by: monte mohr
Office: realty one group music city
MLS#:3317844
Source:NASHVILLE
Price summary
- Price:$939,900
- Price per sq. ft.:$271.41
- Monthly HOA dues:$85
About this home
Welcome to 5055 Aunt Nannie's Place, where comfort, privacy, and community come together in one exceptional home.
Nestled in The Reserve at Bent Creek, one of Nolensville's most sought-after neighborhoods, this beautifully maintained home offers over 3,400 square feet of inviting living space with 6 spacious bedrooms, 3½ baths, and an unfinished 1,479-square-foot walk-out basement ready to become a recreation room, home theater, fitness area, workshop, or additional living space.
Designed for both everyday living and entertaining, the open floor plan is complemented by a private covered deck overlooking a peaceful wooded backdrop—the perfect place to enjoy morning coffee or unwind after a busy day.
Life at Bent Creek extends well beyond your front door with a resort-style community pool, beautiful community barn, multiple playgrounds, and miles of scenic walking trails. Walk to the new Publix Shopping Center, enjoy nearby favorites like First Watch and Mojo's Tacos, and appreciate the convenience of being just minutes from Nolensville's charming shops, Cool Springs, Brentwood, and downtown Nashville. Families will also enjoy access to the highly acclaimed Williamson County School District.
Opportunities to own a home offering this combination of space, privacy, location, community amenities, and future expansion potential are becoming increasingly rare. Come experience why so many families are proud to call Bent Creek home....
Contact an agent
Home facts
- Year built:2016
- Subdivision & Development:Bent Creek Ph4 Sec1d
- Listing ID #:3317844
- Added:4 day(s) ago
- Updated:August 13, 2026 at 02:32 PM
Rooms and interior
- Bedrooms:6
- Total bathrooms:4
- Full bathrooms:3
- Half bathrooms:1
- Flooring:Carpet
- Basement:Yes
- Basement Description:Full, Unfinished
- Living area:3,463 sq. ft.
Heating and cooling
- Cooling:Central Air, Electric
- Heating:Central, Dual, Natural Gas
- Central air:Yes
Structure and exterior
- Roof:Shingle
- Year built:2016
- Building area:3,463 sq. ft.
- Lot area:0.21 Acres
- Lot Features:Sloped
- Architectural Style:Colonial
- Construction Materials:Fiber Cement
- Exterior Features:Deck
- Levels:4 Story
Schools
- High school:Nolensville High School
- Middle school:Mill Creek Middle School
- Elementary school:Mill Creek Elementary School
Utilities
- Water:Public, Water Available
- Sewer:Public Sewer
Finances and disclosures
- Price:$939,900
- Price per sq. ft.:$271.41
- Tax amount:$3,777
Features and amenities
- Amenities:Walk-In Closet(s)
Parking
- Total parking spaces:6
- Parking description:Attached
- Garage:Yes
- Garage spaces:2
 Copyright 2026 Realtracs Mls. All rights reserved. Realtracs Mls provides content displayed here (“provided content”) on an “as is” basis and makes no representations or warranties regarding the provided content, including, but not limited to those of non-infringement, timeliness, accuracy, or completeness. Individuals and companies using information presented are responsible for verification and validation of information they utilize and present to their customers and clients. Realtracs Mls will not be liable for any damage or loss resulting from use of the provided content or the products available through Portals, IDX, VOW, and/or Syndication. Recipients of this information shall not resell, redistribute, reproduce, modify, or otherwise copy any portion thereof without the expressed written consent of Realtracs Mls.
New listings near 5055 Aunt Nannies Pl
- New
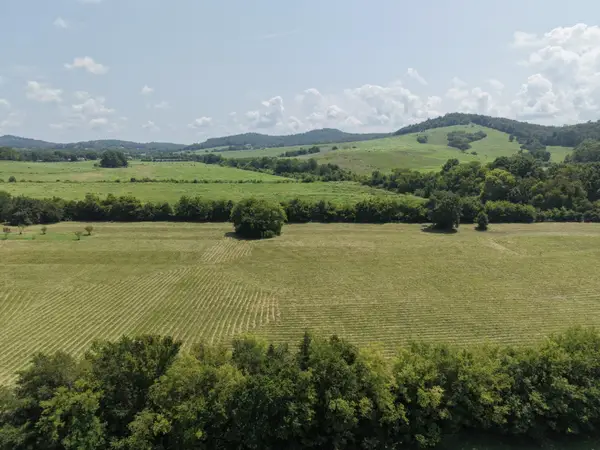 $849,900Active12.57 Acres
2865 Mccanless Rd, Nolensville, TN 37135
MLS# 3510351Listed by: BENCHMARK REALTY, LLC - New
 $749,900Active4 beds 3 baths2,947 sq. ft.
4795 Jobe Trl, Nolensville, TN 37135
MLS# 3510300Listed by: SMALL TOWN CHARM, LLC DBA THE LUSZCZEK GROUP - New
 $765,000Active4 beds 4 baths3,044 sq. ft.
2616 Peabody Ct, Nolensville, TN 37135
MLS# 3510220Listed by: BENCHMARK REALTY, LLC - New
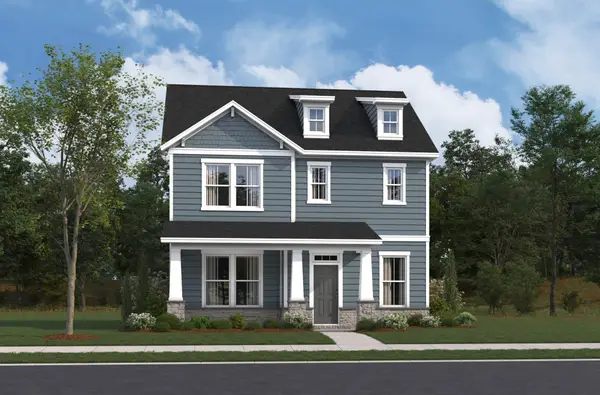 $699,990Active3 beds 3 baths2,200 sq. ft.
2220 Biondi Drive, Nolensville, TN 37135
MLS# 3508231Listed by: BEAZER HOMES - New
 $729,990Active3 beds 3 baths2,697 sq. ft.
2697 Biondi Drive, Nolensville, TN 37135
MLS# 3508239Listed by: BEAZER HOMES - New
 $719,990Active4 beds 3 baths2,542 sq. ft.
2697 Biondi Drive, Nolensville, TN 37135
MLS# 3508243Listed by: BEAZER HOMES - New
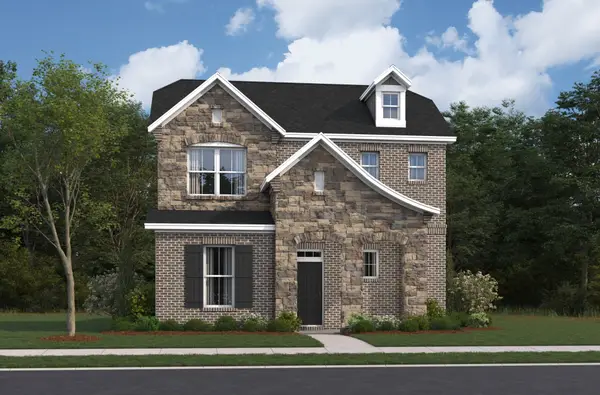 $699,990Active3 beds 3 baths2,137 sq. ft.
2137 Biondi Drive, Nolensville, TN 37135
MLS# 3508255Listed by: BEAZER HOMES - Open Sat, 2 to 4pmNew
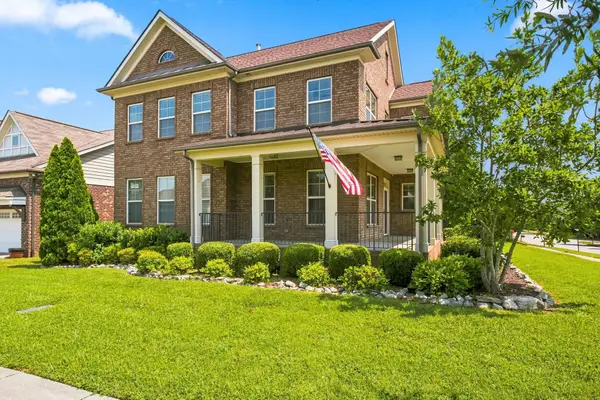 $725,000Active5 beds 4 baths2,816 sq. ft.
629 Westcott Ln, Nolensville, TN 37135
MLS# 3502128Listed by: KELLER WILLIAMS REALTY - New
 $1,399,000Active3 beds 3 baths2,648 sq. ft.
2966 Mccanless Rd, Nolensville, TN 37135
MLS# 3505819Listed by: WHITETAIL PROPERTIES REAL ESTATE, LLC - Open Sat, 2 to 4pmNew
 $839,900Active4 beds 4 baths3,248 sq. ft.
8820 Caswick Ct, Nolensville, TN 37135
MLS# 3501280Listed by: EXP REALTY


Protect your home and budget from life's surprises with an Assurant Home Warranty, backed by a partner that supports you through every step of homeownership. Explore Plans.
© 2026 Better Homes and Gardens Real Estate LLC. An Anywhere Real Estate company. All rights reserved. Better Homes and Gardens® Real Estate is a registered trademark owned by Meredith Operations Corporation, licensed to Better Homes and Gardens Real Estate LLC and used with permission. Better Homes and Gardens Real Estate LLC fully supports the principles of the Fair Housing Act and the Equal Opportunity Act. Listing information is deemed reliable but is not guaranteed accurate.
Each office is independently owned and operated.
Any services or products provided by third parties are not provided by, affiliated with or related to Better Homes and Gardens Real Estate LLC, or its affiliated companies.