
9643 Clovercroft Rd, Nolensville, TN 37135
Local realty services provided by:Better Homes and Gardens Real Estate Ben Bray & Associates
9643 Clovercroft Rd,Nolensville, TN 37135
$2,600,000
- 4 Beds
- 4 Baths
- - sq. ft.
- Single family
- Sold
Listed by: brent thompson, tim thompson
Office: tim thompson premier realtors
MLS#:3314689
Source:NASHVILLE
Sorry, we are unable to map this address
Price summary
- Price:$2,600,000
About this home
A rare offering many seek but few find, this breathtaking three-acre estate sits within the coveted triangle of Brentwood, Nolensville, and Franklin, offering the freedom of no HOA, exceptional privacy, and an expansive homesite rarely found in this location. Whether your vision includes bringing horses or other animals, creating a resort-style infinity pool with pool house, adding a party barn, detached garage, or future guest house, or simply enjoying the open green space, this property offers the flexibility to bring that vision to life. A classic rocking chair front porch welcomes you as timeless Southern charm is woven throughout the home with hardwood floors, custom tile, 10-foot ceilings, and 8-foot doors. Inside, the main living area showcases sweeping views of the rolling Tennessee countryside through expansive windows. The kitchen serves as the heart of the home with an oversized island, abundant seating and storage, double ovens, farmhouse sink, and walk-in pantry, all flowing seamlessly into the dining area and inviting living room with a wood-burning or gas fireplace. The primary suite offers quiet elegance with 16-foot ceilings, a custom chandelier, striking gothic window, and expansive side windows that fill the room with natural light. The spa-inspired bath features a soaking tub, dual vanities, heated tile floors, and an oversized walk-in shower. The main level also includes a dedicated office and a private guest suite with its own tiled bath and walk-in closet, ideal for guests or multigenerational living. Upstairs, two generously sized bedrooms each offer en-suite baths and walk-in closets. The upper level also features a spacious bonus room, a flexible loft ideal for a second office or guest space, and a large room over the garage already wired for a media room or countless other uses. Outdoors, enjoy a covered stone porch with a wood-burning fireplace and dining area overlooking million-dollar Tennessee views. The fully fenced grounds include...
Contact an agent
Home facts
- Year built:2019
- Subdivision & Development:N/A
- Listing ID #:3314689
- Added:41 day(s) ago
- Updated:September 11, 2026 at 07:43 AM
Rooms and interior
- Bedrooms:4
- Total bathrooms:4
- Full bathrooms:4
- Flooring:Tile
- Kitchen Description:Dishwasher, Disposal, Microwave, Refrigerator
- Basement:Yes
- Basement Description:Crawl Space
Heating and cooling
- Cooling:Ceiling Fan(s), Central Air, Electric
- Heating:Central, Natural Gas
- Central air:Yes
Structure and exterior
- Roof:Shingle
- Year built:2019
- Architectural Style:Traditional
- Construction Materials:Fiber Cement
- Exterior Features:Patio, Porch, Smart Light(s)
- Levels:2 Story
Schools
- High school:Nolensville High School
- Middle school:Sunset Middle School
- Elementary school:Jordan Elementary School
Utilities
- Water:Public, Water Available
- Sewer:Septic Tank
Finances and disclosures
- Price:$2,600,000
- Tax amount:$4,868
Features and amenities
- Appliances:Dishwasher, Disposal, Microwave, Refrigerator
- Amenities:Ceiling Fan(s), Extra Closets, High Speed Internet, Smart Light(s), Smart Thermostat, Walk-In Closet(s)
Parking
- Total parking spaces:7
- Parking description:Parking Pad
- Garage:Yes
- Garage spaces:3
 Copyright 2026 Realtracs Mls. All rights reserved. Realtracs Mls provides content displayed here (“provided content”) on an “as is” basis and makes no representations or warranties regarding the provided content, including, but not limited to those of non-infringement, timeliness, accuracy, or completeness. Individuals and companies using information presented are responsible for verification and validation of information they utilize and present to their customers and clients. Realtracs Mls will not be liable for any damage or loss resulting from use of the provided content or the products available through Portals, IDX, VOW, and/or Syndication. Recipients of this information shall not resell, redistribute, reproduce, modify, or otherwise copy any portion thereof without the expressed written consent of Realtracs Mls.
New listings near 9643 Clovercroft Rd
- Coming Soon
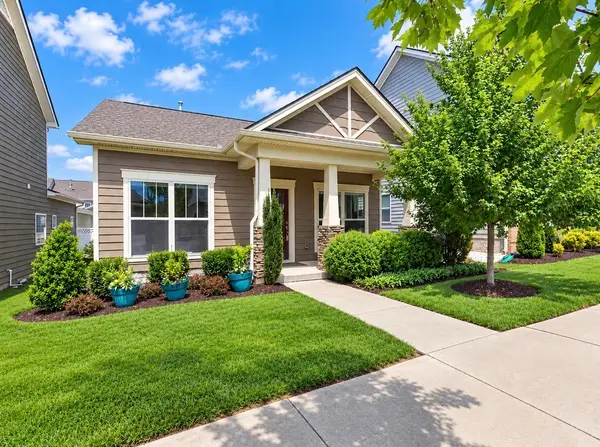 $450,000Coming Soon2 beds 2 baths1,332 sq. ft.
1119 Frewin St, Nolensville, TN 37135
MLS# 3545007Listed by: BERKSHIRE HATHAWAY HOMESERVICES WOODMONT REALTY - Coming Soon
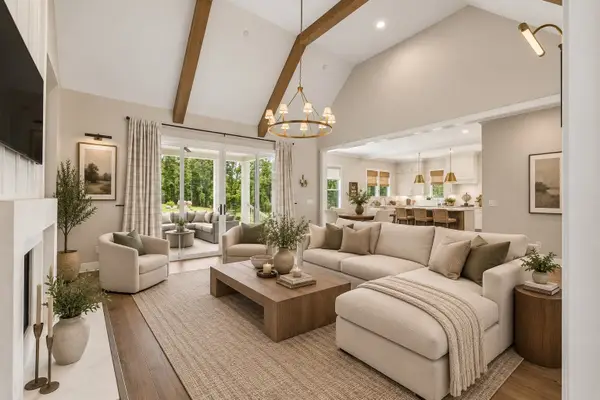 $1,650,000Coming Soon5 beds 5 baths4,589 sq. ft.
4622 Genevieve Leigh Dr, Nolensville, TN 37135
MLS# 3544141Listed by: COMPASS RE - Coming SoonOpen Sat, 1 to 3pm
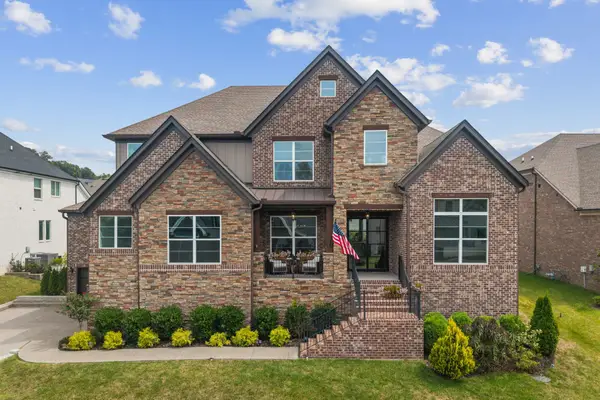 $1,265,000Coming Soon5 beds 6 baths4,629 sq. ft.
616 Silva Ln, Nolensville, TN 37135
MLS# 3544425Listed by: SYNERGY REALTY NETWORK, LLC - Coming Soon
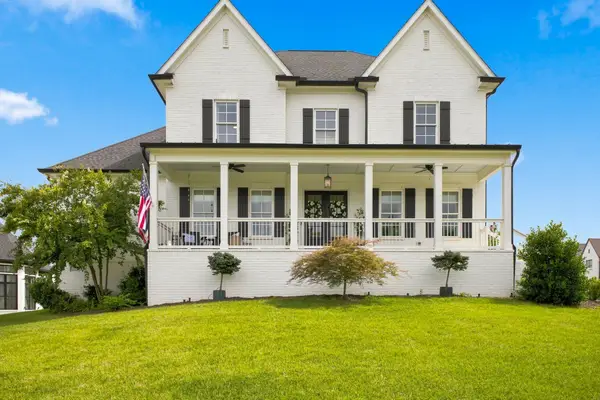 $1,829,999Coming Soon5 beds 6 baths4,362 sq. ft.
101 Dylan Woods Dr, Nolensville, TN 37135
MLS# 3542898Listed by: MERIT REAL ESTATE ADVISORS - Coming Soon
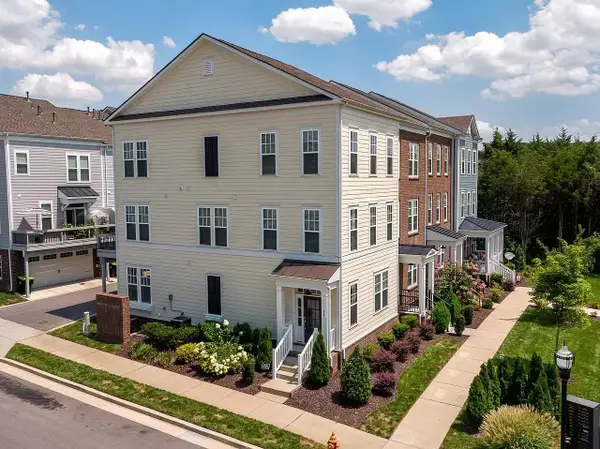 $495,000Coming Soon3 beds 4 baths2,285 sq. ft.
307 Kara Ln, Nolensville, TN 37135
MLS# 3542420Listed by: ONWARD REAL ESTATE - Coming Soon
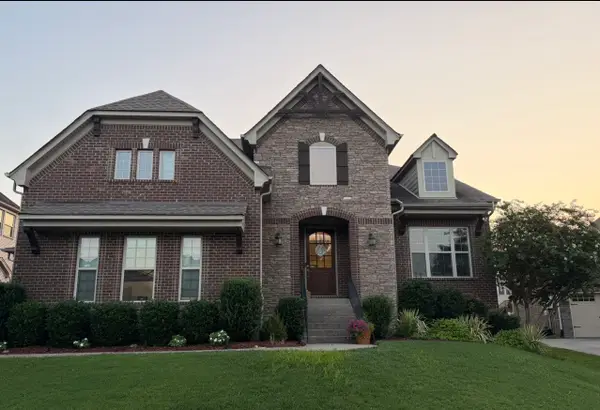 $949,900Coming Soon4 beds 3 baths3,176 sq. ft.
2112 Belsford Dr, Nolensville, TN 37135
MLS# 3506165Listed by: COMPASS - Coming Soon
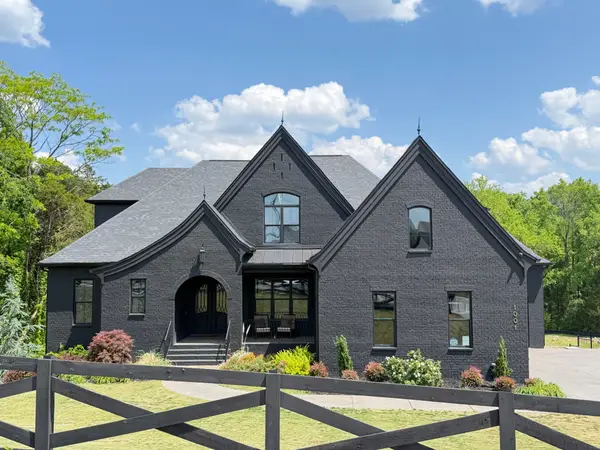 $2,999,999Coming Soon6 beds 7 baths7,215 sq. ft.
1001 Annecy Pkwy, Nolensville, TN 37135
MLS# 3186312Listed by: THE REALTY ASSOCIATION - Open Sun, 2 to 4pmNew
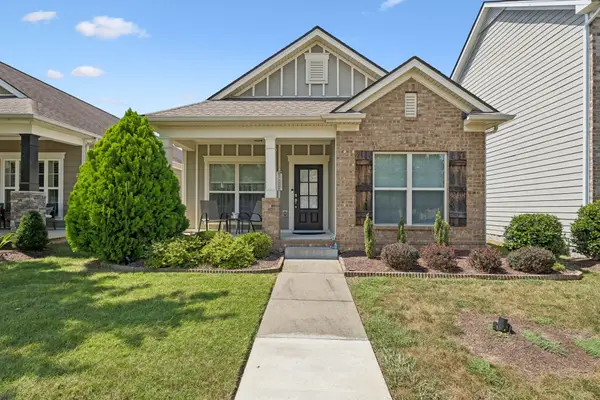 $470,000Active3 beds 2 baths1,521 sq. ft.
1137 Frewin St, Nolensville, TN 37135
MLS# 3546177Listed by: WEICHERT, REALTORS - THE ANDREWS GROUP - New
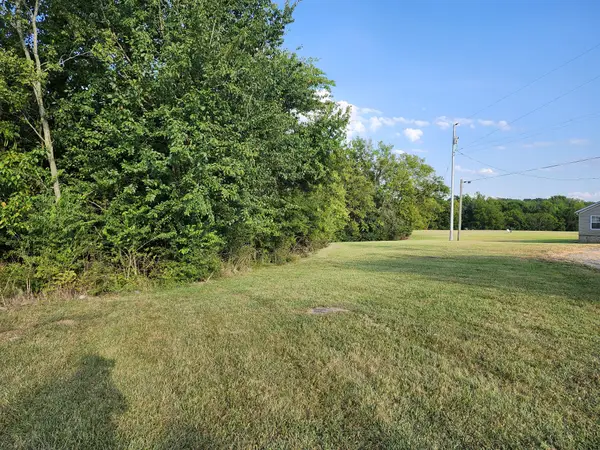 $449,900Active5.35 Acres
683 Battle Rd, Nolensville, TN 37135
MLS# 3546238Listed by: REALTY ONE GROUP MUSIC CITY - New
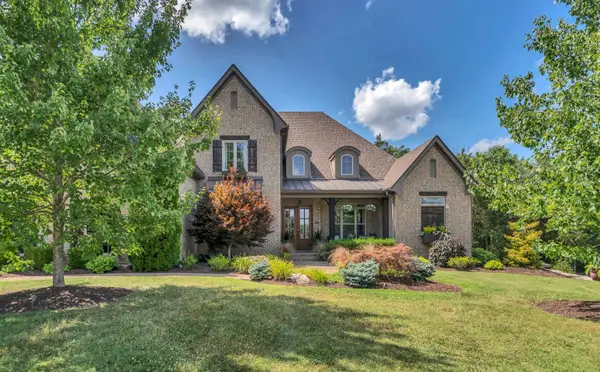 $1,500,000Active5 beds 6 baths5,636 sq. ft.
1818 Eaves Ct, Nolensville, TN 37135
MLS# 3545831Listed by: BERKSHIRE HATHAWAY HOMESERVICES WOODMONT REALTY


Protect your home and budget from life's surprises with an Assurant Home Warranty, backed by a partner that supports you through every step of homeownership. Explore Plans.
© 2026 Better Homes and Gardens Real Estate LLC. An Anywhere Real Estate company. All rights reserved. Better Homes and Gardens® Real Estate is a registered trademark owned by Meredith Operations Corporation, licensed to Better Homes and Gardens Real Estate LLC and used with permission. Better Homes and Gardens Real Estate LLC fully supports the principles of the Fair Housing Act and the Equal Opportunity Act. Listing information is deemed reliable but is not guaranteed accurate.
Each office is independently owned and operated.
Any services or products provided by third parties are not provided by, affiliated with or related to Better Homes and Gardens Real Estate LLC, or its affiliated companies.