
9675 Clovercroft Rd, Nolensville, TN 37135
Local realty services provided by:Better Homes and Gardens Real Estate Heritage Group
9675 Clovercroft Rd,Nolensville, TN 37135
$754,900
- 4 Beds
- 3 Baths
- 2,800 sq. ft.
- Single family
- Active
Listed by: phil hopewell
Office: resultsmls realtors
MLS#:3314276
Source:NASHVILLE
Price summary
- Price:$754,900
- Price per sq. ft.:$269.61
About this home
Escape the Ordinary. A Rare Williamson County Retreat on a Private Acre- PRICED TO SELL!
Some homes just check boxes. This one opens doors.
Tucked away on a lush, tree-lined acre in the heart of Nolensville, this timeless brick home offers something increasingly hard to find in Williamson County: space, privacy, and the freedom to live exactly how you want, with no HOA telling you otherwise.
At approximately 2,800 square feet, the 3-bedroom, 3-bath layout is as flexible as your imagination. With the potential to easily convert flex spaces into additional bedrooms, this home could accommodate up to 5 total bedrooms to fit your needs. Whether you need a dedicated home office, a creative studio, a guest suite, or all of the above, the floor plan bends to fit your life. A generous bonus room adds even more possibility. Think media room, playroom, gym, or the kind of sprawling living space that makes your home the one everyone wants to gather in.
Recent interior updates mean you can move right in and settle in fast, while still having the canvas to put your personal stamp on it.
Step outside and exhale. The outdoor entertaining space here is truly something special. A brand new deck flows seamlessly into a fresh patio anchored by a gorgeous fireplace, surrounded by generous seating areas perfect for hosting friends, relaxing with family, or simply unwinding under the stars. The fully private, tree-canopied lot feels worlds away from the noise, yet you're minutes from Nolensville's best shopping, dining, and amenities. The property also includes a charming small barn (perfect for animals or serious storage), a detached two-car garage, and a versatile outbuilding ready to become your dream workshop, home office, she shed, or man cave.
And of course, Williamson County Schools.
If you've been waiting for the one that has it all without the compromises, your search ends here....
Contact an agent
Home facts
- Year built:1974
- Subdivision & Development:N/A
- Listing ID #:3314276
- Added:52 day(s) ago
- Updated:September 21, 2026 at 02:18 PM
Rooms and interior
- Bedrooms:4
- Total bathrooms:3
- Full bathrooms:3
- Flooring:Carpet, Laminate, Tile
- Kitchen Description:Dishwasher, Disposal, Freezer, Ice Maker, Microwave, Refrigerator
- Basement:Yes
- Basement Description:Crawl Space
- Living area:2,800 sq. ft.
Heating and cooling
- Cooling:Ceiling Fan(s), Central Air, Electric
- Heating:Central, Electric
- Central air:Yes
Structure and exterior
- Roof:Metal
- Year built:1974
- Building area:2,800 sq. ft.
- Lot area:1 Acres
- Architectural Style:Traditional
- Construction Materials:Brick, Vinyl Siding
- Exterior Features:Patio, Porch
- Levels:2 Story
Schools
- High school:Nolensville High School
- Middle school:Sunset Middle School
- Elementary school:Jordan Elementary School
Utilities
- Water:Public, Water Available
- Sewer:Septic Tank
Finances and disclosures
- Price:$754,900
- Price per sq. ft.:$269.61
- Tax amount:$1,947
Features and amenities
- Appliances:Dishwasher, Disposal, Ice Maker, Microwave, Refrigerator, Washer
- Laundry features:Dryer, Washer
- Amenities:Ceiling Fan(s), ENERGY STAR Qualified Appliances, Extra Closets, High Speed Internet, Smart Thermostat, Smoke Detector(s)
Parking
- Total parking spaces:2
- Parking description:Detached
- Garage:Yes
- Garage spaces:2
 Copyright 2026 Realtracs Mls. All rights reserved. Realtracs Mls provides content displayed here (“provided content”) on an “as is” basis and makes no representations or warranties regarding the provided content, including, but not limited to those of non-infringement, timeliness, accuracy, or completeness. Individuals and companies using information presented are responsible for verification and validation of information they utilize and present to their customers and clients. Realtracs Mls will not be liable for any damage or loss resulting from use of the provided content or the products available through Portals, IDX, VOW, and/or Syndication. Recipients of this information shall not resell, redistribute, reproduce, modify, or otherwise copy any portion thereof without the expressed written consent of Realtracs Mls.
New listings near 9675 Clovercroft Rd
- Coming Soon
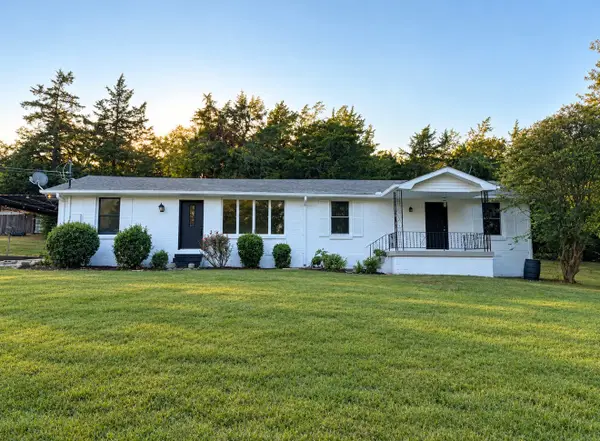 $899,000Coming Soon3 beds 2 baths1,660 sq. ft.
1515 Owen Rd, Brentwood, TN 37027
MLS# 3596592Listed by: RELIANT REALTY ERA POWERED - Coming Soon
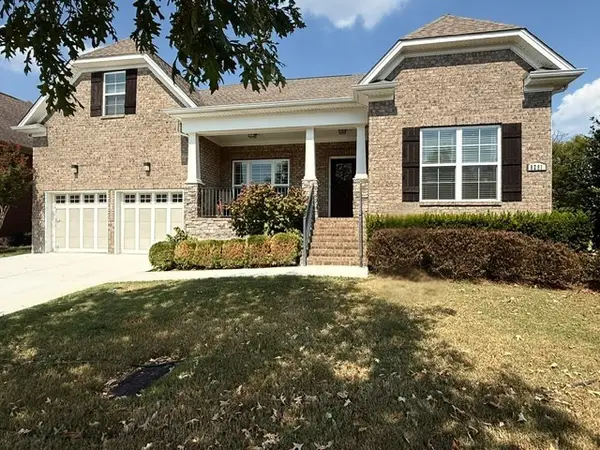 $840,000Coming Soon4 beds 4 baths2,791 sq. ft.
8281 Middlewick Ln, Nolensville, TN 37135
MLS# 3596422Listed by: BENCHMARK REALTY, LLC - Coming Soon
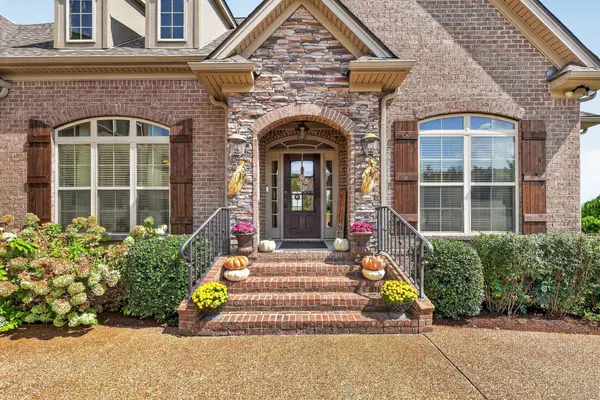 $935,000Coming Soon4 beds 4 baths3,137 sq. ft.
123 Newnham Bridge Dr, Nolensville, TN 37135
MLS# 3594323Listed by: THE REALTY ASSOCIATION - Coming Soon
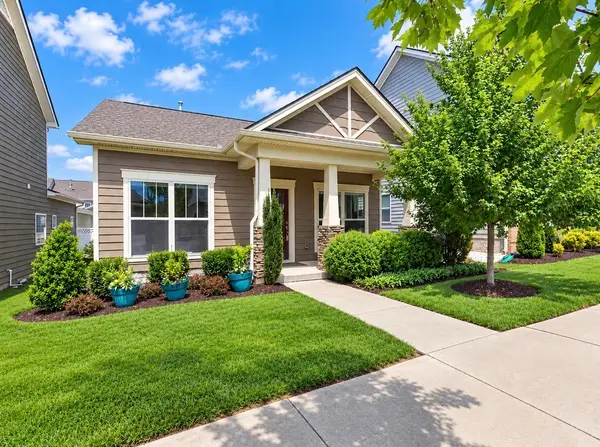 $450,000Coming Soon2 beds 2 baths1,332 sq. ft.
1119 Frewin St, Nolensville, TN 37135
MLS# 3545007Listed by: BERKSHIRE HATHAWAY HOMESERVICES WOODMONT REALTY - Coming Soon
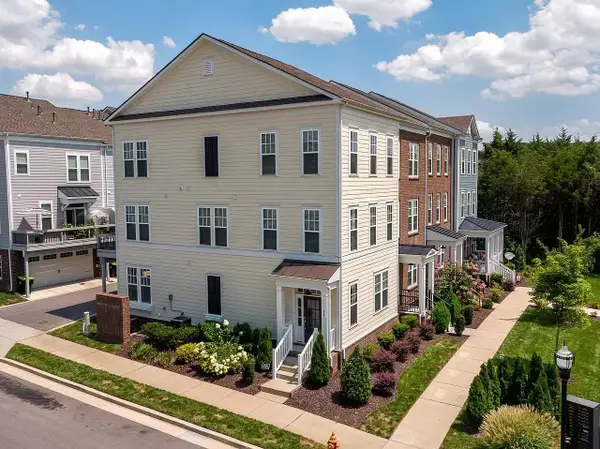 $495,000Coming Soon3 beds 4 baths2,285 sq. ft.
307 Kara Ln, Nolensville, TN 37135
MLS# 3542420Listed by: ONWARD REAL ESTATE - Coming Soon
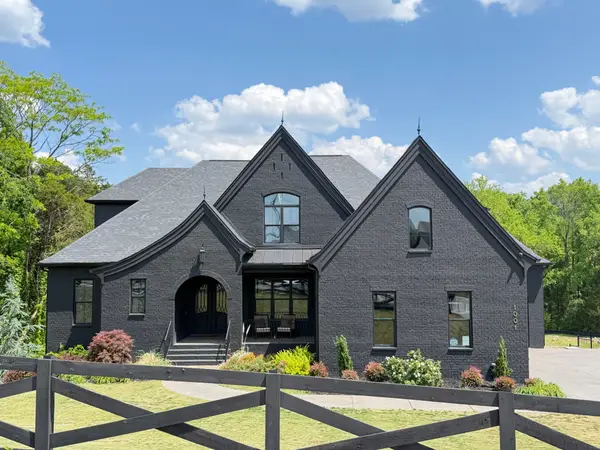 $2,999,999Coming Soon6 beds 7 baths7,215 sq. ft.
1001 Annecy Pkwy, Nolensville, TN 37135
MLS# 3186312Listed by: THE REALTY ASSOCIATION - New
 $552,975Active3 beds 2 baths1,776 sq. ft.
3428 Patcham Drive, Nolensville, TN 37135
MLS# 3596501Listed by: REGENT REALTY - New
 $560,900Active4 beds 4 baths2,258 sq. ft.
3416 Patcham Drive, Nolensville, TN 37135
MLS# 3596509Listed by: REGENT REALTY - New
 $429,900Active2 beds 2 baths1,393 sq. ft.
307 Caxton Alley, Nolensville, TN 37135
MLS# 3596487Listed by: REGENT REALTY - New
 $779,900Active3 beds 3 baths2,152 sq. ft.
2708 York Rd, Nolensville, TN 37135
MLS# 3594561Listed by: RELIANT REALTY ERA POWERED


Protect your home and budget from life's surprises with an Assurant Home Warranty, backed by a partner that supports you through every step of homeownership. Explore Plans.
© 2026 Better Homes and Gardens Real Estate LLC. An Anywhere Real Estate company. All rights reserved. Better Homes and Gardens® Real Estate is a registered trademark owned by Meredith Operations Corporation, licensed to Better Homes and Gardens Real Estate LLC and used with permission. Better Homes and Gardens Real Estate LLC fully supports the principles of the Fair Housing Act and the Equal Opportunity Act. Listing information is deemed reliable but is not guaranteed accurate.
Each office is independently owned and operated.
Any services or products provided by third parties are not provided by, affiliated with or related to Better Homes and Gardens Real Estate LLC, or its affiliated companies.