
221 Winding Way, Normandy, TN 37360
Local realty services provided by:Better Homes and Gardens Real Estate Heritage Group
221 Winding Way,Normandy, TN 37360
$550,000
- 3 Beds
- 2 Baths
- 2,499 sq. ft.
- Single family
- Active
Listed by: renee keene
Office: weichert, realtors joe orr & associates
MLS#:3271974
Source:NASHVILLE
Price summary
- Price:$550,000
- Price per sq. ft.:$220.09
About this home
Welcome home to this beautifully updated 3BR,2BA retreat nestled on 5 acres, providing an ideal blend of peaceful country and traditional living while also ensuring convenient access to town. Great room with soaring ceilings and lovely FP, creating a warm and inviting gather place for family and friends. The renovated kitchen boasts gorgeous granite countertops, modern finishes and plenty of room for cooking and entertaining. Relax in this massive primary suite with a bathroom that offers a luxurious feel with a stand-alone soaking tub and tile shower. An additional space maybe used as an office, BR or great room. Hardwood floors and tile throughout the home. Enjoy the beauty of the outdoors with a wrap around porch and serene surrondings of nature. Another bonus is the full size unfinished basement that offers endless possibilities for storage, a garage or workshop.
Contact an agent
Home facts
- Year built:2001
- Subdivision & Development:None
- Listing ID #:3271974
- Added:46 day(s) ago
- Updated:August 26, 2026 at 02:24 PM
Rooms and interior
- Bedrooms:3
- Total bathrooms:2
- Full bathrooms:2
- Flooring:Tile
- Kitchen Description:Dishwasher, Microwave
- Basement:Yes
- Basement Description:Unfinished
- Living area:2,499 sq. ft.
Heating and cooling
- Cooling:Ceiling Fan(s), Central Air, Electric
- Heating:Central, Natural Gas, Propane
- Central air:Yes
Structure and exterior
- Year built:2001
- Building area:2,499 sq. ft.
- Lot area:5.11 Acres
- Lot Features:Wooded
- Construction Materials:Wood Siding
- Exterior Features:Porch
- Levels:1 Story
Schools
- High school:Shelbyville Central High School
- Middle school:Harris Middle School
- Elementary school:Learning Way Elementary
Utilities
- Water:Well
- Sewer:Septic Tank
Finances and disclosures
- Price:$550,000
- Price per sq. ft.:$220.09
- Tax amount:$2,114
Features and amenities
- Appliances:Dishwasher, Microwave, Washer
- Laundry features:Dryer, Washer
- Amenities:Ceiling Fan(s), Walk-In Closet(s)
Parking
- Total parking spaces:1
- Parking description:Basement
- Garage:Yes
- Garage spaces:1
 Copyright 2026 Realtracs Mls. All rights reserved. Realtracs Mls provides content displayed here (“provided content”) on an “as is” basis and makes no representations or warranties regarding the provided content, including, but not limited to those of non-infringement, timeliness, accuracy, or completeness. Individuals and companies using information presented are responsible for verification and validation of information they utilize and present to their customers and clients. Realtracs Mls will not be liable for any damage or loss resulting from use of the provided content or the products available through Portals, IDX, VOW, and/or Syndication. Recipients of this information shall not resell, redistribute, reproduce, modify, or otherwise copy any portion thereof without the expressed written consent of Realtracs Mls.
New listings near 221 Winding Way
- Coming Soon
 $265,000Coming Soon7.04 Acres
0 Ledford Mill Rd, Normandy, TN 37360
MLS# 3246483Listed by: 1ST CHOICE REALTOR - New
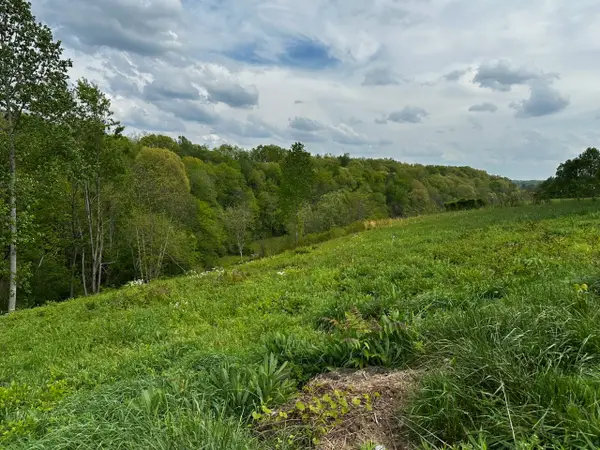 $79,900Active1.14 Acres
188 Martin Ln, Normandy, TN 37360
MLS# 3518856Listed by: WEICHERT, REALTORS JOE ORR & ASSOCIATES  $299,900Active-- beds -- baths
0 Cascade Hollow Road, Normandy, TN 37360
MLS# 3512901Listed by: WEICHERT, REALTORS JOE ORR & ASSOCIATES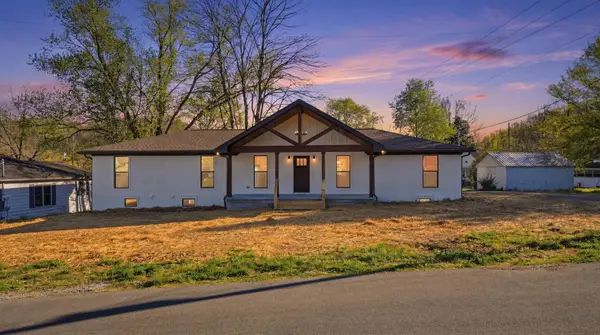 $424,900Active4 beds 3 baths3,564 sq. ft.
104 Division St, Normandy, TN 37360
MLS# 3318908Listed by: SOUTHERN ELITE REALTY $1,233,790Active3 beds 3 baths2,337 sq. ft.
1220 Normandy Rd, Normandy, TN 37360
MLS# 3299535Listed by: COMPASS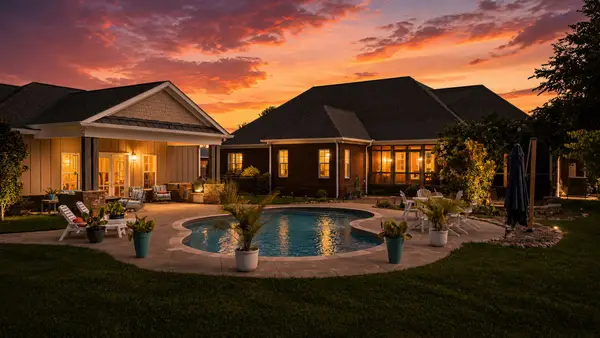 $1,650,000Active4 beds 3 baths3,215 sq. ft.
1712 Ledford Mill Rd, Normandy, TN 37360
MLS# 3298508Listed by: CRAIG AND WHEELER REALTY & AUCTION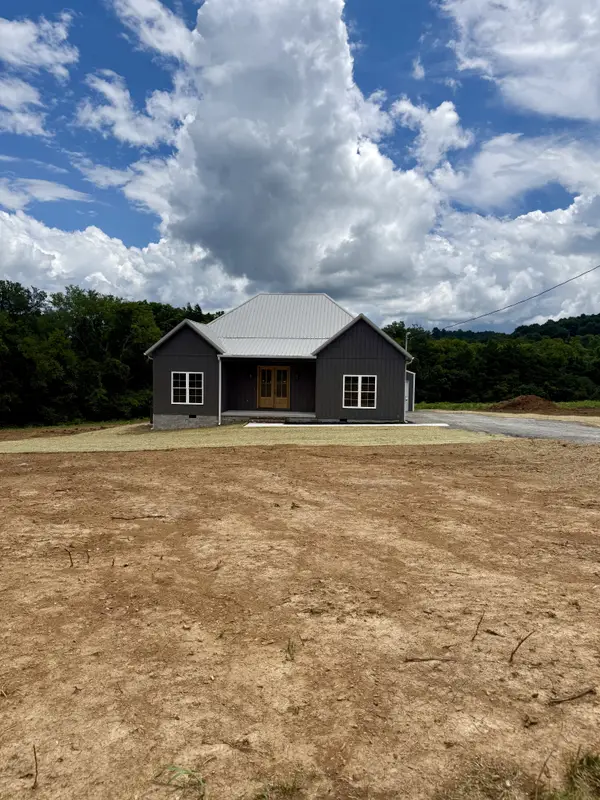 $539,900Active3 beds 2 baths1,739 sq. ft.
200 Dement Road, Normandy, TN 37360
MLS# 3285826Listed by: LANGLEY REAL ESTATE CO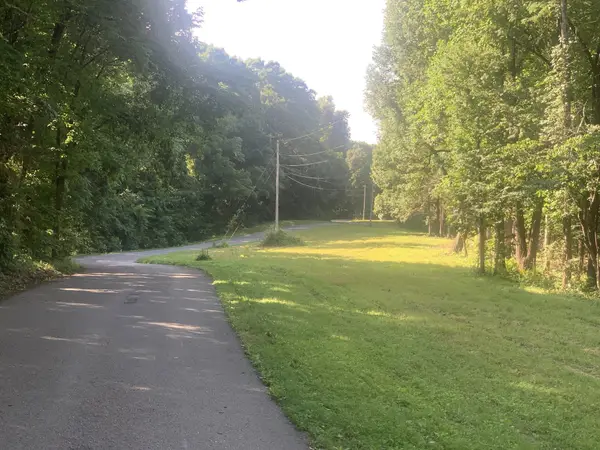 $1,200,000Active-- beds -- baths
6 Rippy Ridge Rd, Normandy, TN 37360
MLS# 3269747Listed by: SIMPLIHOM - THE RESULTS TEAM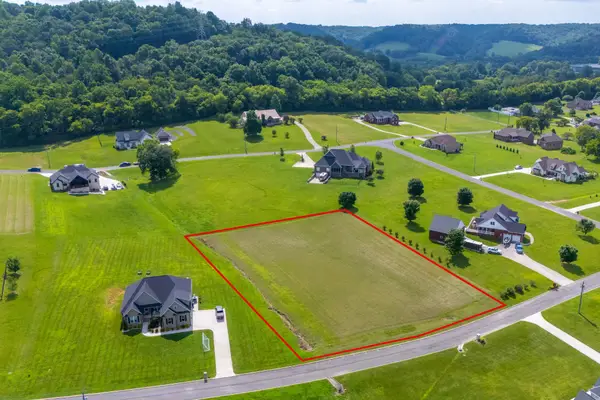 $99,900Active1.45 Acres
0 Grand View Cir, Normandy, TN 37360
MLS# 3256056Listed by: HUFFAKER & HOKE REALTY PARTNERS


Protect your home and budget from life's surprises with an Assurant Home Warranty, backed by a partner that supports you through every step of homeownership. Explore Plans.
© 2026 Better Homes and Gardens Real Estate LLC. An Anywhere Real Estate company. All rights reserved. Better Homes and Gardens® Real Estate is a registered trademark owned by Meredith Operations Corporation, licensed to Better Homes and Gardens Real Estate LLC and used with permission. Better Homes and Gardens Real Estate LLC fully supports the principles of the Fair Housing Act and the Equal Opportunity Act. Listing information is deemed reliable but is not guaranteed accurate.
Each office is independently owned and operated.
Any services or products provided by third parties are not provided by, affiliated with or related to Better Homes and Gardens Real Estate LLC, or its affiliated companies.