
1346 Elliot Rd, Nunnelly, TN 37137
Local realty services provided by:Better Homes and Gardens Real Estate Ben Bray & Associates
1346 Elliot Rd,Nunnelly, TN 37137
$549,000
- 3 Beds
- 3 Baths
- 2,180 sq. ft.
- Single family
- Coming Soon
Listed by: carrie cooper
Office: benchmark realty, llc.
MLS#:3602704
Source:NASHVILLE
Price summary
- Price:$549,000
- Price per sq. ft.:$251.83
About this home
PROFESSIONAL PHOTOS COMING SOON
Private, wooded, and full of character, this unique new construction sits on 1.3 acres along a peaceful backroad with a small, seasonal creek and a natural setting with frequent wildlife sightings. The exterior combines Hardie siding with reclaimed wood details, a covered front deck, and a back deck overlooking a cleared portion of the backyard with plenty of opportunity to create your own outdoor space.
Inside, vaulted ceilings, reclaimed wood accents, high-end lighting, and oversized ceiling fans add character throughout the home. The split-bedroom floor plan offers 3 bedrooms and 2.5 bathrooms, including a Jack and Jill bath between the secondary bedrooms. The primary suite features his and her closets, a dedicated vanity area, and a private bathroom. One secondary bedroom has direct exterior access, offering flexibility for guests, a home office, or an aging parent.
The kitchen features butcher block countertops and an impressive 12x6 pantry, while the 10x6 laundry and utility room provides plenty of additional workspace and storage. An electric fireplace adds a cozy touch to the main living area. One of the home's standout features is the huge, fully encapsulated crawlspace with a full-size entry door, offering excellent potential for storage, a workshop, cellar, or storm shelter.
With its wooded setting, creek, distinctive design, and flexible spaces, this home offers privacy and personality with plenty of room to make it your own....
Contact an agent
Home facts
- Year built:2026
- Subdivision & Development:Totty Heirs Subdivision
- Listing ID #:3602704
- Updated:October 02, 2026 at 02:48 PM
Rooms and interior
- Bedrooms:3
- Total bathrooms:3
- Full bathrooms:2
- Half bathrooms:1
- Kitchen Description:Dishwasher, Microwave, Refrigerator
- Basement:Yes
- Basement Description:Crawl Space
- Living area:2,180 sq. ft.
Heating and cooling
- Cooling:Central Air
- Heating:Central
- Central air:Yes
Structure and exterior
- Year built:2026
- Building area:2,180 sq. ft.
- Lot area:1.3 Acres
- Lot Features:Wooded
- Construction Materials:Hardboard Siding
- Exterior Features:Deck
- Levels:1 Story
Schools
- High school:Hickman Co Sr High School
- Middle school:Hickman Co Middle School
- Elementary school:Centerville Elementary
Utilities
- Water:Public, Water Available
- Sewer:Septic Tank
Finances and disclosures
- Price:$549,000
- Price per sq. ft.:$251.83
- Tax amount:$57
Features and amenities
- Appliances:Dishwasher, Microwave, Refrigerator
- Amenities:Smoke Detector(s)
 Copyright 2026 Realtracs Mls. All rights reserved. Realtracs Mls provides content displayed here (“provided content”) on an “as is” basis and makes no representations or warranties regarding the provided content, including, but not limited to those of non-infringement, timeliness, accuracy, or completeness. Individuals and companies using information presented are responsible for verification and validation of information they utilize and present to their customers and clients. Realtracs Mls will not be liable for any damage or loss resulting from use of the provided content or the products available through Portals, IDX, VOW, and/or Syndication. Recipients of this information shall not resell, redistribute, reproduce, modify, or otherwise copy any portion thereof without the expressed written consent of Realtracs Mls.
New listings near 1346 Elliot Rd
- Coming Soon
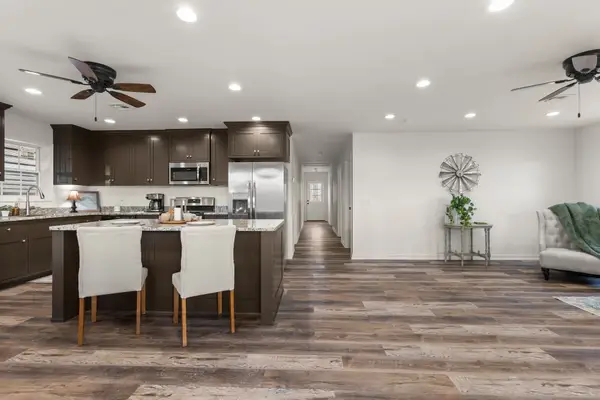 $349,900Coming Soon3 beds 2 baths1,458 sq. ft.
6645 Parish Dr, Nunnelly, TN 37137
MLS# 3609902Listed by: REALTY EXECUTIVES HOMETOWN LIVING 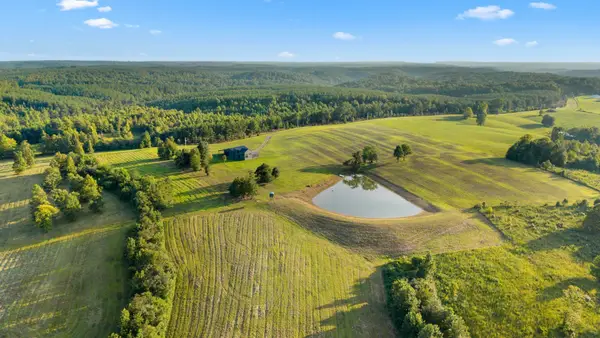 $2,650,000Active-- beds -- baths
6065 Spencer Rd, Nunnelly, TN 37137
MLS# 3519210Listed by: MOSSY OAK PROPERTIES, TENNESSEE LAND & FARM, LLC- New
 $14,000Active0.61 Acres
4 Blue Bird Ct, Nunnelly, TN 37137
MLS# 3603777Listed by: AT HOME REALTY - New
 $149,900Active1 beds 1 baths504 sq. ft.
9326 Magnolia Way, Nunnelly, TN 37137
MLS# 3601691Listed by: AVENUE REALTY GROUP - New
 $285,500Active2 beds 1 baths1,307 sq. ft.
3287 Highway 48 N, Nunnelly, TN 37137
MLS# 3599129Listed by: CRYE-LEIKE, INC., REALTORS  $899,000Active-- beds -- baths
0 Keys Branch Road, Nunnelly, TN 37137
MLS# 3594187Listed by: MOSSY OAK PROPERTIES, TENNESSEE LAND & FARM, LLC $335,000Active2 beds 2 baths1,490 sq. ft.
11526 Aaron Ln, Nunnelly, TN 37137
MLS# 3592961Listed by: RE/MAX CHOICE PROPERTIES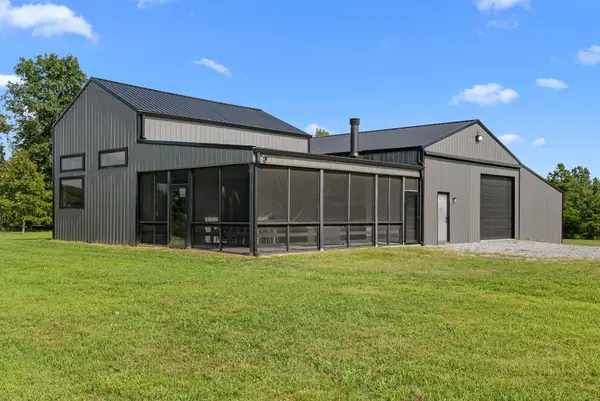 $2,650,000Active1 beds 1 baths924 sq. ft.
6065 Spencer Rd, Nunnelly, TN 37137
MLS# 3592372Listed by: MOSSY OAK PROPERTIES, TENNESSEE LAND & FARM, LLC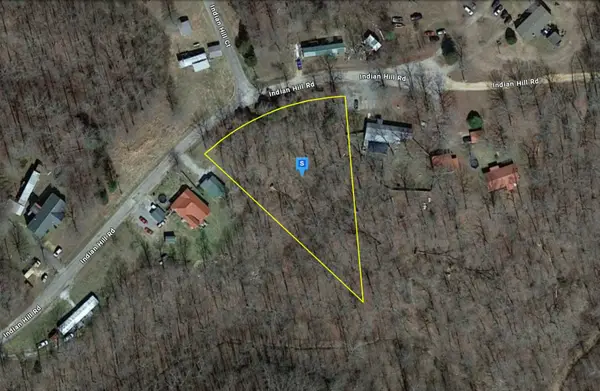 $29,999Active0.98 Acres
3660 Indian Hill Rd, Nunnelly, TN 37137
MLS# 3592001Listed by: PLATLABS, LLC


Protect your home and budget from life's surprises with an Assurant Home Warranty, backed by a partner that supports you through every step of homeownership. Explore Plans.
© 2026 Better Homes and Gardens Real Estate LLC. An Anywhere Real Estate company. All rights reserved. Better Homes and Gardens® Real Estate is a registered trademark owned by Meredith Operations Corporation, licensed to Better Homes and Gardens Real Estate LLC and used with permission. Better Homes and Gardens Real Estate LLC fully supports the principles of the Fair Housing Act and the Equal Opportunity Act. Listing information is deemed reliable but is not guaranteed accurate.
Each office is independently owned and operated.
Any services or products provided by third parties are not provided by, affiliated with or related to Better Homes and Gardens Real Estate LLC, or its affiliated companies.