
4468 Bell Branch Rd, Nunnelly, TN 37137
Local realty services provided by:Better Homes and Gardens Real Estate Heritage Group
4468 Bell Branch Rd,Nunnelly, TN 37137
$619,900
- 4 Beds
- 3 Baths
- 3,218 sq. ft.
- Single family
- Active
Listed by: janna kinnard
Office: avenue realty group
MLS#:3336301
Source:NASHVILLE
Price summary
- Price:$619,900
- Price per sq. ft.:$192.64
About this home
A Craftsmans Home . When a carpenter designs a Home for himself, you know it's going to be something special . Boasting over 3,200 sf this beauty has features and characteristics of a true custom home. Soaring ceilings in your Kitchen & Family Room * Gorgeous entry foyer showcasing your switchback staircase * Alcoves throughout for a decorators dream * 4 Bedrooms and 2 1/2 baths * Primary Suite with private screened-in porch and brick Fireplace * 7 Acres with approx. 2 fenced acres * Two Ponds {one Stocked} * Expansive decking with one guest bedroom having their own private deck * NEW ROOF * Exterior is a stunning combination of Cypress & Hardiboard * Separate Pantry & Laundry Room * 2 Car Attached Garage AND Large Shop Building * Upstairs landing with NEW Windows * Natural light floods this home & Sitting off the road makes for a Peaceful, Private setting surrounded by lush, mature trees * MLEC Fiber Internet * So much to offer!
Contact an agent
Home facts
- Year built:1987
- Subdivision & Development:None
- Listing ID #:3336301
- Added:1 day(s) ago
- Updated:August 08, 2026 at 03:29 AM
Rooms and interior
- Bedrooms:4
- Total bathrooms:3
- Full bathrooms:2
- Half bathrooms:1
- Flooring:Carpet, Tile
- Kitchen Description:Dishwasher, Oven, Refrigerator
- Basement:Yes
- Basement Description:Crawl Space
- Living area:3,218 sq. ft.
Heating and cooling
- Cooling:Ceiling Fan(s), Central Air, Electric
- Heating:Central, Natural Gas
- Central air:Yes
Structure and exterior
- Roof:Shingle
- Year built:1987
- Building area:3,218 sq. ft.
- Lot area:7 Acres
- Lot Features:Wooded
- Construction Materials:Hardboard Siding
- Exterior Features:Deck, Patio, Porch, Screened
- Levels:2 Story
Schools
- High school:Hickman Co Sr High School
- Middle school:Hickman Co Middle School
- Elementary school:Centerville Elementary
Utilities
- Water:Public, Water Available
- Sewer:Septic Tank
Finances and disclosures
- Price:$619,900
- Price per sq. ft.:$192.64
- Tax amount:$1,763
Features and amenities
- Appliances:Dishwasher, Refrigerator
- Amenities:Ceiling Fan(s), Extra Closets, High Speed Internet, appl_Oven
Parking
- Total parking spaces:6
- Parking description:Attached, Driveway
- Garage:Yes
- Garage spaces:2
 Copyright 2026 Realtracs Mls. All rights reserved. Realtracs Mls provides content displayed here (“provided content”) on an “as is” basis and makes no representations or warranties regarding the provided content, including, but not limited to those of non-infringement, timeliness, accuracy, or completeness. Individuals and companies using information presented are responsible for verification and validation of information they utilize and present to their customers and clients. Realtracs Mls will not be liable for any damage or loss resulting from use of the provided content or the products available through Portals, IDX, VOW, and/or Syndication. Recipients of this information shall not resell, redistribute, reproduce, modify, or otherwise copy any portion thereof without the expressed written consent of Realtracs Mls.
New listings near 4468 Bell Branch Rd
- New
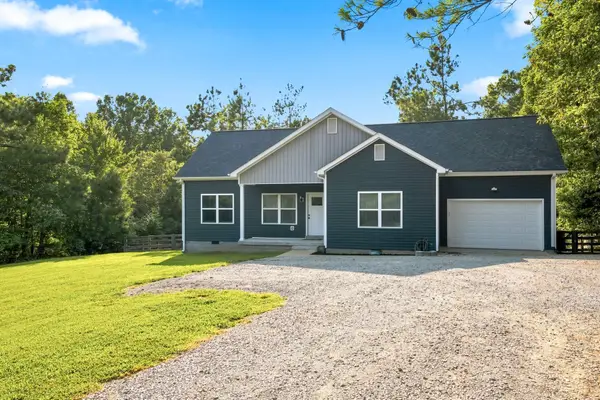 $349,900Active3 beds 3 baths1,324 sq. ft.
5702 Fox Haven Dr, Nunnelly, TN 37137
MLS# 3499648Listed by: KELLER WILLIAMS REALTY NASHVILLE/FRANKLIN - Coming Soon
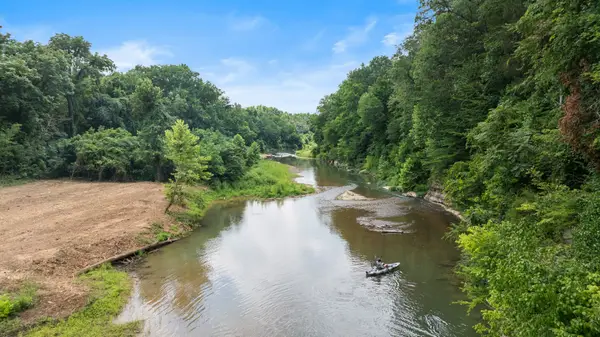 $5,250,000Coming Soon3 beds -- baths
4335 Highway 48 N, Nunnelly, TN 37137
MLS# 3312240Listed by: MOSSY OAK PROPERTIES, TENNESSEE LAND & FARM, LLC - New
 $45,000Active1.52 Acres
1 High Ridge Dr, Nunnelly, TN 37137
MLS# 3311515Listed by: AT HOME REALTY - Coming Soon
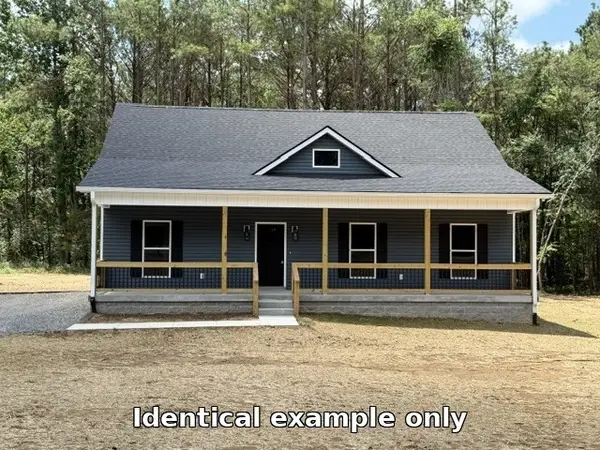 $399,900Coming Soon3 beds 2 baths
0 Pinewood Meadows, Nunnelly, TN 37137
MLS# 3308994Listed by: REALTY EXECUTIVES HOMETOWN LIVING - Coming Soon
 $369,900Coming Soon3 beds 2 baths
0 Pinewood Meadows Rd, Nunnelly, TN 37137
MLS# 3309070Listed by: REALTY EXECUTIVES HOMETOWN LIVING  $559,900Active173.45 Acres
0 Old Richmond Rd, Nunnelly, TN 37137
MLS# 3305292Listed by: UNITED COUNTRY - COLUMBIA REALTY & AUCTION $250,000Active23.39 Acres
0 Indian Trail Circle, Nunnelly, TN 37137
MLS# 3305213Listed by: EXIT TRULY HOME REALTY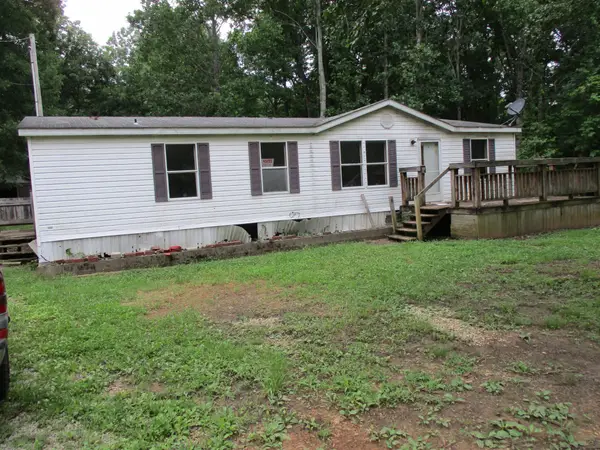 $100,000Active3 beds 2 baths1,344 sq. ft.
6448 Keys Branch Rd, Nunnelly, TN 37137
MLS# 3288461Listed by: CRYE-LEIKE, INC., REALTORS $209,000Active4 beds 2 baths2,016 sq. ft.
7021 Taylor Creek Loop, Nunnelly, TN 37137
MLS# 3283842Listed by: RUSHTON & CO.


Protect your home and budget from life's surprises with an Assurant Home Warranty, backed by a partner that supports you through every step of homeownership. Explore Plans.
© 2026 Better Homes and Gardens Real Estate LLC. An Anywhere Real Estate company. All rights reserved. Better Homes and Gardens® Real Estate is a registered trademark owned by Meredith Operations Corporation, licensed to Better Homes and Gardens Real Estate LLC and used with permission. Better Homes and Gardens Real Estate LLC fully supports the principles of the Fair Housing Act and the Equal Opportunity Act. Listing information is deemed reliable but is not guaranteed accurate.
Each office is independently owned and operated.
Any services or products provided by third parties are not provided by, affiliated with or related to Better Homes and Gardens Real Estate LLC, or its affiliated companies.