
5956 Bell Branch Trl, Nunnelly, TN 37137
Local realty services provided by:Better Homes and Gardens Real Estate Heritage Group
5956 Bell Branch Trl,Nunnelly, TN 37137
$337,900
- 3 Beds
- 2 Baths
- 1,620 sq. ft.
- Mobile / Manufactured
- Coming Soon
Listed by: rebecca peden
Office: benchmark realty, llc.
MLS#:3615298
Source:NASHVILLE
Price summary
- Price:$337,900
- Price per sq. ft.:$208.58
About this home
Looking for acreage with a home in Middle Tennessee? This 12.28-acre retreat in Nunnelly, Hickman County, gives you room to roam, two ponds, and a remodeled 3-bedroom, 2-bath home, all just an hour from Nashville, Franklin, and Columbia. Picture mornings on the porch with coffee, watching wildlife move along the tree line. Deer and turkey love to hang out by the ponds, and great hunting opportunities abound! Spend afternoons relaxing by the water, exploring the woods, or enjoying the quiet. Evenings bring wide-open views and starry skies you can't find in town. The 1,620 sq ft manufactured home sits on a permanent foundation and was remodeled in 2023, so major updates are already done. Updates include a new roof (April 2023), new water heater (summer 2022), new refrigerator (fall 2022), new kitchen appliances, fresh paint and flooring, and new lighting, wiring, switches, and plugs. The stove with hood vent, microwave, dishwasher, and refrigerator all convey. **SOLD AS IS**. What makes this land special? Flexibility. The property includes additional house sites with great views and perc sites already identified, making it ideal for a future custom build, a guest house, or a second home on the property. The land can also be timbered, adding potential value. Whether you're dreaming of a homestead, a hunting retreat, a mini-farm, or a quiet place to slow down, this acreage is ready for your vision. Where is it? Nunnelly sits in the rolling hills of Hickman County in Middle Tennessee. Enjoy true country living with easy access to Hwy 100, Hwy 46, I-40, and I-840, about 1 hour to Nashville, Franklin, and Columbia for work, shopping, and dining. Why buy here? Acreage this close to the Nashville area is getting harder to find. Here you get privacy, natural beauty, a remodeled home, and room to grow, all in one place. Room to breathe. Land to build on. Major updates already done. Schedule your showing today and come see the country life you've been waiting for. #saywhen...
Contact an agent
Home facts
- Year built:1997
- Subdivision & Development:Not Applicable
- Listing ID #:3615298
- Updated:October 08, 2026 at 10:57 PM
Rooms and interior
- Bedrooms:3
- Total bathrooms:2
- Full bathrooms:2
- Flooring:Carpet, Laminate, Vinyl
- Kitchen Description:Dishwasher, Microwave, Refrigerator
- Living area:1,620 sq. ft.
Heating and cooling
- Cooling:Central Air, Electric
- Heating:Electric
- Central air:Yes
Structure and exterior
- Roof:Metal
- Year built:1997
- Building area:1,620 sq. ft.
- Lot area:12.28 Acres
- Lot Features:Hilly, Wooded
- Construction Materials:Vinyl Siding
- Exterior Features:Porch
- Levels:1 Story
Schools
- High school:Hickman Co Sr High School
- Middle school:Hickman Co Middle School
- Elementary school:Centerville Elementary
Utilities
- Water:Well
- Sewer:Septic Tank
Finances and disclosures
- Price:$337,900
- Price per sq. ft.:$208.58
- Tax amount:$853
Features and amenities
- Appliances:Dishwasher, Microwave, Refrigerator
- Amenities:Walk-In Closet(s)
Parking
- Total parking spaces:1
- Parking description:Detached, Driveway
- Carport spaces:1
 Copyright 2026 Realtracs Mls. All rights reserved. Realtracs Mls provides content displayed here (“provided content”) on an “as is” basis and makes no representations or warranties regarding the provided content, including, but not limited to those of non-infringement, timeliness, accuracy, or completeness. Individuals and companies using information presented are responsible for verification and validation of information they utilize and present to their customers and clients. Realtracs Mls will not be liable for any damage or loss resulting from use of the provided content or the products available through Portals, IDX, VOW, and/or Syndication. Recipients of this information shall not resell, redistribute, reproduce, modify, or otherwise copy any portion thereof without the expressed written consent of Realtracs Mls.
New listings near 5956 Bell Branch Trl
- Coming Soon
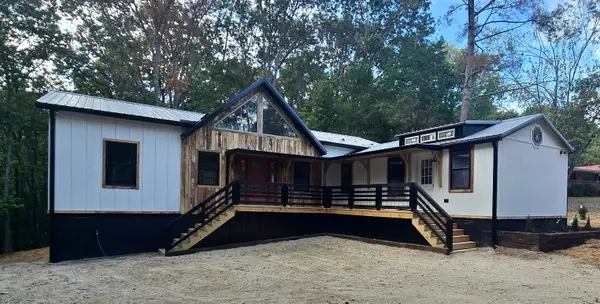 $549,000Coming Soon3 beds 3 baths2,180 sq. ft.
1346 Elliot Rd, Nunnelly, TN 37137
MLS# 3602704Listed by: BENCHMARK REALTY, LLC - New
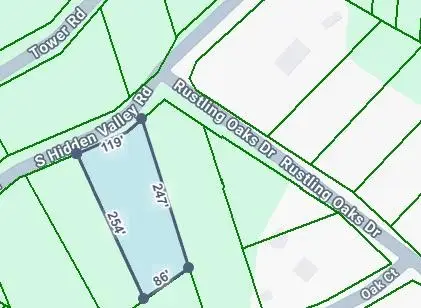 $4,750Active0.5 Acres
0 South Hidden Valley Rd, Nunnelly, TN 37137
MLS# 3602187Listed by: BENCHMARK REALTY, LLC - New
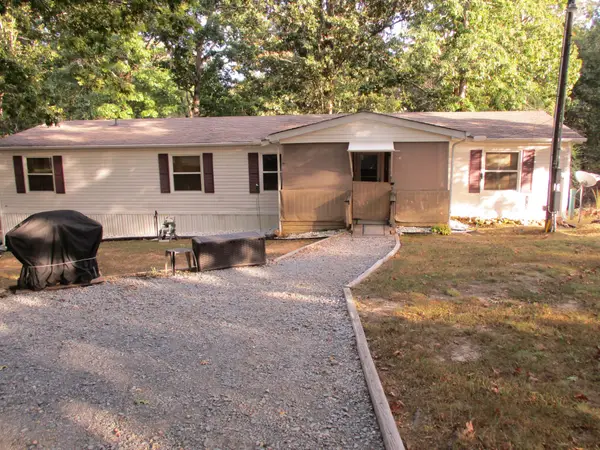 $225,000Active4 beds 2 baths1,960 sq. ft.
2806 High Ridge Dr, Nunnelly, TN 37137
MLS# 3610594Listed by: CRYE-LEIKE, INC., REALTORS - New
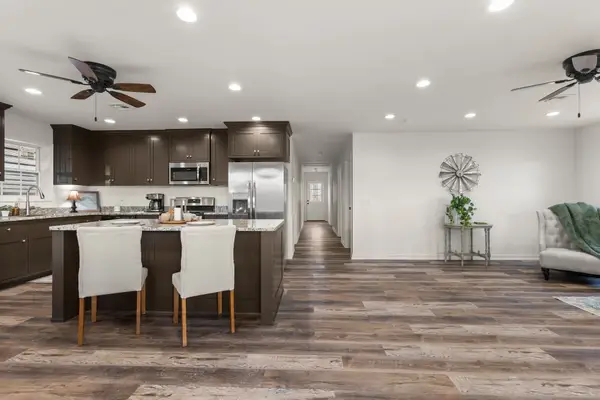 $349,900Active3 beds 2 baths1,458 sq. ft.
6645 Parish Dr, Nunnelly, TN 37137
MLS# 3609902Listed by: REALTY EXECUTIVES HOMETOWN LIVING 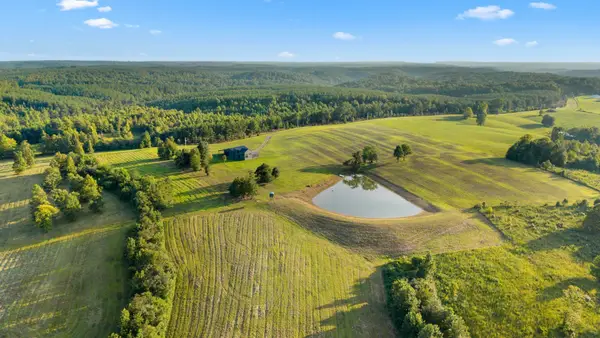 $2,650,000Active-- beds -- baths
6065 Spencer Rd, Nunnelly, TN 37137
MLS# 3519210Listed by: MOSSY OAK PROPERTIES, TENNESSEE LAND & FARM, LLC- New
 $14,000Active0.61 Acres
4 Blue Bird Ct, Nunnelly, TN 37137
MLS# 3603777Listed by: AT HOME REALTY  $149,900Active1 beds 1 baths504 sq. ft.
9326 Magnolia Way, Nunnelly, TN 37137
MLS# 3601691Listed by: AVENUE REALTY GROUP $285,500Active2 beds 1 baths1,307 sq. ft.
3287 Highway 48 N, Nunnelly, TN 37137
MLS# 3599129Listed by: CRYE-LEIKE, INC., REALTORS $899,000Active-- beds -- baths
0 Keys Branch Road, Nunnelly, TN 37137
MLS# 3594187Listed by: MOSSY OAK PROPERTIES, TENNESSEE LAND & FARM, LLC


Protect your home and budget from life's surprises with an Assurant Home Warranty, backed by a partner that supports you through every step of homeownership. Explore Plans.
© 2026 Better Homes and Gardens Real Estate LLC. An Anywhere Real Estate company. All rights reserved. Better Homes and Gardens® Real Estate is a registered trademark owned by Meredith Operations Corporation, licensed to Better Homes and Gardens Real Estate LLC and used with permission. Better Homes and Gardens Real Estate LLC fully supports the principles of the Fair Housing Act and the Equal Opportunity Act. Listing information is deemed reliable but is not guaranteed accurate.
Each office is independently owned and operated.
Any services or products provided by third parties are not provided by, affiliated with or related to Better Homes and Gardens Real Estate LLC, or its affiliated companies.