
104 Connors Place, Oak Ridge, TN 37830
Local realty services provided by:Better Homes and Gardens Real Estate Ben Bray & Associates
104 Connors Place,Oak Ridge, TN 37830
$535,000
- 3 Beds
- 3 Baths
- 2,152 sq. ft.
- Single family
- Active
Upcoming open houses
- Sun, Aug 1601:00 pm - 03:00 pm
Listed by: amy evans, ray williams
Office: realty one group anthem
MLS#:3506168
Source:NASHVILLE
Price summary
- Price:$535,000
- Price per sq. ft.:$248.61
About this home
Welcome to 104 Connors Place, a beautifully updated 3-bedroom, 3-bath split-foyer situated on a private 1.17-acre lot in an Oak Ridge cul-de-sac. The completely remodeled kitchen was opened to the living and dining areas through an engineer-approved structural modification, creating a bright and spacious open-concept layout. The kitchen features new soft-close cabinetry, quartz countertops, tile backsplash, a large center island, and new stainless-steel appliances, including an induction range, dishwasher, microwave, and range hood. The dining area provides direct access to the expansive deck, offering generous space for outdoor relaxation and entertaining.
Additional improvements include new Lifeproof luxury vinyl plank flooring, new carpet in the primary bedroom, updated light fixtures, recessed lighting, new electrical outlets and switches, a remodeled stairwell, and removal of the popcorn ceilings throughout the home. The main level offers a primary bedroom with a walk-in closet, two additional bedrooms, and two full bathrooms. The upstairs guest bathroom has been updated, and both upstairs bathrooms feature new toilets.
The finished lower level includes a spacious bonus room with fresh paint and recessed lighting, a third full bathroom, laundry area, and an office/flex room with a closet. The office does not have a window and is not represented as a bedroom. The oversized two-car garage features an epoxy-coated floor, while the extended parking area provides additional space for vehicles and guests.
Outside, the professional landscaping remodel complements the home's private wooded setting. Enjoy the peaceful cul-de-sac location while remaining just minutes from the neighborhood pool, with optional membership available. Conveniently located near Oak Ridge shopping, dining, parks, greenways, and major employers, the home also offers easy access to Knoxville and the surrounding East Tennessee area....
Contact an agent
Home facts
- Year built:1981
- Subdivision & Development:Briarcliff
- Listing ID #:3506168
- Added:1 day(s) ago
- Updated:August 13, 2026 at 02:33 PM
Rooms and interior
- Bedrooms:3
- Total bathrooms:3
- Full bathrooms:3
- Flooring:Carpet, Laminate, Vinyl
- Kitchen Description:Dishwasher, Microwave, Refrigerator
- Basement:Yes
- Basement Description:Finished
- Living area:2,152 sq. ft.
Heating and cooling
- Cooling:Ceiling Fan(s), Central Air
- Heating:Central, Electric, Natural Gas
- Central air:Yes
Structure and exterior
- Year built:1981
- Building area:2,152 sq. ft.
- Lot area:1.17 Acres
- Lot Features:Rolling Slope
- Architectural Style:Traditional
- Construction Materials:Frame
- Exterior Features:Deck
- Levels:2 Story
Schools
- High school:Oak Ridge High School
- Middle school:Jefferson Middle School
- Elementary school:Woodland Elementary
Utilities
- Water:Public, Water Available
- Sewer:Public Sewer
Finances and disclosures
- Price:$535,000
- Price per sq. ft.:$248.61
- Tax amount:$3,102
Features and amenities
- Appliances:Dishwasher, Microwave, Refrigerator
- Amenities:Ceiling Fan(s), Smoke Detector(s), Walk-In Closet(s)
Parking
- Total parking spaces:2
- Parking description:Attached
- Garage:Yes
- Garage spaces:2
 Copyright 2026 Realtracs Mls. All rights reserved. Realtracs Mls provides content displayed here (“provided content”) on an “as is” basis and makes no representations or warranties regarding the provided content, including, but not limited to those of non-infringement, timeliness, accuracy, or completeness. Individuals and companies using information presented are responsible for verification and validation of information they utilize and present to their customers and clients. Realtracs Mls will not be liable for any damage or loss resulting from use of the provided content or the products available through Portals, IDX, VOW, and/or Syndication. Recipients of this information shall not resell, redistribute, reproduce, modify, or otherwise copy any portion thereof without the expressed written consent of Realtracs Mls.
New listings near 104 Connors Place
- New
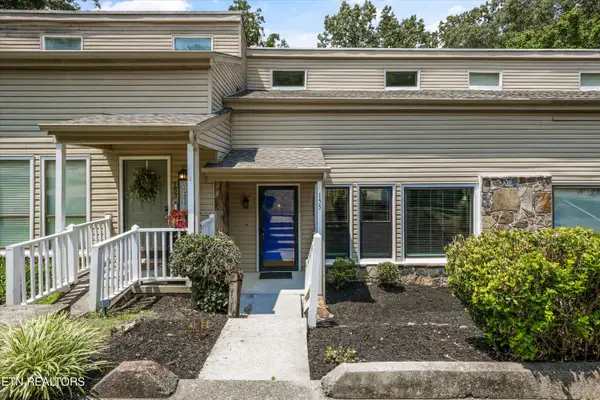 $259,900Active3 beds 2 baths1,639 sq. ft.
155 Hendrix Drive, Oak Ridge, TN 37830
MLS# 1351604Listed by: REALTY EXECUTIVES ASSOCIATES  $149,000Pending3 beds 2 baths1,400 sq. ft.
277 Jefferson Ave, Oak Ridge, TN 37830
MLS# 1351559Listed by: CAPSTONE REALTY GROUP- Open Sun, 2 to 4pmNew
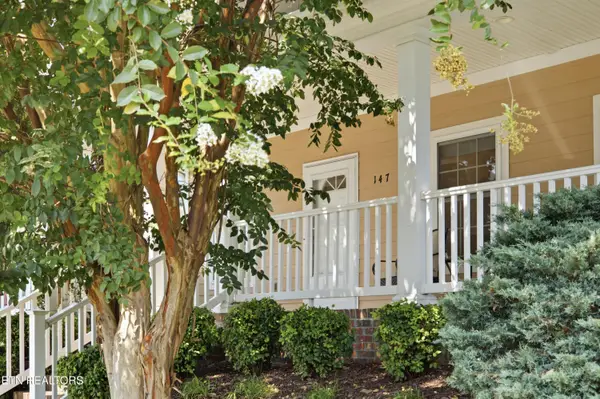 $349,900Active2 beds 2 baths1,246 sq. ft.
147 Liberty Court, Oak Ridge, TN 37830
MLS# 1351490Listed by: REALTY ONE GROUP ANTHEM - New
 $360,000Active3 beds 3 baths2,110 sq. ft.
314 Broadberry Ave, Oak Ridge, TN 37830
MLS# 1351439Listed by: NEXTHOME CLINCH VALLEY - New
 $379,900Active3 beds 4 baths2,215 sq. ft.
106 Plymouth Circle, Oak Ridge, TN 37830
MLS# 1351337Listed by: GORMAN REALTY - New
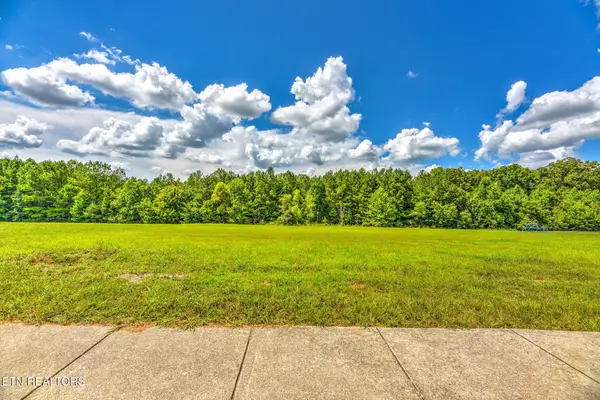 $115,000Active0.9 Acres
114 W Elderberry St, Oak Ridge, TN 37830
MLS# 1351220Listed by: LPT REALTY, LLC - New
 $399,000Active3 beds 3 baths1,728 sq. ft.
107 Bermuda Rd, Oak Ridge, TN 37830
MLS# 1351218Listed by: REALTY EXECUTIVES ASSOCIATES ON THE SQUARE - New
 $316,900Active3 beds 2 baths1,168 sq. ft.
510 Michigan Ave, Oak Ridge, TN 37830
MLS# 1351205Listed by: KELLER WILLIAMS - New
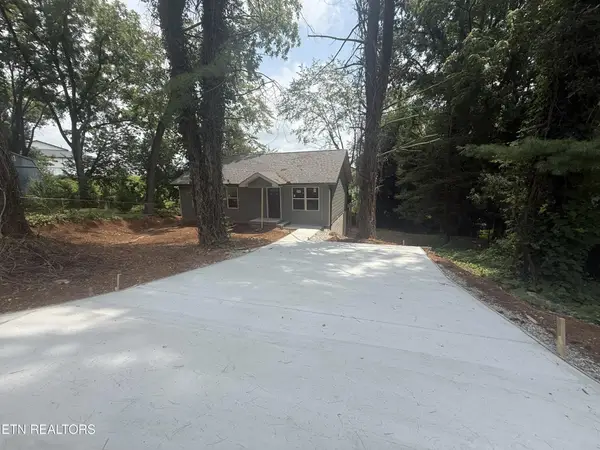 $299,900Active3 beds 2 baths1,064 sq. ft.
119 E Wadsworth Circle, Oak Ridge, TN 37830
MLS# 3499726Listed by: REALTY ONE GROUP ANTHEM


Protect your home and budget from life's surprises with an Assurant Home Warranty, backed by a partner that supports you through every step of homeownership. Explore Plans.
© 2026 Better Homes and Gardens Real Estate LLC. An Anywhere Real Estate company. All rights reserved. Better Homes and Gardens® Real Estate is a registered trademark owned by Meredith Operations Corporation, licensed to Better Homes and Gardens Real Estate LLC and used with permission. Better Homes and Gardens Real Estate LLC fully supports the principles of the Fair Housing Act and the Equal Opportunity Act. Listing information is deemed reliable but is not guaranteed accurate.
Each office is independently owned and operated.
Any services or products provided by third parties are not provided by, affiliated with or related to Better Homes and Gardens Real Estate LLC, or its affiliated companies.