
108 Warrior Lane, Oak Ridge, TN 37830
Local realty services provided by:Better Homes and Gardens Real Estate Jackson Realty
108 Warrior Lane,Oak Ridge, TN 37830
$340,000
- 3 Beds
- 2 Baths
- 1,425 sq. ft.
- Single family
- Coming Soon - No Showings
Listed by: carrie hensley
Office: sch real estate, realty executives
MLS#:1360828
Source:TN_KAAR
Price summary
- Price:$340,000
- Price per sq. ft.:$238.6
About this home
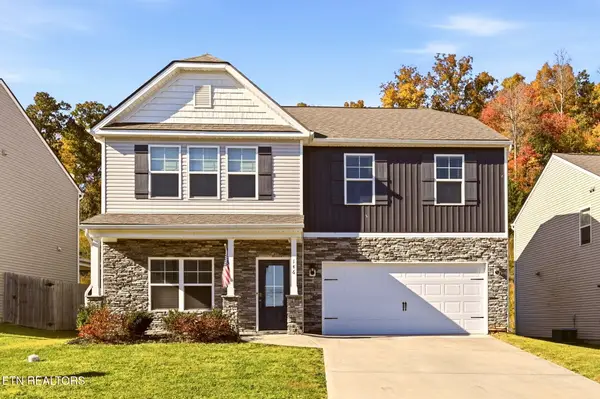
Welcome home to this charming 3-bedroom, 2-bath ranch-style home in Oak Ridge! Featuring an open floor plan and updated kitchen, this home offers a comfortable and functional layout perfect for everyday living and entertaining. The fenced front yard provides a great space for pets or outdoor enjoyment, while the unfinished basement/oversized crawlspace offers plenty of additional storage. With its convenient single-level living and inviting layout, this home is ready for its next owner!
Contact an agent
Home facts
- Year built:1943
- Listing ID #:1360828
- Added:1 day(s) ago
- Updated:November 02, 2026 at 06:32 PM
Rooms and interior
- Bedrooms:3
- Total bathrooms:2
- Full bathrooms:2
- Rooms Total:6
- Flooring:Carpet, Hardwood, Tile
- Basement:Yes
- Basement Description:Crawl Space
- Living area:1,425 sq. ft.
Heating and cooling
- Cooling:Central Cooling
- Heating:Central, Electric
Structure and exterior
- Year built:1943
- Building area:1,425 sq. ft.
- Lot area:0.38 Acres
- Architectural Style:Traditional
- Construction Materials:Block, Frame
Utilities
- Sewer:Public Sewer
Finances and disclosures
- Price:$340,000
- Price per sq. ft.:$238.6
Parking
- Parking description:Designated Parking, Off-Street Parking
New listings near 108 Warrior Lane
- Coming Soon
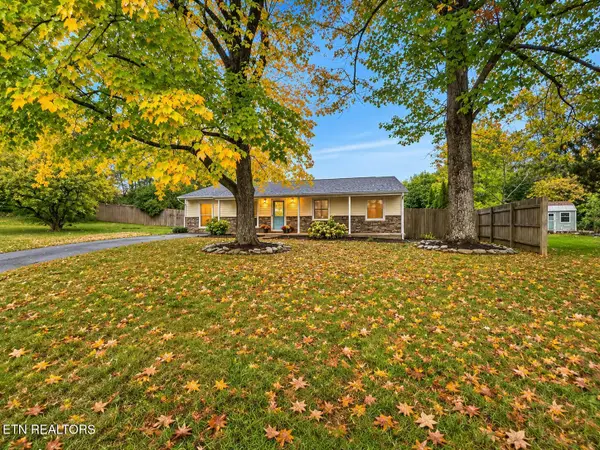 $240,000Coming Soon - No Showings3 beds 1 baths1,271 sq. ft.
16 Lindale Lane, Oak Ridge, TN 37830
MLS# 1360787Listed by: SOUTHLAND REALTORS, INC - Coming Soon
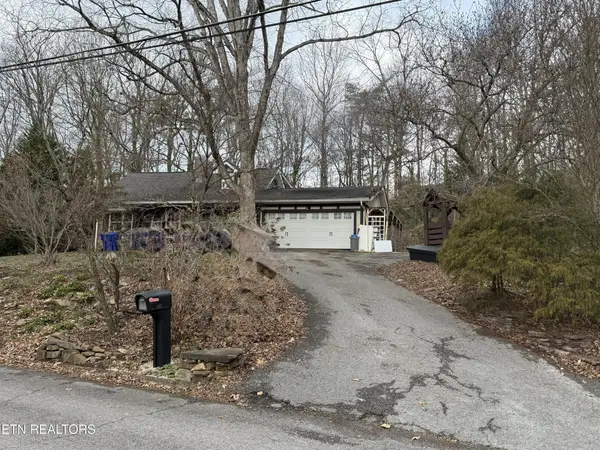 $435,000Coming Soon3 beds 3 baths2,460 sq. ft.
103 Baltimore Drive, Oak Ridge, TN 37830
MLS# 2922525Listed by: UNITED REAL ESTATE SOLUTIONS - New
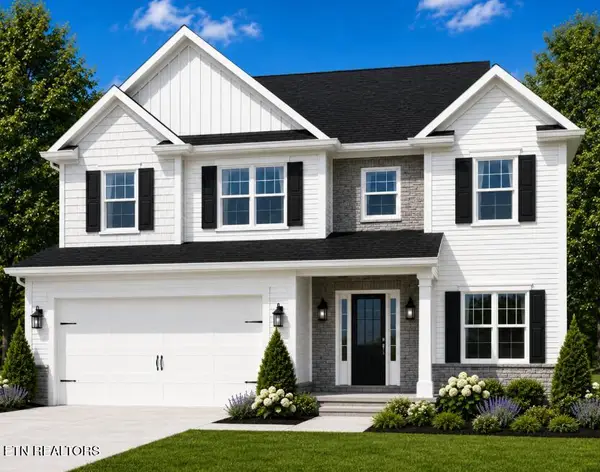 $559,900Active5 beds 4 baths3,340 sq. ft.
111 Hollyberry Rd #Lot500, Oak Ridge, TN 37830
MLS# 1360846Listed by: SOUTHLAND REALTORS, INC 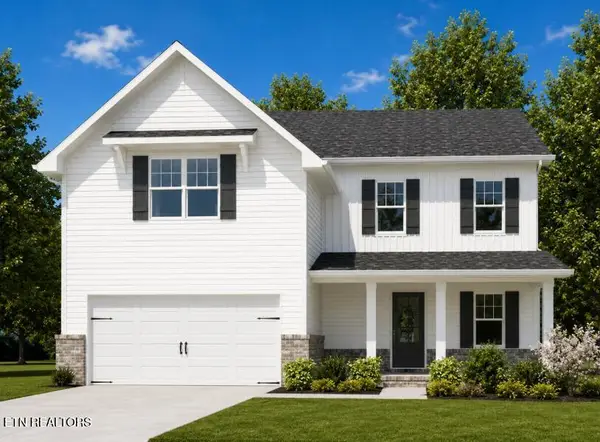 $439,900Pending - Continue To Show3 beds 3 baths2,369 sq. ft.
212 Roseberry St #Lot138B, Oak Ridge, TN 37830
MLS# 1360572Listed by: SOUTHLAND REALTORS, INC- New
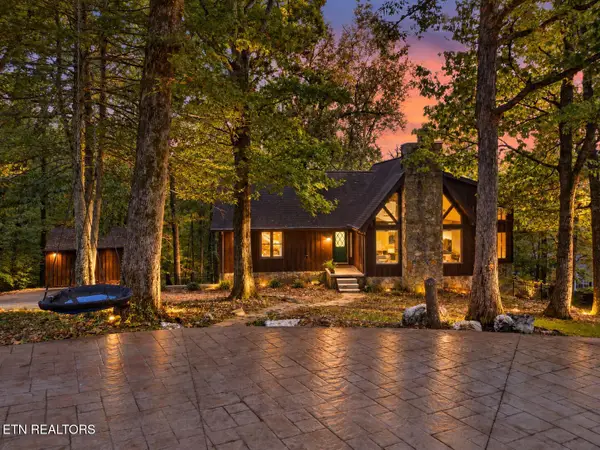 $575,000Active3 beds 3 baths3,278 sq. ft.
102 Lakecrest Lane, Oak Ridge, TN 37830
MLS# 1360584Listed by: KELLER WILLIAMS REALTY - New
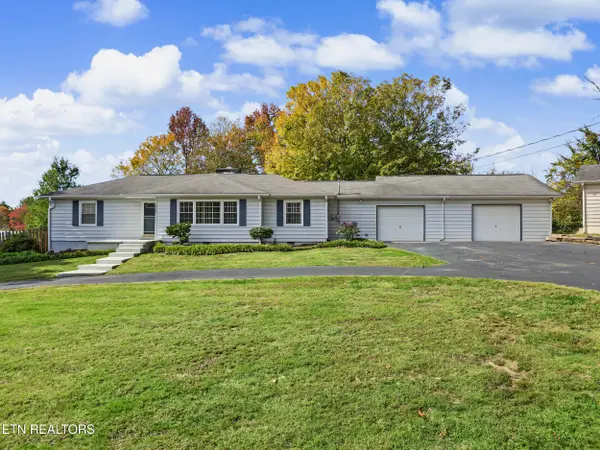 $525,000Active3 beds 2 baths2,019 sq. ft.
8207 Burchfield Drive, Oak Ridge, TN 37830
MLS# 1360612Listed by: GABLES & GATES, REALTORS - New
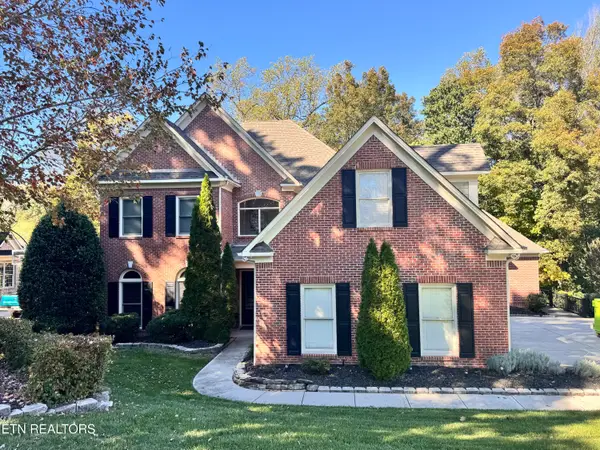 $1,100,000Active6 beds 5 baths5,879 sq. ft.
20 Rockingham Lane, Oak Ridge, TN 37830
MLS# 1360419Listed by: GABLES & GATES, REALTORS - Open Sun, 2 to 4pmNew
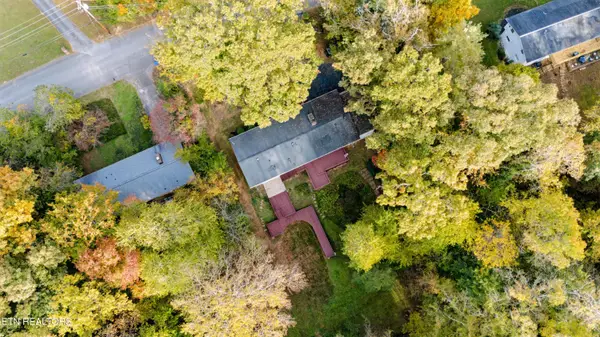 Active3 beds 3 baths2,384 sq. ft.
121 Nebraska Ave, Oak Ridge, TN 37830
MLS# 1360382Listed by: JD'S REALTY & AUCTION, LLC - New
 $495,500Active4 beds 3 baths2,692 sq. ft.
146 Ibis Loop, Oak Ridge, TN 37830
MLS# 1360338Listed by: REALTY EXECUTIVES ASSOCIATES ON THE SQUARE


Protect your home and budget from life's surprises with an Assurant Home Warranty, backed by a partner that supports you through every step of homeownership. Explore Plans.
© 2026 Better Homes and Gardens Real Estate LLC. An Anywhere Real Estate company. All rights reserved. Better Homes and Gardens® Real Estate is a registered trademark owned by Meredith Operations Corporation, licensed to Better Homes and Gardens Real Estate LLC and used with permission. Better Homes and Gardens Real Estate LLC fully supports the principles of the Fair Housing Act and the Equal Opportunity Act. Listing information is deemed reliable but is not guaranteed accurate.
Each office is independently owned and operated.
Any services or products provided by third parties are not provided by, affiliated with or related to Better Homes and Gardens Real Estate LLC, or its affiliated companies.