
1119 W Outer Drive, Oak Ridge, TN 37830
Local realty services provided by:Better Homes and Gardens Real Estate Gwin Realty
1119 W Outer Drive,Oak Ridge, TN 37830
$399,000
- 3 Beds
- 3 Baths
- 2,779 sq. ft.
- Single family
- Coming Soon
Upcoming open houses
- Sun, Sep 1302:00 pm - 04:00 pm
Listed by: leila maupin, andrew maupin
Office: united real estate solutions
MLS#:1354700
Source:TN_KAAR
Price summary
- Price:$399,000
- Price per sq. ft.:$143.58
About this home
Located in a quiet Oak Ridge neighborhood, 1119 W Outer Drive offers 3 bedrooms, 2.5 baths, and plenty of flexible living space. The main level provides comfortable everyday living with an open kitchen and direct access to the formal dining room that is currently being utilized as a 4th bedroom. The large basement rec room adds a substantial second living area complete with a fireplace--ideal for a family room, game room, home theater, or gathering space.
Step outside onto the deck to enjoy beautiful seasonal mountain views and a peaceful setting. The home is also conveniently located near the quarry, making it easy to enjoy the area's outdoor amenities while still being tucked into a quiet residential neighborhood.
With its generous living space, finished basement, scenic surroundings, and convenient Oak Ridge location, this home offers a practical combination of comfort, privacy, and access to the outdoors.
Contact an agent
Home facts
- Year built:1979
- Subdivision & Development:Oak Hills Estates
- Listing ID #:1354700
- Updated:September 08, 2026 at 08:13 PM
Rooms and interior
- Bedrooms:3
- Total bathrooms:3
- Full bathrooms:2
- Half bathrooms:1
- Rooms Total:8
- Flooring:Carpet, Laminate, Tile
- Basement:Yes
- Basement Description:Finished, Walkout
- Living area:2,779 sq. ft.
Heating and cooling
- Cooling:Central Cooling
- Heating:Central, Electric
Structure and exterior
- Year built:1979
- Building area:2,779 sq. ft.
- Lot area:0.47 Acres
- Lot Features:Wooded
- Architectural Style:Traditional
- Construction Materials:Brick, Stone
Schools
- High school:Oak Ridge
- Middle school:Robertsville
- Elementary school:Linden
Utilities
- Sewer:Public Sewer
Finances and disclosures
- Price:$399,000
- Price per sq. ft.:$143.58
Parking
- Parking description:Attached, Garage Door Opener
- Garage spaces:2
New listings near 1119 W Outer Drive
- Coming Soon
 $435,000Coming Soon3 beds 2 baths1,515 sq. ft.
127 Capital Circle, Oak Ridge, TN 37830
MLS# 1354680Listed by: LPT REALTY, LLC - Coming Soon
 $375,000Coming Soon3 beds 2 baths1,944 sq. ft.
129 Amherst Lane, Oak Ridge, TN 37830
MLS# 1354668Listed by: REALTY ONE GROUP ASCEND - New
 $449,900Active3 beds 2 baths1,952 sq. ft.
403 Delaware Ave, Oak Ridge, TN 37830
MLS# 1354563Listed by: KELLER WILLIAMS SIGNATURE - New
 $749,000Active4 beds 4 baths2,671 sq. ft.
133 Forest Creek Pkwy, Oak Ridge, TN 37830
MLS# 1354569Listed by: REALTY EXECUTIVES ASSOCIATES - New
 $424,900Active3 beds 3 baths1,960 sq. ft.
114 Hackberry St, Oak Ridge, TN 37830
MLS# 1354529Listed by: DREAM HOUSE REALTY - New
 $495,000Active5 beds 4 baths3,075 sq. ft.
217 Ibis Loop, Oak Ridge, TN 37830
MLS# 1354491Listed by: YOUR HOME SOLD GUARANTEED REAL - New
 $230,000Active3 beds 2 baths1,292 sq. ft.
237 S Dillard Ave, Oak Ridge, TN 37830
MLS# 1354223Listed by: WALLACE - New
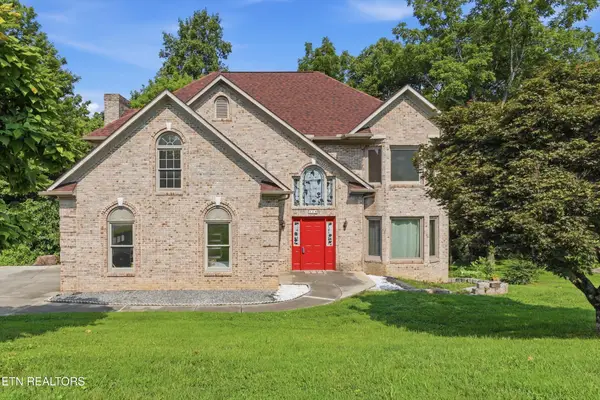 $599,000Active6 beds 5 baths3,890 sq. ft.
118 W Melbourne Rd, Oak Ridge, TN 37830
MLS# 3536014Listed by: REDFIN - Open Sun, 2 to 4pmNew
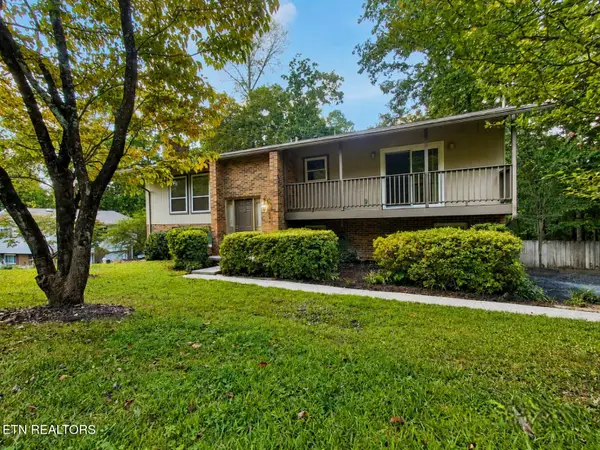 $420,000Active4 beds 3 baths2,450 sq. ft.
18 Moore Lane, Oak Ridge, TN 37830
MLS# 1354206Listed by: UNITED REAL ESTATE SOLUTIONS


Protect your home and budget from life's surprises with an Assurant Home Warranty, backed by a partner that supports you through every step of homeownership. Explore Plans.
© 2026 Better Homes and Gardens Real Estate LLC. An Anywhere Real Estate company. All rights reserved. Better Homes and Gardens® Real Estate is a registered trademark owned by Meredith Operations Corporation, licensed to Better Homes and Gardens Real Estate LLC and used with permission. Better Homes and Gardens Real Estate LLC fully supports the principles of the Fair Housing Act and the Equal Opportunity Act. Listing information is deemed reliable but is not guaranteed accurate.
Each office is independently owned and operated.
Any services or products provided by third parties are not provided by, affiliated with or related to Better Homes and Gardens Real Estate LLC, or its affiliated companies.