
112 Cedarberry St, Oak Ridge, TN 37830
Local realty services provided by:Better Homes and Gardens Real Estate Jackson Realty
112 Cedarberry St,Oak Ridge, TN 37830
$474,900
- 4 Beds
- 3 Baths
- 2,404 sq. ft.
- Single family
- Pending - Continue To Show
Listed by: kristin white, angela england
Office: southland realtors, inc
MLS#:1349450
Source:TN_KAAR
Price summary
- Price:$474,900
- Price per sq. ft.:$197.55
- Monthly HOA dues:$105
About this home
Some homes just feel right the moment you walk in, and this is one of them. Welcome to 112 Cedarberry St! This like-new 4-bedroom, 2.5-bath home offers more than 2,400 square feet of thoughtfully designed living space. Step inside to an open-concept floor plan featuring a spacious living room, breakfast area, and a beautifully appointed kitchen with quartz countertops, ample cabinetry, and plenty of workspace. A convenient mudroom and half bath complete the main level. Upstairs, the primary suite offers a relaxing retreat with a spacious bedroom, walk-in closet, and tile walk-in shower. Two additional bedrooms, a full bath, and a large bonus room that can easily serve as a fourth bedroom, home office, playroom, or media room offer plenty of flexibility to fit your needs. Step outside to the covered back deck and take in the beautiful mountain and community views. Whether you're enjoying your morning coffee, entertaining guests, or relaxing after a long day, it's the perfect place to enjoy the peaceful surroundings. The Preserve offers resort-style amenities including a beach-entry outdoor pool with a circular tube slide, a Wellness Center featuring a gym, indoor pool, hot tub, sauna, and steam room, as well as pickleball, tennis, and basketball courts, a playground, dog park, walking trails, and a fishing dock. Residents also enjoy access to the full-service marina with a seasonal ship store, boat launch, day-use dock, and covered boat slips available for rent along more than five miles of beautiful shoreline....
Contact an agent
Home facts
- Year built:2026
- Subdivision & Development:The Preserve
- Listing ID #:1349450
- Added:58 day(s) ago
- Updated:September 21, 2026 at 07:58 AM
Rooms and interior
- Bedrooms:4
- Total bathrooms:3
- Full bathrooms:2
- Half bathrooms:1
- Rooms Total:9
- Flooring:Carpet, Tile
- Basement:Yes
- Basement Description:Crawl Space
- Living area:2,404 sq. ft.
Heating and cooling
- Cooling:Central Cooling
- Heating:Central, Electric
Structure and exterior
- Year built:2026
- Building area:2,404 sq. ft.
- Lot area:0.13 Acres
- Architectural Style:Craftsman
- Construction Materials:Frame
Schools
- High school:Oak Ridge
- Middle school:Robertsville
- Elementary school:Linden
Utilities
- Sewer:Public Sewer
Finances and disclosures
- Price:$474,900
- Price per sq. ft.:$197.55
Features and amenities
- Amenities:Windows - Vinyl
Parking
- Parking description:Attached, Garage Door Opener, Main Level
- Garage spaces:2
New listings near 112 Cedarberry St
- Coming Soon
 $274,900Coming Soon - No Showings3 beds 1 baths1,210 sq. ft.
205 W Fairview Rd, Oak Ridge, TN 37830
MLS# 1356100Listed by: KELLER WILLIAMS - New
 $175,000Active-- beds -- baths1,651 sq. ft.
109 Niagara Lane, Oak Ridge, TN 37830
MLS# 1356105Listed by: SOUTHERN CHARM HOMES - New
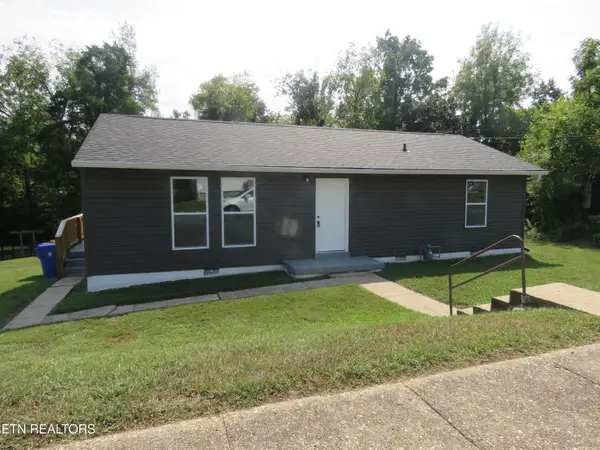 $325,000Active4 beds 2 baths1,500 sq. ft.
108 E Arrowwood Rd, Oak Ridge, TN 37830
MLS# 1356073Listed by: THE REAL ESTATE OFFICE - New
 $279,900Active3 beds 1 baths1,056 sq. ft.
108 Alger Rd, Oak Ridge, TN 37830
MLS# 1356012Listed by: SCH REAL ESTATE, REALTY EXECUTIVES - New
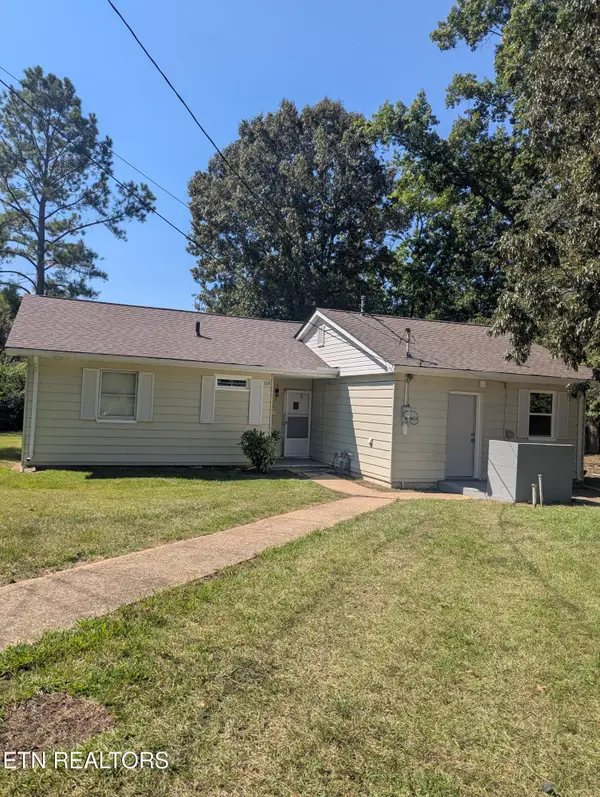 $265,000Active3 beds 1 baths1,070 sq. ft.
120 Marietta Circle, Oak Ridge, TN 37830
MLS# 1355914Listed by: THE HOUSE STORE - New
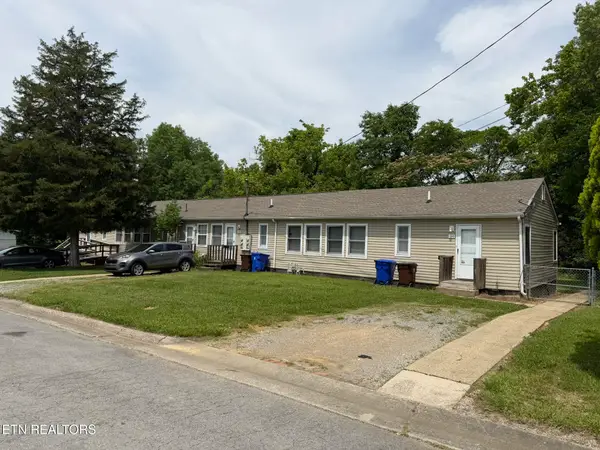 $450,000Active-- beds -- baths2,712 sq. ft.
146 Lancaster Rd, Oak Ridge, TN 37830
MLS# 1355827Listed by: GOLDMAN PARTNERS REALTY, LLC - New
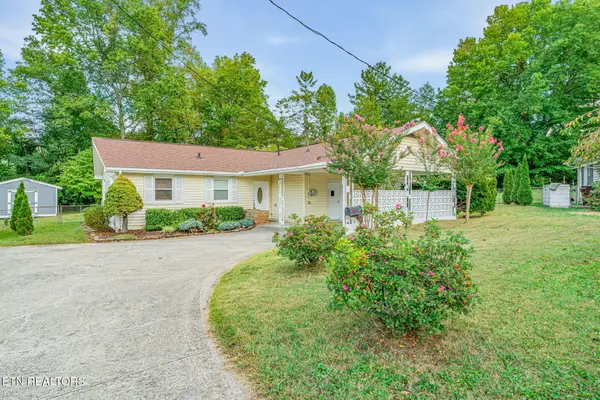 $314,900Active3 beds 1 baths1,334 sq. ft.
107 Park Lane, Oak Ridge, TN 37830
MLS# 1355809Listed by: GORMAN REALTY - New
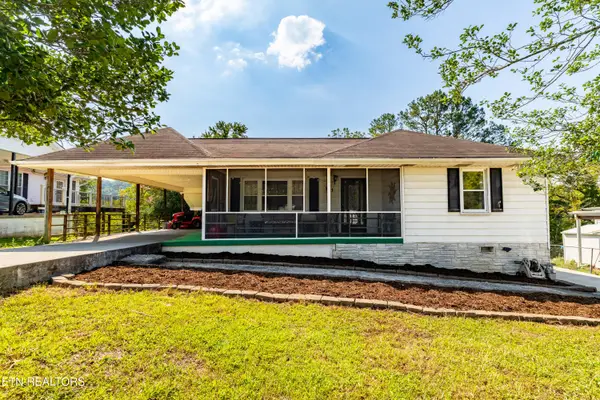 $269,900Active2 beds 1 baths903 sq. ft.
111 Sanford Lane, Oak Ridge, TN 37830
MLS# 1355752Listed by: REALTY EXECUTIVES ASSOCIATES - New
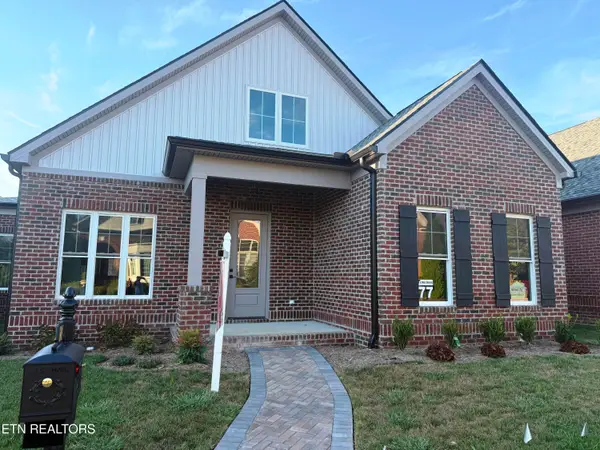 $769,750Active4 beds 3 baths3,266 sq. ft.
77 Royal Troon Circle, Oak Ridge, TN 37830
MLS# 1355746Listed by: REALTY CENTER - Open Sun, 2 to 4pmNew
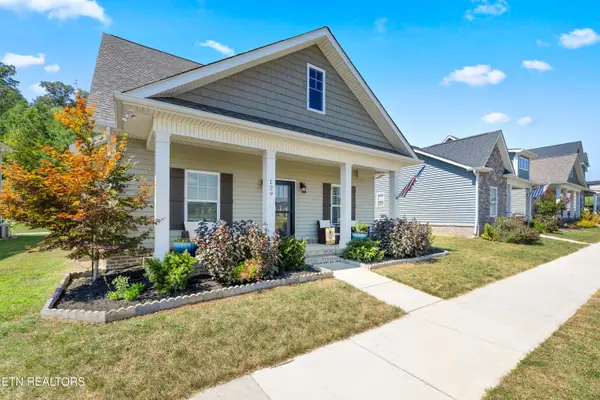 $435,000Active3 beds 3 baths2,310 sq. ft.
129 Boysenberry Drive, Oak Ridge, TN 37830
MLS# 1355709Listed by: GORMAN REALTY


Protect your home and budget from life's surprises with an Assurant Home Warranty, backed by a partner that supports you through every step of homeownership. Explore Plans.
© 2026 Better Homes and Gardens Real Estate LLC. An Anywhere Real Estate company. All rights reserved. Better Homes and Gardens® Real Estate is a registered trademark owned by Meredith Operations Corporation, licensed to Better Homes and Gardens Real Estate LLC and used with permission. Better Homes and Gardens Real Estate LLC fully supports the principles of the Fair Housing Act and the Equal Opportunity Act. Listing information is deemed reliable but is not guaranteed accurate.
Each office is independently owned and operated.
Any services or products provided by third parties are not provided by, affiliated with or related to Better Homes and Gardens Real Estate LLC, or its affiliated companies.