
1130 W Outer Drive, Oak Ridge, TN 37830
Local realty services provided by:Better Homes and Gardens Real Estate Jackson Realty
1130 W Outer Drive,Oak Ridge, TN 37830
$399,900
- 3 Beds
- 3 Baths
- 2,584 sq. ft.
- Single family
- Active
Listed by: angela england, kristin white
Office: southland realtors, inc
MLS#:1350729
Source:TN_KAAR
Price summary
- Price:$399,900
- Price per sq. ft.:$154.76
About this home
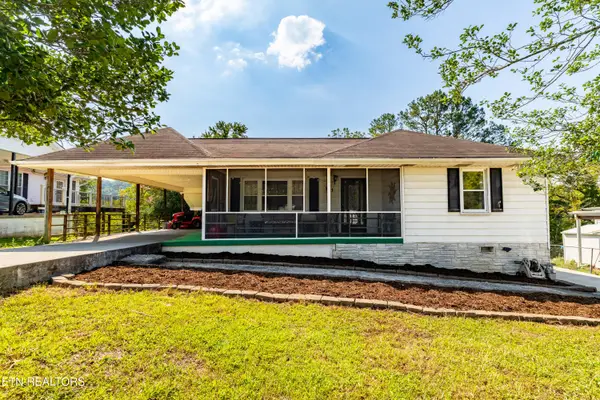
We took a little time off the market to make this home even better for you! BRAND NEW roof with 50 year shingles along with professionally completed crawlspace improvements. Both come with transferable warranties, offering added peace of mind for the new owner. Situated on a private, wooded 0.88-acre lot, this 3-bedroom, 2.5-bath all-brick home is ready for it's new owner. With its desirable location, generous floor plan, and quality features, this home is the perfect opportunity for someone to add their own personal style and create something truly special. Inside, you'll find a spacious primary suite with two walk-in closets, a wood-burning fireplace, a formal dining room, and a large kitchen featuring a JennAir electric downdraft range with interchangeable grill and griddle cooking options--a unique feature for those who love to cook and entertain. The massive sunroom offers a peaceful retreat overlooking the private backyard, while the laundry/mudroom is conveniently located just off the oversized garage. Outside, enjoy the fenced backyard, level parking area, and mature trees that create exceptional privacy on this beautiful lot located within minutes of everything Oak Ridge has to offer. Two storage sheds provide abundant space for tools, lawn equipment, hobbies, or additional storage. Outdoor enthusiasts will love the miles of walking and biking trails just one mile down the road. Come see why this could be the perfect place to call home....
Contact an agent
Home facts
- Year built:1979
- Subdivision & Development:Oak Hills Estates
- Listing ID #:1350729
- Added:47 day(s) ago
- Updated:September 21, 2026 at 11:11 PM
Rooms and interior
- Bedrooms:3
- Total bathrooms:3
- Full bathrooms:2
- Half bathrooms:1
- Rooms Total:8
- Flooring:Carpet, Laminate, Marble, Tile
- Basement:Yes
- Basement Description:Crawl Space, Crawl Space Sealed
- Living area:2,584 sq. ft.
Heating and cooling
- Cooling:Attic Fan, Central Cooling
- Heating:Electric, Heat Pump
Structure and exterior
- Year built:1979
- Building area:2,584 sq. ft.
- Lot area:0.88 Acres
- Lot Features:Wooded
- Architectural Style:Traditional
- Construction Materials:Brick
Schools
- High school:Oak Ridge
- Middle school:Robertsville
- Elementary school:Linden
Utilities
- Sewer:Public Sewer
Finances and disclosures
- Price:$399,900
- Price per sq. ft.:$154.76
Parking
- Parking description:Attached, Garage Door Opener, Main Level
- Garage spaces:2
New listings near 1130 W Outer Drive
- Coming Soon
 $274,900Coming Soon - No Showings3 beds 1 baths1,210 sq. ft.
205 W Fairview Rd, Oak Ridge, TN 37830
MLS# 1356100Listed by: KELLER WILLIAMS - New
 $775,000Active4 beds 4 baths3,800 sq. ft.
103 Baker Lane, Oak Ridge, TN 37830
MLS# 1356264Listed by: REALTY EXECUTIVES ASSOCIATES ON THE SQUARE - New
 $295,000Active3 beds 2 baths1,357 sq. ft.
103 Emerson Circle, Oak Ridge, TN 37830
MLS# 1356203Listed by: REALTY EXECUTIVES ASSOCIATES - New
 $175,000Active-- beds -- baths1,651 sq. ft.
109 Niagara Lane, Oak Ridge, TN 37830
MLS# 1356105Listed by: SOUTHERN CHARM HOMES - New
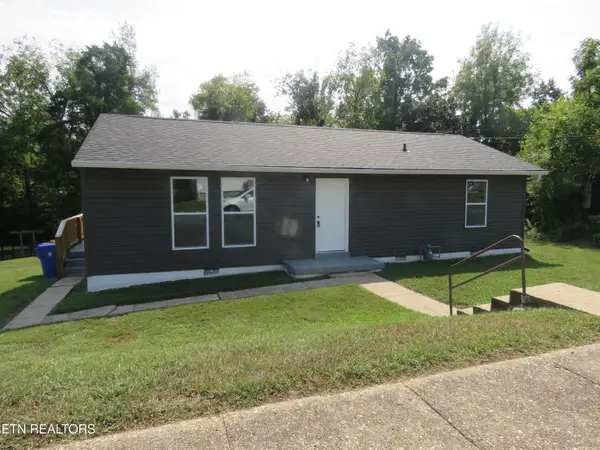 $325,000Active4 beds 2 baths1,500 sq. ft.
108 E Arrowwood Rd, Oak Ridge, TN 37830
MLS# 1356073Listed by: THE REAL ESTATE OFFICE - New
 $279,900Active3 beds 1 baths1,056 sq. ft.
108 Alger Rd, Oak Ridge, TN 37830
MLS# 1356012Listed by: SCH REAL ESTATE, REALTY EXECUTIVES - New
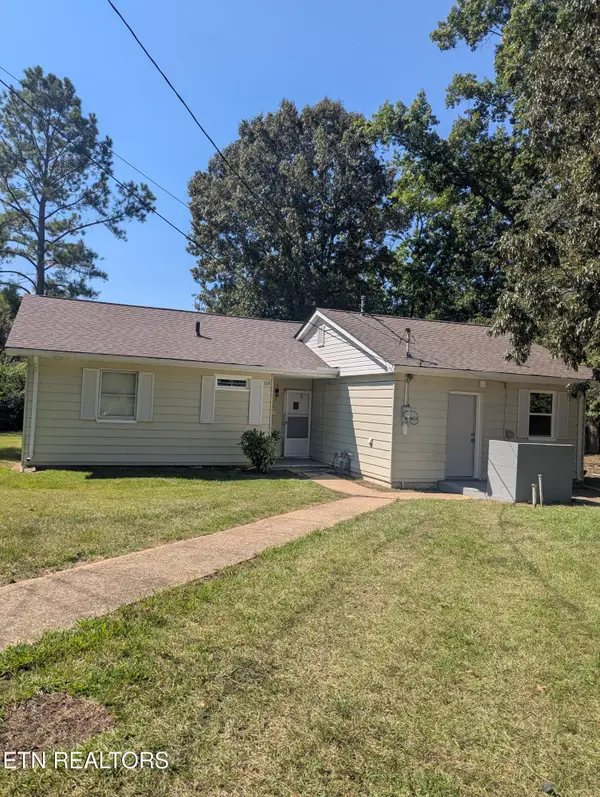 $265,000Active3 beds 1 baths1,070 sq. ft.
120 Marietta Circle, Oak Ridge, TN 37830
MLS# 1355914Listed by: THE HOUSE STORE - New
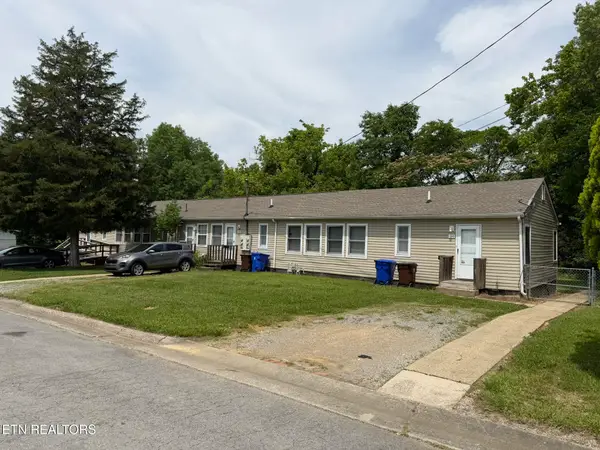 $450,000Active-- beds -- baths2,712 sq. ft.
146 Lancaster Rd, Oak Ridge, TN 37830
MLS# 1355827Listed by: GOLDMAN PARTNERS REALTY, LLC - New
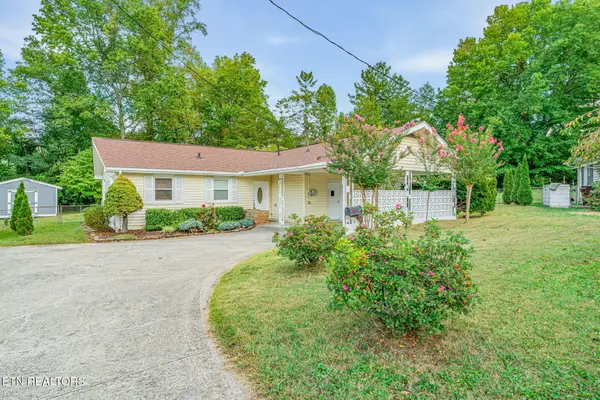 $314,900Active3 beds 1 baths1,334 sq. ft.
107 Park Lane, Oak Ridge, TN 37830
MLS# 1355809Listed by: GORMAN REALTY - New
 $269,900Active2 beds 1 baths903 sq. ft.
111 Sanford Lane, Oak Ridge, TN 37830
MLS# 1355752Listed by: REALTY EXECUTIVES ASSOCIATES


Protect your home and budget from life's surprises with an Assurant Home Warranty, backed by a partner that supports you through every step of homeownership. Explore Plans.
© 2026 Better Homes and Gardens Real Estate LLC. An Anywhere Real Estate company. All rights reserved. Better Homes and Gardens® Real Estate is a registered trademark owned by Meredith Operations Corporation, licensed to Better Homes and Gardens Real Estate LLC and used with permission. Better Homes and Gardens Real Estate LLC fully supports the principles of the Fair Housing Act and the Equal Opportunity Act. Listing information is deemed reliable but is not guaranteed accurate.
Each office is independently owned and operated.
Any services or products provided by third parties are not provided by, affiliated with or related to Better Homes and Gardens Real Estate LLC, or its affiliated companies.