
131 Cumberland View Drive, Oak Ridge, TN 37830
Local realty services provided by:Better Homes and Gardens Real Estate Gwin Realty
131 Cumberland View Drive,Oak Ridge, TN 37830
$539,900
- 5 Beds
- 3 Baths
- 2,946 sq. ft.
- Single family
- Active
Listed by: samantha sutton
Office: realty executives associates
MLS#:1354180
Source:TN_KAAR
Price summary
- Price:$539,900
- Price per sq. ft.:$183.27
About this home
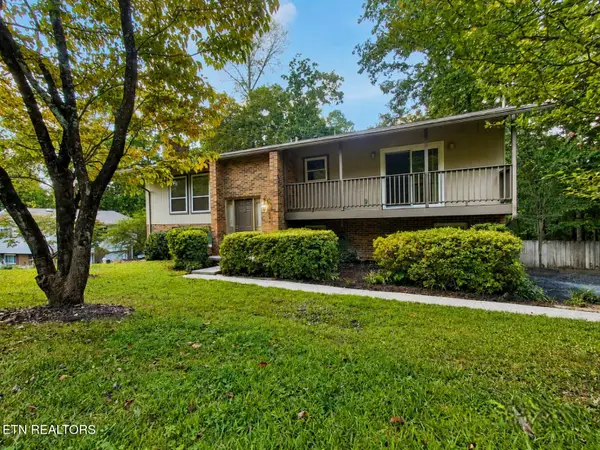
Space, character, and versatility come together in this exceptional 5 bedroom, 3 full bath basement ranch situated on .78 acres. The main level features an inviting foyer, living room, dining room, spacious kitchen with pantry, and a comfortable den with gas fireplace and access to the deck overlooking the private backyard. The primary suite and two additional bedrooms are conveniently located on the main level, along with an additional full bathroom. Hardwood flooring graces the foyer, hallway, living room, dining room, and office, while ceramic tile adds a polished finish to both main level baths.
The finished lower level adds two additional bedrooms, an office, a full bathroom, laundry room, and two bonus rooms. The office is wired for multiple PCs, making it ideal for a gaming setup or media room. Additional shelving throughout the main and lower levels provides convenient storage.
The original dining room has been transformed into a charming office/plant room, complete with floating shelves and dedicated grow lights, with additional grow lighting installed above the kitchen sink. Updated lighting includes new fixtures in the primary bedroom and dining room, plus remote-controlled LED lighting in the primary and three bedrooms.
A true standout is the approximately 780 sq ft heated and cooled workshop on the lower level, offering exceptional space for projects, hobbies, a studio, or home based business.
Outside, enjoy a private backyard designed for both relaxation and recreation. The chicken coop with electric and a fenced run convey with the chickens, while a fire pit creates the perfect gathering spot. Additional features include a front porch swing, basketball court, security cameras at all exterior doors, as well as the chicken coop, and multiple bike rack beneath the deck.
With five bedrooms, three full baths, numerous living and bonus spaces, a climate controlled workshop, and a unique backyard setup, this property offers an uncommon combination of comfort, functionality, and lifestyle appeal....
Contact an agent
Home facts
- Year built:1966
- Subdivision & Development:Emory Heights
- Listing ID #:1354180
- Added:3 day(s) ago
- Updated:September 06, 2026 at 02:44 PM
Rooms and interior
- Bedrooms:5
- Total bathrooms:3
- Full bathrooms:3
- Rooms Total:11
- Flooring:Hardwood, Laminate, Tile, Vinyl
- Basement:Yes
- Basement Description:Finished, Plumbed, Walkout
- Living area:2,946 sq. ft.
Heating and cooling
- Cooling:Central Cooling
- Heating:Central, Electric
Structure and exterior
- Year built:1966
- Building area:2,946 sq. ft.
- Lot area:0.78 Acres
- Lot Features:Wooded
- Architectural Style:Traditional
- Construction Materials:Block, Frame, Stone
Utilities
- Sewer:Public Sewer
Finances and disclosures
- Price:$539,900
- Price per sq. ft.:$183.27
Features and amenities
- Amenities:Windows - Vinyl
Parking
- Parking description:Attached, Garage Door Opener, Main Level, Off-Street Parking
- Garage spaces:2
New listings near 131 Cumberland View Drive
- New
 $449,900Active3 beds 2 baths1,952 sq. ft.
403 Delaware Ave, Oak Ridge, TN 37830
MLS# 1354563Listed by: KELLER WILLIAMS SIGNATURE - New
 $749,000Active4 beds 4 baths2,671 sq. ft.
133 Forest Creek Pkwy, Oak Ridge, TN 37830
MLS# 1354569Listed by: REALTY EXECUTIVES ASSOCIATES - New
 $424,900Active3 beds 3 baths1,960 sq. ft.
114 Hackberry St, Oak Ridge, TN 37830
MLS# 1354529Listed by: DREAM HOUSE REALTY - New
 $495,000Active5 beds 4 baths3,075 sq. ft.
217 Ibis Loop, Oak Ridge, TN 37830
MLS# 1354491Listed by: YOUR HOME SOLD GUARANTEED REAL - New
 $230,000Active3 beds 2 baths1,292 sq. ft.
237 S Dillard Ave, Oak Ridge, TN 37830
MLS# 1354223Listed by: WALLACE - New
 $420,000Active4 beds 3 baths2,450 sq. ft.
18 Moore Lane, Oak Ridge, TN 37830
MLS# 1354206Listed by: UNITED REAL ESTATE SOLUTIONS - New
 $365,000Active2 beds 2 baths1,980 sq. ft.
144 Hardinberry St, Oak Ridge, TN 37830
MLS# 1354182Listed by: EXP REALTY, LLC  $399,900Pending3 beds 2 baths1,922 sq. ft.
241 Roseberry St #Lot129B, Oak Ridge, TN 37830
MLS# 1354029Listed by: SOUTHLAND REALTORS, INC- New
 $309,900Active3 beds 2 baths1,168 sq. ft.
510 Michigan Ave, Oak Ridge, TN 37830
MLS# 1354030Listed by: KELLER WILLIAMS


Protect your home and budget from life's surprises with an Assurant Home Warranty, backed by a partner that supports you through every step of homeownership. Explore Plans.
© 2026 Better Homes and Gardens Real Estate LLC. An Anywhere Real Estate company. All rights reserved. Better Homes and Gardens® Real Estate is a registered trademark owned by Meredith Operations Corporation, licensed to Better Homes and Gardens Real Estate LLC and used with permission. Better Homes and Gardens Real Estate LLC fully supports the principles of the Fair Housing Act and the Equal Opportunity Act. Listing information is deemed reliable but is not guaranteed accurate.
Each office is independently owned and operated.
Any services or products provided by third parties are not provided by, affiliated with or related to Better Homes and Gardens Real Estate LLC, or its affiliated companies.