
147 Athens Rd, Oak Ridge, TN 37830
Local realty services provided by:Better Homes and Gardens Real Estate Ben Bray & Associates
147 Athens Rd,Oak Ridge, TN 37830
$339,900
- 4 Beds
- 2 Baths
- 1,500 sq. ft.
- Single family
- Active
Listed by: richard j bell
Office: the real estate office
MLS#:3631121
Source:NASHVILLE
Price summary
- Price:$339,900
- Price per sq. ft.:$226.6
About this home
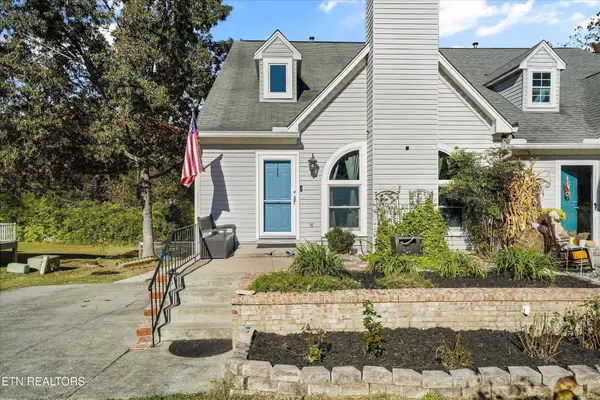
Expanded and remodeled East Village home. Home has been updated and remodeled. Permitted addition to the back of the house added the primary bedroom, primary bathroom and laundry room. Updates include: a new roof, new carport, new kitchen cabinets and counters, LVP floors, windows, water heater, doors, lighting, plumbing and some electrical. All appliances are new and remain. A new HVAC unit to be installed soon. The property also features a fully fenced yard. Welcome Home to this move-in ready home.
Contact an agent
Home facts
- Year built:1954
- Listing ID #:3631121
- Added:6 day(s) ago
- Updated:November 09, 2026 at 03:48 PM
Rooms and interior
- Bedrooms:4
- Total bathrooms:2
- Full bathrooms:2
- Kitchen Description:Dishwasher, Microwave, Refrigerator
- Basement Description:Crawl Space
- Living area:1,500 sq. ft.
Heating and cooling
- Cooling:Central Air
- Heating:Central, Natural Gas
- Central air:Yes
Structure and exterior
- Year built:1954
- Building area:1,500 sq. ft.
- Lot area:0.21 Acres
- Lot Features:Rolling Slope
- Architectural Style:Traditional
- Construction Materials:Frame, Vinyl Siding
- Exterior Features:Patio, Porch
- Levels:1 Story
Utilities
- Water:Public, Water Available
- Sewer:Public Sewer
Finances and disclosures
- Price:$339,900
- Price per sq. ft.:$226.6
- Tax amount:$1,296
Features and amenities
- Appliances:Dishwasher, Microwave, Refrigerator
Parking
- Total parking spaces:1
- Parking description:Attached
- Carport spaces:1
 Copyright 2026 Realtracs Mls. All rights reserved. Realtracs Mls provides content displayed here (“provided content”) on an “as is” basis and makes no representations or warranties regarding the provided content, including, but not limited to those of non-infringement, timeliness, accuracy, or completeness. Individuals and companies using information presented are responsible for verification and validation of information they utilize and present to their customers and clients. Realtracs Mls will not be liable for any damage or loss resulting from use of the provided content or the products available through Portals, IDX, VOW, and/or Syndication. Recipients of this information shall not resell, redistribute, reproduce, modify, or otherwise copy any portion thereof without the expressed written consent of Realtracs Mls.
New listings near 147 Athens Rd
- Coming Soon
 $335,000Coming Soon - No Showings3 beds 2 baths1,258 sq. ft.
215 Jefferson Ave, Oak Ridge, TN 37830
MLS# 1361478Listed by: WALLACE JENNIFER SCATES GROUP - Coming Soon
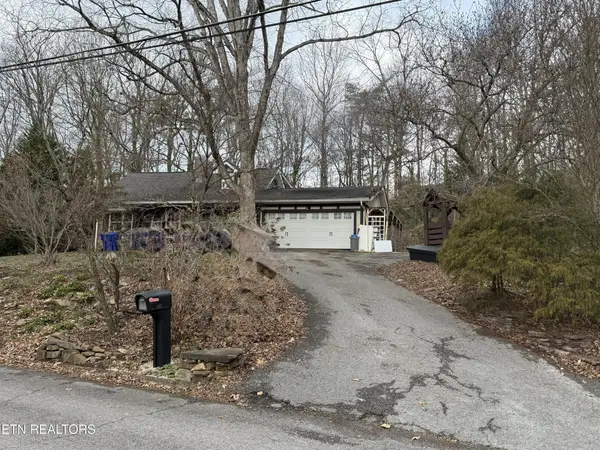 $435,000Coming Soon3 beds 3 baths2,460 sq. ft.
103 Baltimore Drive, Oak Ridge, TN 37830
MLS# 2922525Listed by: UNITED REAL ESTATE SOLUTIONS - New
 $524,900Active3 beds 2 baths2,312 sq. ft.
114 Canterbury Rd, Oak Ridge, TN 37830
MLS# 1361328Listed by: REALTY EXECUTIVES ASSOCIATES - New
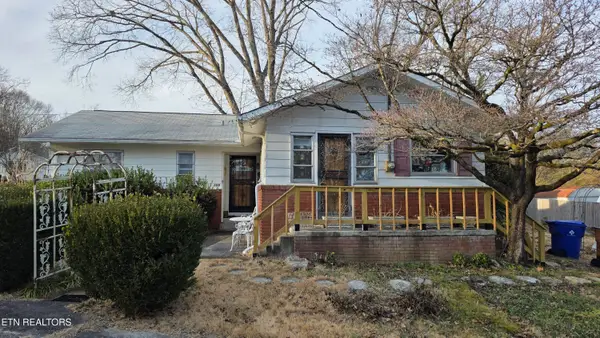 $240,000Active3 beds 1 baths1,182 sq. ft.
109 Thornton Rd, Oak Ridge, TN 37830
MLS# 1361276Listed by: REALTY EXECUTIVES ASSOCIATES ON THE SQUARE - New
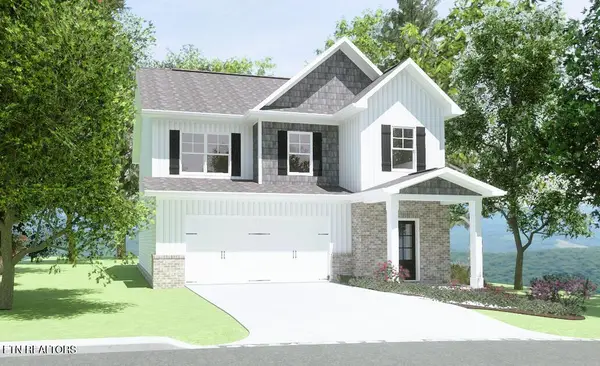 $369,900Active3 beds 3 baths1,772 sq. ft.
141 Heavenberry St #Lot 96B, Oak Ridge, TN 37830
MLS# 1361190Listed by: SOUTHLAND REALTORS, INC - New
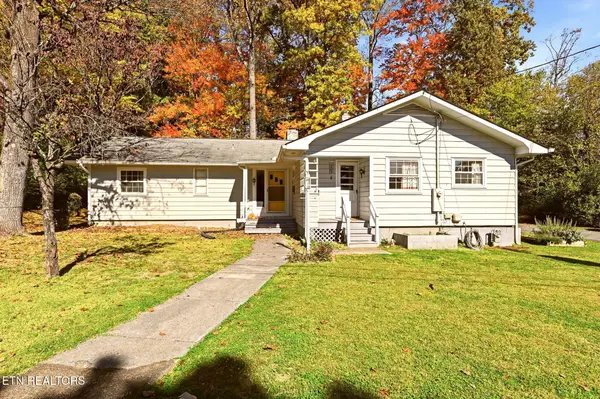 $321,500Active3 beds 2 baths1,592 sq. ft.
102 Ulena Lane, Oak Ridge, TN 37830
MLS# 1361175Listed by: REALTY EXECUTIVES ASSOCIATES - New
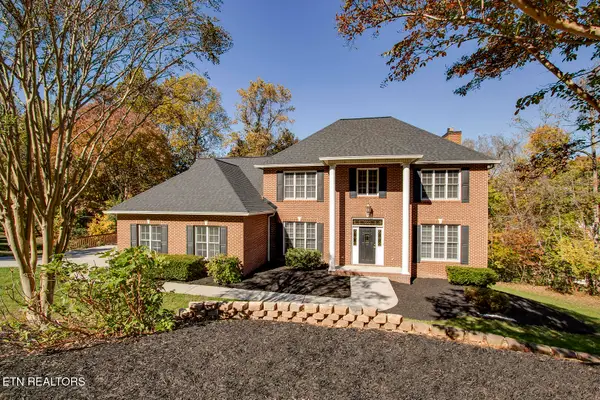 $865,000Active5 beds 4 baths3,998 sq. ft.
17 E Pinnacle Way, Oak Ridge, TN 37830
MLS# 1361121Listed by: REALTY EXECUTIVES ASSOCIATES ON THE SQUARE - New
 $350,000Active4 beds 3 baths2,246 sq. ft.
106 Hanover Place, Oak Ridge, TN 37830
MLS# 3632371Listed by: EXP REALTY - New
 $389,900Active3 beds 3 baths1,736 sq. ft.
107 Orange Lane, Oak Ridge, TN 37830
MLS# 1361024Listed by: BETSY COLEMAN REALTY CO. - New
 $79,500Active0.61 Acres
130 Black Oak Drive, Lot 40, Oak Ridge, TN 37830
MLS# 1361005Listed by: REALTY EXECUTIVES ASSOCIATES


Protect your home and budget from life's surprises with an Assurant Home Warranty, backed by a partner that supports you through every step of homeownership. Explore Plans.
© 2026 Better Homes and Gardens Real Estate LLC. An Anywhere Real Estate company. All rights reserved. Better Homes and Gardens® Real Estate is a registered trademark owned by Meredith Operations Corporation, licensed to Better Homes and Gardens Real Estate LLC and used with permission. Better Homes and Gardens Real Estate LLC fully supports the principles of the Fair Housing Act and the Equal Opportunity Act. Listing information is deemed reliable but is not guaranteed accurate.
Each office is independently owned and operated.
Any services or products provided by third parties are not provided by, affiliated with or related to Better Homes and Gardens Real Estate LLC, or its affiliated companies.