
154 Glassboro Drive, Oak Ridge, TN 37830
Local realty services provided by:Better Homes and Gardens Real Estate Jackson Realty
Listed by: kenton young
Office: realty executives associates on the square
MLS#:1357446
Source:TN_KAAR
Price summary
- Price:$464,000
- Price per sq. ft.:$189.39
About this home
If you're looking for privacy with acreage in a retreat setting look no further! This home is nestled in the woods but yet all conveniences of the city life and walking distance to Country Club golf course. This two-story home boasts huge room sizes with open floor plan. Crown molding accents throughout entire house. Kitchen provides newer stainless appliances approximately 2 years old open to living room with gas fireplace and dining room with doors leading to 12 x 49 patio with natural gas connection. The primary owner's suite located on the main level features en-suite bathroom with whirlpool tub and walk-in shower. Upper level has an enormous family/ rec / media room for all of your family needs. Two other large bedrooms with wall-to-wall closets. Attached 2 car garage. Newer 30-year roof only 5 years old. Serenity awaits!!
Contact an agent
Home facts
- Year built:2008
- Subdivision & Development:Country Club Estates
- Listing ID #:1357446
- Added:3 day(s) ago
- Updated:October 05, 2026 at 02:37 PM
Rooms and interior
- Bedrooms:3
- Total bathrooms:2
- Full bathrooms:2
- Rooms Total:6
- Flooring:Carpet, Tile
- Basement:Yes
- Basement Description:Slab
- Living area:2,450 sq. ft.
Heating and cooling
- Cooling:Central Cooling
- Heating:Central
Structure and exterior
- Year built:2008
- Building area:2,450 sq. ft.
- Lot area:1.79 Acres
- Lot Features:Wooded
- Architectural Style:Traditional
- Construction Materials:Brick, Steel
Schools
- High school:Oak Ridge
- Middle school:Robertsville
- Elementary school:Linden
Utilities
- Sewer:Public Sewer
Finances and disclosures
- Price:$464,000
- Price per sq. ft.:$189.39
Features and amenities
- Amenities:Windows - Vinyl
Parking
- Parking description:Attached, Garage Door Opener, Main Level
- Garage spaces:2
New listings near 154 Glassboro Drive
- Coming Soon
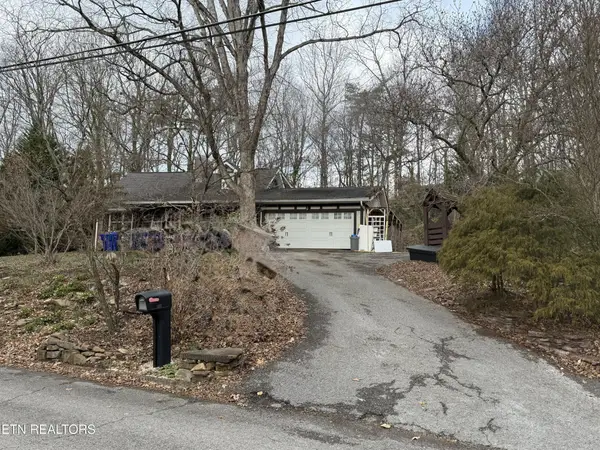 $435,000Coming Soon3 beds 3 baths2,460 sq. ft.
103 Baltimore Drive, Oak Ridge, TN 37830
MLS# 2922525Listed by: UNITED REAL ESTATE SOLUTIONS - New
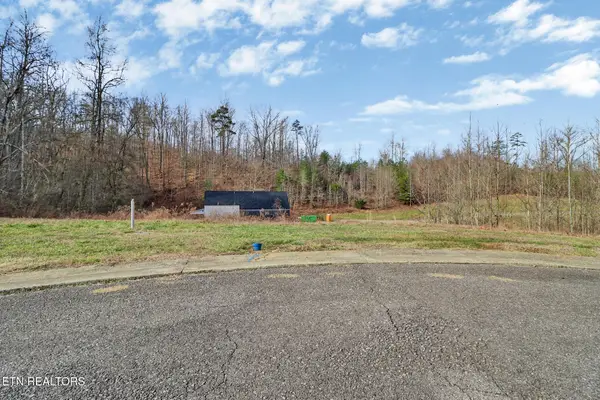 $82,000Active0.28 Acres
122 Willow Oak Drive, Oak Ridge, TN 37830
MLS# 1357815Listed by: FATHOM REALTY TN LLC  $299,900Pending - Continue To Show3 beds 2 baths1,176 sq. ft.
94 Wedgewood Rd, Oak Ridge, TN 37830
MLS# 1357802Listed by: WALLACE- New
 $390,000Active3 beds 3 baths1,811 sq. ft.
162 Ibis Loop, Oak Ridge, TN 37830
MLS# 1357735Listed by: SOUTHERN CHARM HOMES - New
 $309,900Active3 beds 2 baths1,420 sq. ft.
110 Paoli Lane, Oak Ridge, TN 37830
MLS# 1357684Listed by: KELLER WILLIAMS REALTY - New
 $249,999Active3 beds 2 baths1,392 sq. ft.
109 Marquette Rd, Oak Ridge, TN 37830
MLS# 1357636Listed by: YOUR HOME SOLD GUARANTEED REAL - New
 $169,900Active2 beds 1 baths582 sq. ft.
153 Johnson Rd, Oak Ridge, TN 37830
MLS# 1357610Listed by: THE REAL ESTATE OFFICE - New
 $170,000Active0.48 Acres
101 Center Park Lane, Oak Ridge, TN 37830
MLS# 1357620Listed by: THE REAL ESTATE OFFICE - New
 $580,000Active3 beds 3 baths2,738 sq. ft.
106 Dartmouth Circle, Oak Ridge, TN 37830
MLS# 1357625Listed by: WALLACE - New
 $269,000Active3 beds 2 baths1,399 sq. ft.
114 Townsend Rd, Oak Ridge, TN 37830
MLS# 1357568Listed by: WALLACE


Protect your home and budget from life's surprises with an Assurant Home Warranty, backed by a partner that supports you through every step of homeownership. Explore Plans.
© 2026 Better Homes and Gardens Real Estate LLC. An Anywhere Real Estate company. All rights reserved. Better Homes and Gardens® Real Estate is a registered trademark owned by Meredith Operations Corporation, licensed to Better Homes and Gardens Real Estate LLC and used with permission. Better Homes and Gardens Real Estate LLC fully supports the principles of the Fair Housing Act and the Equal Opportunity Act. Listing information is deemed reliable but is not guaranteed accurate.
Each office is independently owned and operated.
Any services or products provided by third parties are not provided by, affiliated with or related to Better Homes and Gardens Real Estate LLC, or its affiliated companies.