
154 Warrior Circle, Oak Ridge, TN 37830
Local realty services provided by:Better Homes and Gardens Real Estate Gwin Realty
154 Warrior Circle,Oak Ridge, TN 37830
$240,500
- 3 Beds
- 1 Baths
- 1,425 sq. ft.
- Single family
- Pending - Continue To Show
Listed by: kenton young
Office: realty executives associates on the square
MLS#:1349307
Source:TN_KAAR
Price summary
- Price:$240,500
- Price per sq. ft.:$168.77
About this home
Basement rancher provides total living on main level with full unfinished basement w/workshop that can be finished off in the future. Eat in kitchen provides refrigerator stove and microwave. Laundry room includes washer, dryer and deep freezer. Main level provides large living/family room plus 3 bedrooms, office room and full bathroom with granite tops ,tile surround tub/shower and separate shower. Full walk out unfinished basement for future expansion. This property boasts gorgeous mountain views year around and is fully fenced with level backyard.
Contact an agent
Home facts
- Year built:1943
- Listing ID #:1349307
- Added:59 day(s) ago
- Updated:September 21, 2026 at 07:58 AM
Rooms and interior
- Bedrooms:3
- Total bathrooms:1
- Full bathrooms:1
- Rooms Total:7
- Flooring:Carpet, Tile, Vinyl
- Basement:Yes
- Basement Description:Plumbed, Unfinished, Walkout
- Living area:1,425 sq. ft.
Heating and cooling
- Cooling:Central Cooling
- Heating:Central, Electric
Structure and exterior
- Year built:1943
- Building area:1,425 sq. ft.
- Lot area:0.44 Acres
- Architectural Style:Traditional
- Construction Materials:Aluminum Siding, Block, Brick
Schools
- High school:Oak Ridge
- Middle school:Robertsville
- Elementary school:Willow Brook
Utilities
- Sewer:Public Sewer
Finances and disclosures
- Price:$240,500
- Price per sq. ft.:$168.77
Parking
- Parking description:Off-Street Parking
New listings near 154 Warrior Circle
- Coming Soon
 $274,900Coming Soon - No Showings3 beds 1 baths1,210 sq. ft.
205 W Fairview Rd, Oak Ridge, TN 37830
MLS# 1356100Listed by: KELLER WILLIAMS - New
 $175,000Active-- beds -- baths1,651 sq. ft.
109 Niagara Lane, Oak Ridge, TN 37830
MLS# 1356105Listed by: SOUTHERN CHARM HOMES - New
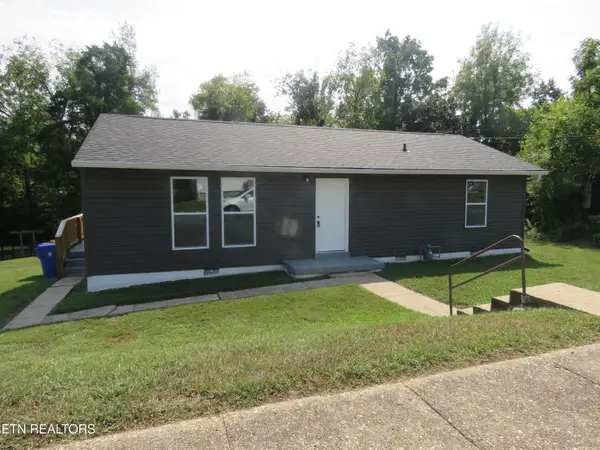 $325,000Active4 beds 2 baths1,500 sq. ft.
108 E Arrowwood Rd, Oak Ridge, TN 37830
MLS# 1356073Listed by: THE REAL ESTATE OFFICE - New
 $279,900Active3 beds 1 baths1,056 sq. ft.
108 Alger Rd, Oak Ridge, TN 37830
MLS# 1356012Listed by: SCH REAL ESTATE, REALTY EXECUTIVES - New
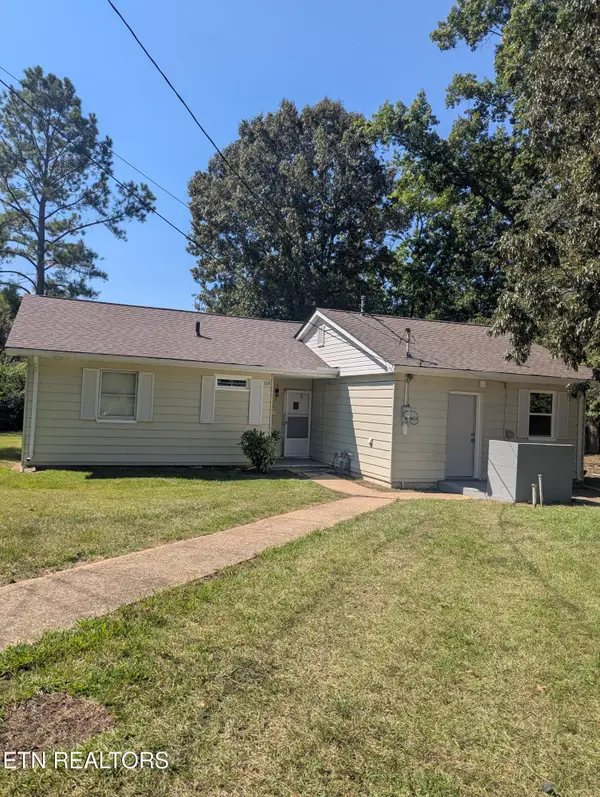 $265,000Active3 beds 1 baths1,070 sq. ft.
120 Marietta Circle, Oak Ridge, TN 37830
MLS# 1355914Listed by: THE HOUSE STORE - New
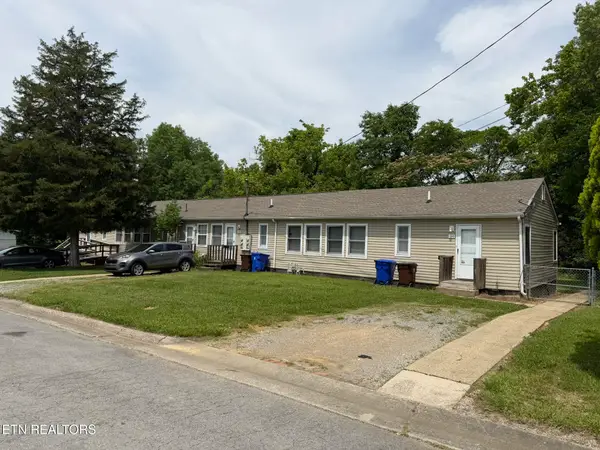 $450,000Active-- beds -- baths2,712 sq. ft.
146 Lancaster Rd, Oak Ridge, TN 37830
MLS# 1355827Listed by: GOLDMAN PARTNERS REALTY, LLC - New
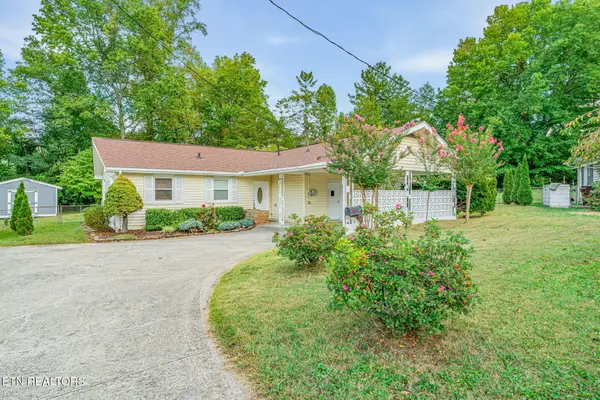 $314,900Active3 beds 1 baths1,334 sq. ft.
107 Park Lane, Oak Ridge, TN 37830
MLS# 1355809Listed by: GORMAN REALTY - New
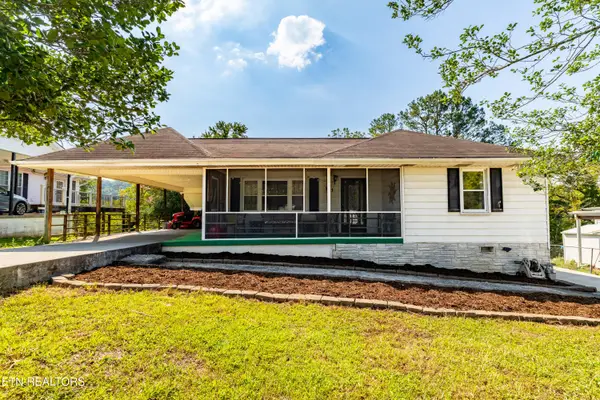 $269,900Active2 beds 1 baths903 sq. ft.
111 Sanford Lane, Oak Ridge, TN 37830
MLS# 1355752Listed by: REALTY EXECUTIVES ASSOCIATES - New
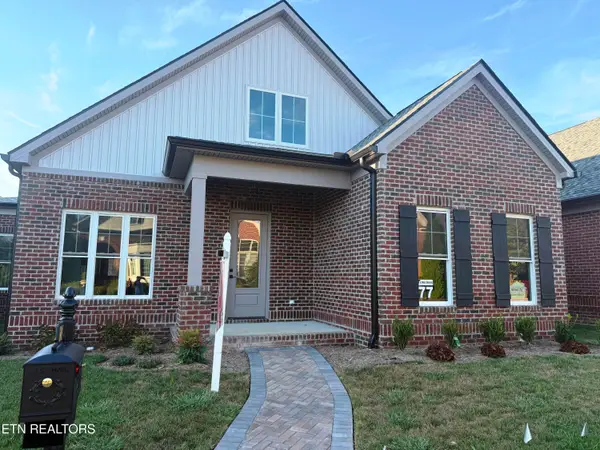 $769,750Active4 beds 3 baths3,266 sq. ft.
77 Royal Troon Circle, Oak Ridge, TN 37830
MLS# 1355746Listed by: REALTY CENTER - Open Sun, 2 to 4pmNew
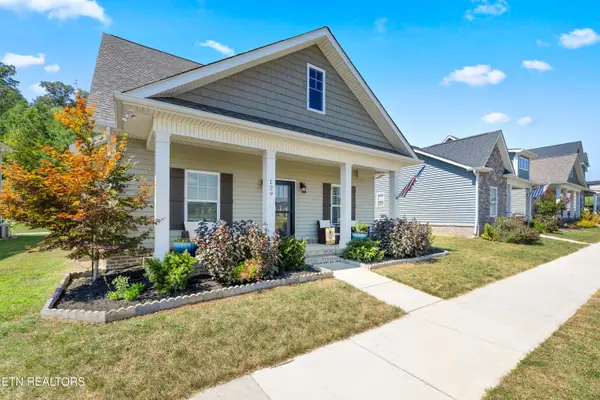 $435,000Active3 beds 3 baths2,310 sq. ft.
129 Boysenberry Drive, Oak Ridge, TN 37830
MLS# 1355709Listed by: GORMAN REALTY


Protect your home and budget from life's surprises with an Assurant Home Warranty, backed by a partner that supports you through every step of homeownership. Explore Plans.
© 2026 Better Homes and Gardens Real Estate LLC. An Anywhere Real Estate company. All rights reserved. Better Homes and Gardens® Real Estate is a registered trademark owned by Meredith Operations Corporation, licensed to Better Homes and Gardens Real Estate LLC and used with permission. Better Homes and Gardens Real Estate LLC fully supports the principles of the Fair Housing Act and the Equal Opportunity Act. Listing information is deemed reliable but is not guaranteed accurate.
Each office is independently owned and operated.
Any services or products provided by third parties are not provided by, affiliated with or related to Better Homes and Gardens Real Estate LLC, or its affiliated companies.