
197 Whippoorwill Drive, Oak Ridge, TN 37830
Local realty services provided by:Better Homes and Gardens Real Estate Jackson Realty
197 Whippoorwill Drive,Oak Ridge, TN 37830
$659,900
- 3 Beds
- 3 Baths
- 3,240 sq. ft.
- Single family
- Pending
Listed by: erik jackson, jason dutka
Office: smart realty
MLS#:1341783
Source:TN_KAAR
Price summary
- Price:$659,900
- Price per sq. ft.:$203.67
About this home
Now offered at $659,900.
Welcome to 197 Whippoorwill Drive, a custom-built 3-bedroom, 3-bath home nestled in one of Oak Ridge's most sought-after wooded neighborhoods. Backing directly to green space and walking trails, this beautifully maintained home offers exceptional privacy, flexibility, and more than 3,200 square feet of finished living space designed for comfortable everyday living and effortless entertaining.
The main level features a spacious primary suite, a light-filled sunroom overlooking the trees, an oversized formal dining room, and an open-concept kitchen with abundant cabinetry, expansive counter space, double ovens, a large center island, and generous storage. Hardwood flooring, tile surfaces, a gas fireplace, and thoughtful architectural details create a warm, inviting atmosphere.
Major recent improvements provide exceptional value and peace of mind, including a new roof, new gutters, new garage doors, fresh interior paint, LED lighting throughout, a whole-home water filtration system, and new Pella windows on both the upper and lower levels.
One of the home's most impressive features is its incredible expansion potential. In addition to the finished living space, you'll find approximately 1,800 square feet of unfinished space, including a full walkout basement already plumbed for a fourth bathroom and additional upper-level rooms ready for future customization. Create the guest suite, home theater, gym, office, workshop, studio, or additional bedrooms you've always wanted.
Outside, mature trees and established landscaping create a peaceful East Tennessee retreat just minutes from Oak Ridge National Laboratory, shopping, dining, parks, and convenient access to Knoxville.
With a desirable main-level living design, a three-car garage, extensive recent updates, unmatched expansion potential, and a recent price improvement to $659,900, this is a rare opportunity in one of Oak Ridge's premier neighborhoods. Schedule your private showing today....
Contact an agent
Home facts
- Year built:1993
- Subdivision & Development:Westwood Development
- Listing ID #:1341783
- Added:94 day(s) ago
- Updated:August 24, 2026 at 07:49 AM
Rooms and interior
- Bedrooms:3
- Total bathrooms:3
- Full bathrooms:2
- Half bathrooms:1
- Rooms Total:7
- Flooring:Carpet, Hardwood, Tile
- Basement:Yes
- Basement Description:Partially Finished, Plumbed, Slab, Walkout
- Living area:3,240 sq. ft.
Heating and cooling
- Cooling:Central Cooling
- Heating:Central, Electric, Heat Pump
Structure and exterior
- Year built:1993
- Building area:3,240 sq. ft.
- Lot area:0.52 Acres
- Lot Features:Wooded
- Architectural Style:Contemporary, Traditional
- Construction Materials:Block, Brick, Frame, Synthetic Stucco
- Exterior Features:Balcony
Schools
- High school:Oak Ridge
- Middle school:Robertsville
- Elementary school:Linden
Utilities
- Sewer:Public Sewer
Finances and disclosures
- Price:$659,900
- Price per sq. ft.:$203.67
Parking
- Parking description:Garage Door Opener, Main Level, Off-Street Parking
- Garage spaces:3
New listings near 197 Whippoorwill Drive
- New
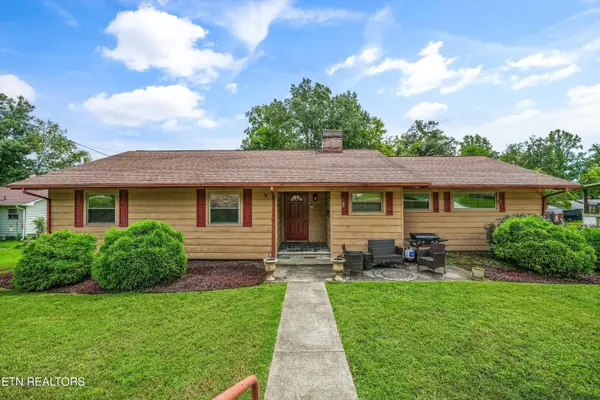 $390,000Active3 beds 2 baths2,520 sq. ft.
109 Cahill Lane, Oak Ridge, TN 37830
MLS# 1352782Listed by: TENNESSEE LIFE REAL ESTATE PROFESSIONALS - New
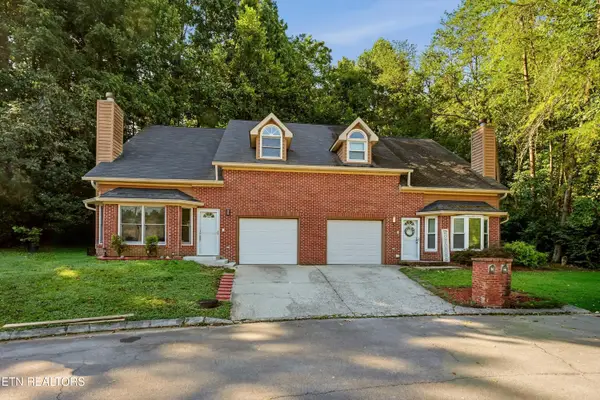 $355,000Active3 beds 3 baths1,782 sq. ft.
14 Belmont Court, Oak Ridge, TN 37830
MLS# 1352650Listed by: REDFIN - New
 $500,000Active4 beds 3 baths2,328 sq. ft.
105 Trenton Drive, Oak Ridge, TN 37830
MLS# 1352621Listed by: REALTY EXECUTIVES ASSOCIATES - New
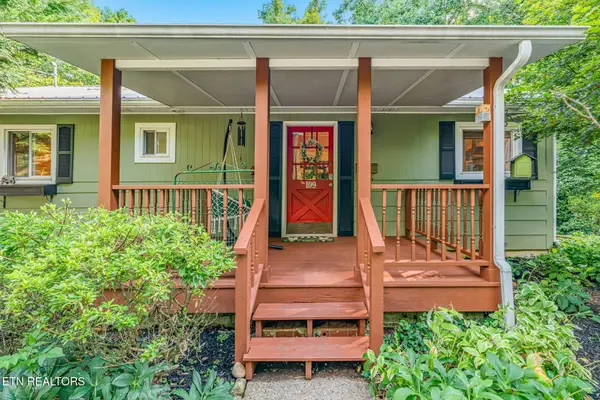 $369,000Active3 beds 2 baths1,920 sq. ft.
109 N Tampa Lane, Oak Ridge, TN 37830
MLS# 1352561Listed by: SO-LEGACY GROUP 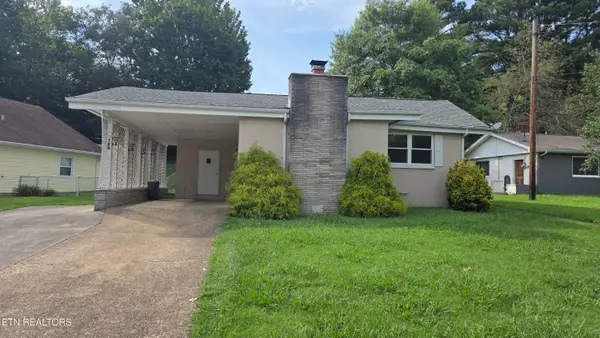 $239,900Pending3 beds 2 baths1,323 sq. ft.
124 S Purdue Ave, Oak Ridge, TN 37830
MLS# 1352400Listed by: REALTY EXECUTIVES ASSOCIATES ON THE SQUARE- New
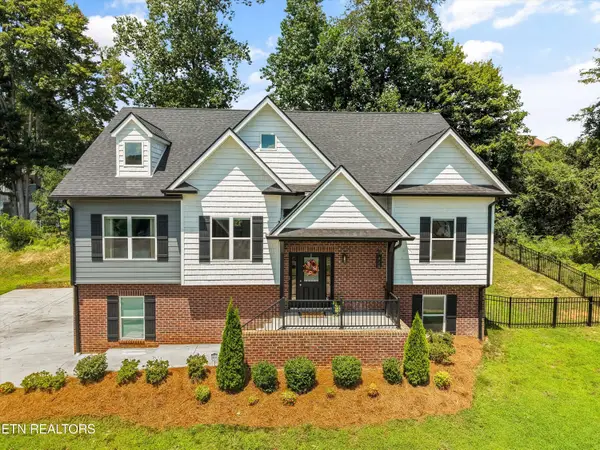 $590,000Active6 beds 4 baths2,907 sq. ft.
117 Crossroads Blvd, Oak Ridge, TN 37830
MLS# 1352332Listed by: UNITED REAL ESTATE SOLUTIONS - New
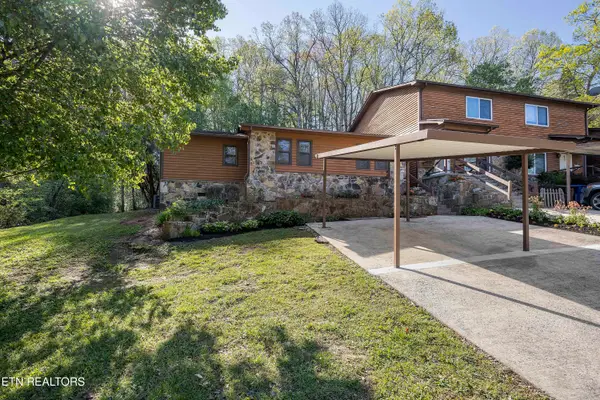 $375,000Active3 beds 2 baths1,785 sq. ft.
156 Hendrix Drive, Oak Ridge, TN 37830
MLS# 1352342Listed by: WALLACE - New
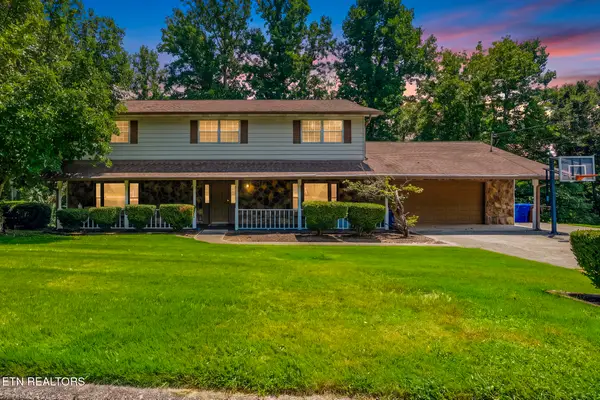 $499,000Active4 beds 3 baths3,880 sq. ft.
117 Garnet Lane, Oak Ridge, TN 37830
MLS# 1352316Listed by: KELLER WILLIAMS WEST KNOXVILLE - New
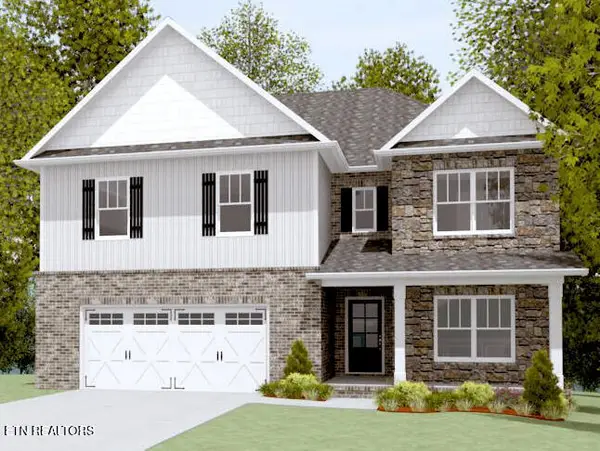 $499,900Active4 beds 3 baths3,050 sq. ft.
205 Roseberry St #Lot120B, Oak Ridge, TN 37830
MLS# 1352212Listed by: SOUTHLAND REALTORS, INC 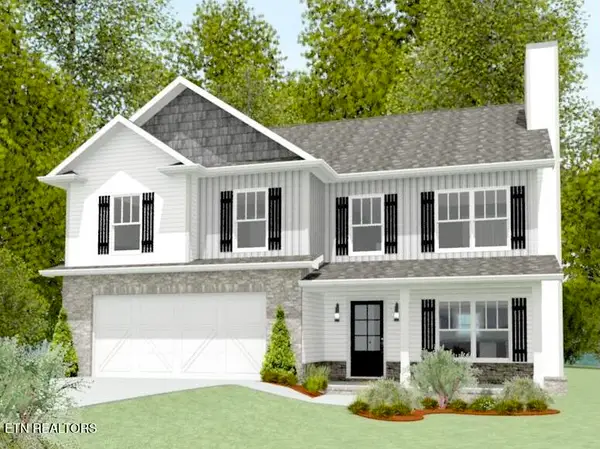 $399,900Pending3 beds 3 baths2,083 sq. ft.
115 Huckleberry Rd #Lot116B, Oak Ridge, TN 37830
MLS# 1352165Listed by: SOUTHLAND REALTORS, INC


Protect your home and budget from life's surprises with an Assurant Home Warranty, backed by a partner that supports you through every step of homeownership. Explore Plans.
© 2026 Better Homes and Gardens Real Estate LLC. An Anywhere Real Estate company. All rights reserved. Better Homes and Gardens® Real Estate is a registered trademark owned by Meredith Operations Corporation, licensed to Better Homes and Gardens Real Estate LLC and used with permission. Better Homes and Gardens Real Estate LLC fully supports the principles of the Fair Housing Act and the Equal Opportunity Act. Listing information is deemed reliable but is not guaranteed accurate.
Each office is independently owned and operated.
Any services or products provided by third parties are not provided by, affiliated with or related to Better Homes and Gardens Real Estate LLC, or its affiliated companies.