
853 W Outer Drive, Oak Ridge, TN 37830
Local realty services provided by:Better Homes and Gardens Real Estate Gwin Realty
853 W Outer Drive,Oak Ridge, TN 37830
$537,900
- 5 Beds
- 4 Baths
- - sq. ft.
- Single family
- Closed
Listed by: vick dyer
Office: alliance sotheby's international
MLS#:1349474
Source:TN_KAAR
Price summary
- Price:$537,900
About this home
Welcome home to this beautifully updated 5-bedroom, 3.5-bath tri-level home, perfectly situated on a private corner lot surrounded by mature landscaping. Combining the timeless character of a 1960s home with modern updates, this property offers exceptional indoor and outdoor living spaces designed for everyday comfort and entertaining. The backyard is a true retreat, featuring an incredible in-ground pool, multiple outdoor seating areas, a screened porch, and an expansive deck where you can relax and enjoy the peaceful, private setting. Inside, you'll find beautiful hardwood flooring, abundant natural light, and tasteful updates throughout. The inviting living room is centered around a beautiful three-sided brick fireplace, creating a welcoming gathering space. The kitchen showcases original red oak shelving, modern appliances, and easy access to the dining room, which opens to both the back deck and screened porch for seamless indoor/outdoor living. The spacious primary suite has been thoughtfully customized to include a large walk-in closet and a updated bathroom featuring stunning tile work, a walk-in shower, and soaking tub. The primary bedroom also has direct access to the back deck. Upstairs, you'll find three additional bedrooms and one and a half bathrooms, offering a comfortable separation of space for family or guests. The lower level provides even more flexible living space with a large rec room, full bathroom, laundry area, ample storage, and a fifth bedroom complete with a newly installed mini-split system for year-round comfort. The walk-out basement leads directly to the back patio (plus septic access) , making it easy to enjoy the pool and outdoor spaces. The pool is equipped with updated plumbing and a gas heater. Completing the property are a two-car attached carport, storage shed (large enough for an ATV/UTV) and 5' fence with 3 gates (one is wide enough for a vehicle). Ideally located just minutes from Y-12, schools, Oak Ridge Quarry, and greenway trails this one-of-a-kind home offers the perfect combination of space, character, and location. Don't miss your opportunity to make this exceptional property your next home- schedule your private tour today. See MLS Documents for a full list of the property improvements....
Contact an agent
Home facts
- Year built:1960
- Listing ID #:1349474
- Added:58 day(s) ago
- Updated:September 20, 2026 at 06:59 AM
Rooms and interior
- Bedrooms:5
- Total bathrooms:4
- Full bathrooms:3
- Half bathrooms:1
- Rooms Total:7
- Flooring:Hardwood, Tile, Vinyl
- Basement:Yes
- Basement Description:Finished, Walkout
Heating and cooling
- Cooling:Central Cooling
- Heating:Central
Structure and exterior
- Year built:1960
- Lot Features:Wooded
- Architectural Style:Traditional
- Construction Materials:Brick, Frame
Schools
- High school:Oak Ridge
- Middle school:Robertsville
- Elementary school:Linden
Utilities
- Sewer:Septic Tank
Finances and disclosures
- Price:$537,900
Parking
- Parking description:Attached, Main Level
- Carport spaces:2
New listings near 853 W Outer Drive
- Coming Soon
 $274,900Coming Soon - No Showings3 beds 1 baths1,210 sq. ft.
205 W Fairview Rd, Oak Ridge, TN 37830
MLS# 1356100Listed by: KELLER WILLIAMS - New
 $175,000Active-- beds -- baths1,651 sq. ft.
109 Niagara Lane, Oak Ridge, TN 37830
MLS# 1356105Listed by: SOUTHERN CHARM HOMES - New
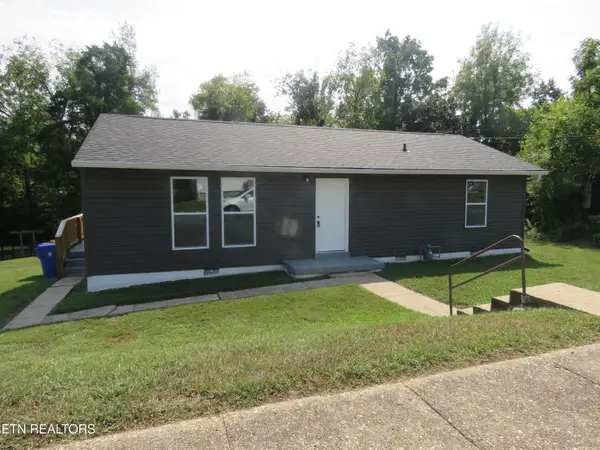 $325,000Active4 beds 2 baths1,500 sq. ft.
108 E Arrowwood Rd, Oak Ridge, TN 37830
MLS# 1356073Listed by: THE REAL ESTATE OFFICE - New
 $279,900Active3 beds 1 baths1,056 sq. ft.
108 Alger Rd, Oak Ridge, TN 37830
MLS# 1356012Listed by: SCH REAL ESTATE, REALTY EXECUTIVES - New
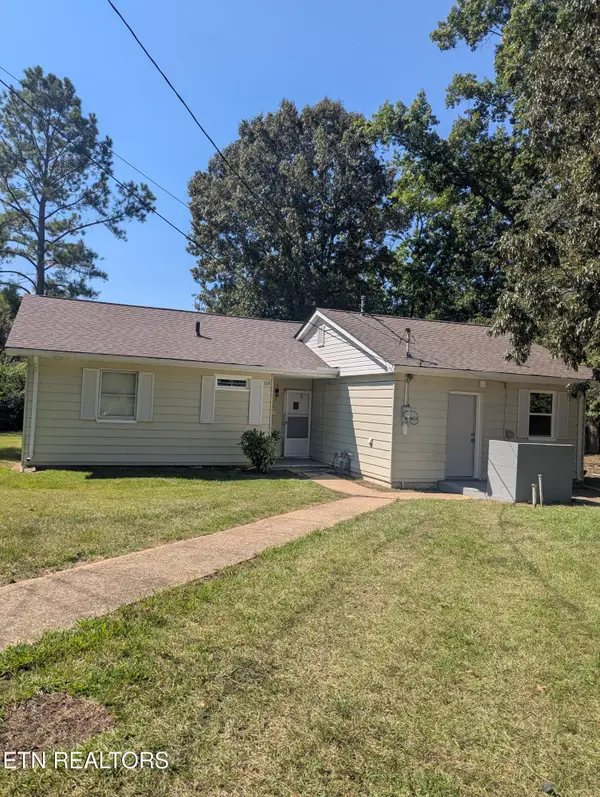 $265,000Active3 beds 1 baths1,070 sq. ft.
120 Marietta Circle, Oak Ridge, TN 37830
MLS# 1355914Listed by: THE HOUSE STORE - New
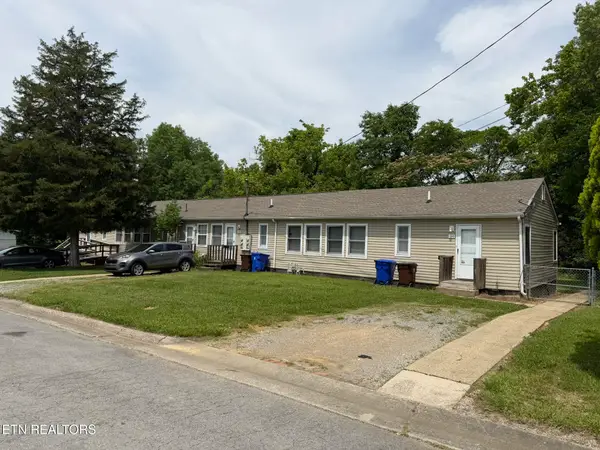 $450,000Active-- beds -- baths2,712 sq. ft.
146 Lancaster Rd, Oak Ridge, TN 37830
MLS# 1355827Listed by: GOLDMAN PARTNERS REALTY, LLC - New
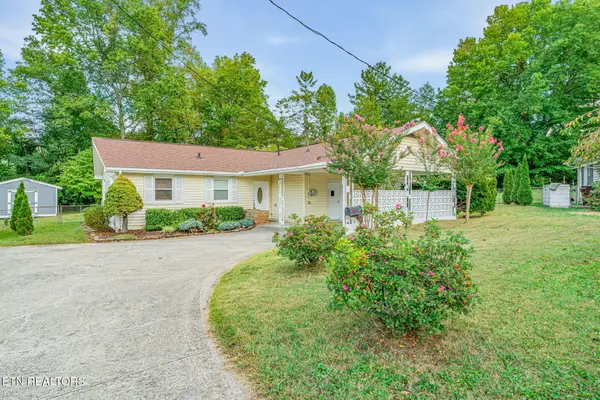 $314,900Active3 beds 1 baths1,334 sq. ft.
107 Park Lane, Oak Ridge, TN 37830
MLS# 1355809Listed by: GORMAN REALTY - New
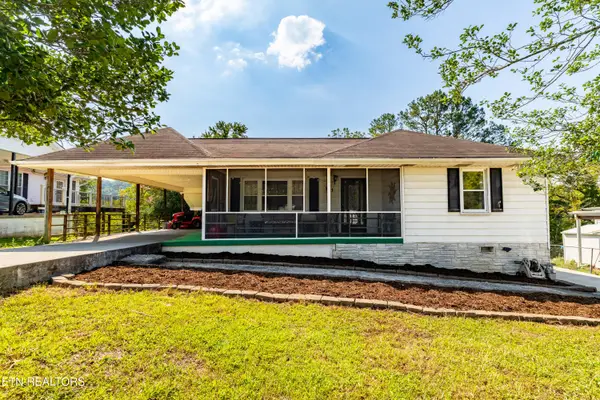 $269,900Active2 beds 1 baths903 sq. ft.
111 Sanford Lane, Oak Ridge, TN 37830
MLS# 1355752Listed by: REALTY EXECUTIVES ASSOCIATES - New
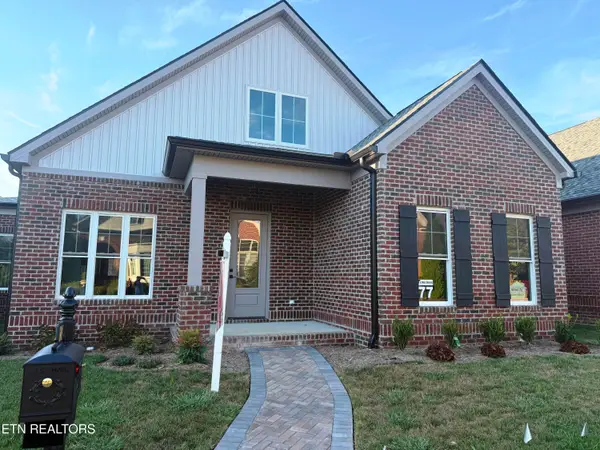 $769,750Active4 beds 3 baths3,266 sq. ft.
77 Royal Troon Circle, Oak Ridge, TN 37830
MLS# 1355746Listed by: REALTY CENTER - Open Sun, 2 to 4pmNew
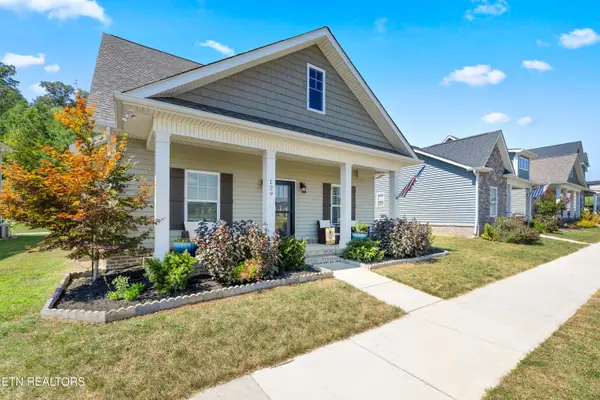 $435,000Active3 beds 3 baths2,310 sq. ft.
129 Boysenberry Drive, Oak Ridge, TN 37830
MLS# 1355709Listed by: GORMAN REALTY


Protect your home and budget from life's surprises with an Assurant Home Warranty, backed by a partner that supports you through every step of homeownership. Explore Plans.
© 2026 Better Homes and Gardens Real Estate LLC. An Anywhere Real Estate company. All rights reserved. Better Homes and Gardens® Real Estate is a registered trademark owned by Meredith Operations Corporation, licensed to Better Homes and Gardens Real Estate LLC and used with permission. Better Homes and Gardens Real Estate LLC fully supports the principles of the Fair Housing Act and the Equal Opportunity Act. Listing information is deemed reliable but is not guaranteed accurate.
Each office is independently owned and operated.
Any services or products provided by third parties are not provided by, affiliated with or related to Better Homes and Gardens Real Estate LLC, or its affiliated companies.