
94 Wedgewood Rd, Oak Ridge, TN 37830
Local realty services provided by:Better Homes and Gardens Real Estate Gwin Realty
94 Wedgewood Rd,Oak Ridge, TN 37830
$299,900
- 3 Beds
- 2 Baths
- 1,176 sq. ft.
- Single family
- Pending - Continue To Show
Listed by: vickie a. bailey
Office: wallace
MLS#:1357802
Source:TN_KAAR
Price summary
- Price:$299,900
- Price per sq. ft.:$255.02
About this home
Beautifully crafted new construction featuring 3 bedrooms and 2 baths with a spacious, open-concept layout designed for comfortable living and easy entertaining. Thoughtful finishes throughout add a warm, modern touch, while the covered front porch and inviting yard offer enjoyable outdoor space. The additional space on the lot provides plenty of flexibility for the kids to play, a garden, or even a future shed. Extra parking adds convenience for guests or additional vehicles. This home combines quality construction, modern style, and everyday convenience in a great location.
Contact an agent
Home facts
- Year built:2026
- Listing ID #:1357802
- Added:2 day(s) ago
- Updated:October 06, 2026 at 08:46 AM
Rooms and interior
- Bedrooms:3
- Total bathrooms:2
- Full bathrooms:2
- Rooms Total:5
- Flooring:Laminate
- Basement:Yes
- Basement Description:Crawl Space
- Living area:1,176 sq. ft.
Heating and cooling
- Cooling:Central Cooling
- Heating:Central, Electric
Structure and exterior
- Year built:2026
- Building area:1,176 sq. ft.
- Lot area:0.1 Acres
- Architectural Style:Craftsman
- Construction Materials:Frame
Utilities
- Sewer:Public Sewer
Finances and disclosures
- Price:$299,900
- Price per sq. ft.:$255.02
Features and amenities
- Amenities:Windows - Vinyl
Parking
- Parking description:Designated Parking
New listings near 94 Wedgewood Rd
- Coming Soon
 $649,900Coming Soon - No Showings4 beds 3 baths4,015 sq. ft.
133 Baltimore Drive, Oak Ridge, TN 37830
MLS# 1357965Listed by: CRYE-LEIKE REALTORS - Coming Soon
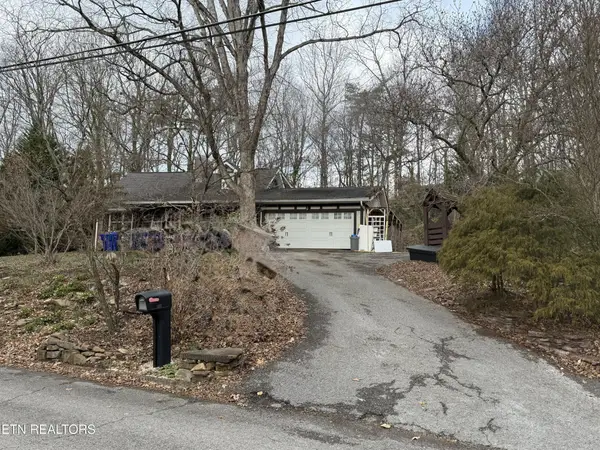 $435,000Coming Soon3 beds 3 baths2,460 sq. ft.
103 Baltimore Drive, Oak Ridge, TN 37830
MLS# 2922525Listed by: UNITED REAL ESTATE SOLUTIONS - New
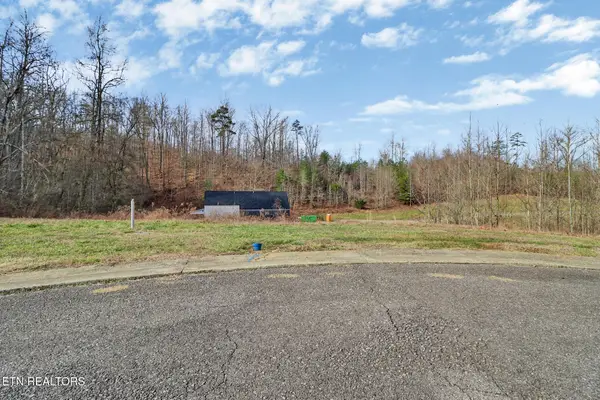 $82,000Active0.28 Acres
122 Willow Oak Drive, Oak Ridge, TN 37830
MLS# 1357815Listed by: FATHOM REALTY TN LLC - New
 $390,000Active3 beds 3 baths1,811 sq. ft.
162 Ibis Loop, Oak Ridge, TN 37830
MLS# 1357735Listed by: SOUTHERN CHARM HOMES - New
 $309,900Active3 beds 2 baths1,420 sq. ft.
110 Paoli Lane, Oak Ridge, TN 37830
MLS# 1357684Listed by: KELLER WILLIAMS REALTY - New
 $249,999Active3 beds 2 baths1,392 sq. ft.
109 Marquette Rd, Oak Ridge, TN 37830
MLS# 1357636Listed by: YOUR HOME SOLD GUARANTEED REAL - New
 $169,900Active2 beds 1 baths582 sq. ft.
153 Johnson Rd, Oak Ridge, TN 37830
MLS# 1357610Listed by: THE REAL ESTATE OFFICE - New
 $170,000Active0.48 Acres
101 Center Park Lane, Oak Ridge, TN 37830
MLS# 1357620Listed by: THE REAL ESTATE OFFICE - New
 $580,000Active3 beds 3 baths2,738 sq. ft.
106 Dartmouth Circle, Oak Ridge, TN 37830
MLS# 1357625Listed by: WALLACE


Protect your home and budget from life's surprises with an Assurant Home Warranty, backed by a partner that supports you through every step of homeownership. Explore Plans.
© 2026 Better Homes and Gardens Real Estate LLC. An Anywhere Real Estate company. All rights reserved. Better Homes and Gardens® Real Estate is a registered trademark owned by Meredith Operations Corporation, licensed to Better Homes and Gardens Real Estate LLC and used with permission. Better Homes and Gardens Real Estate LLC fully supports the principles of the Fair Housing Act and the Equal Opportunity Act. Listing information is deemed reliable but is not guaranteed accurate.
Each office is independently owned and operated.
Any services or products provided by third parties are not provided by, affiliated with or related to Better Homes and Gardens Real Estate LLC, or its affiliated companies.