
125 Mila Mae, Ocoee, TN 37361
Local realty services provided by:Better Homes and Gardens Real Estate Ben Bray & Associates
125 Mila Mae,Ocoee, TN 37361
$399,900
- 4 Beds
- 3 Baths
- 2,250 sq. ft.
- Single family
- Active
Listed by: sommer oder-bailey
Office: re/max experience
MLS#:3510685
Source:NASHVILLE
Price summary
- Price:$399,900
- Price per sq. ft.:$177.73
About this home
Welcome to this beautiful brand-new construction home in Ocoee, TN, offering modern style, spacious living, and a convenient location! This thoughtfully designed home features 4 bedrooms, 2.5 bathrooms, and gorgeous finishes throughout. The open-concept living area is filled with natural light and flows seamlessly into the stylish kitchen featuring sleek cabinetry, beautiful countertops, and a modern range, creating the perfect space for everyday living and entertaining. The spacious primary suite provides a relaxing retreat with a beautifully finished en suite bathroom and generous closet space. Conveniently located near Highway 64 and Highway 411, you'll enjoy easy access to local shopping, restaurants, and everything the area has to offer. Outdoor enthusiasts will love being just minutes from the Ocoee River, where rafting, kayaking, hiking, mountain views, and endless East Tennessee adventures await. High-speed internet is also available, allowing you to stay connected while enjoying the charm and peaceful setting of Benton. With brand-new construction, modern finishes, plenty of space, and an incredible location, this home is ready for its first owner. Schedule your private showing today!...
Contact an agent
Home facts
- Year built:2025
- Subdivision & Development:--NONE--
- Listing ID #:3510685
- Added:46 day(s) ago
- Updated:September 28, 2026 at 02:27 PM
Rooms and interior
- Bedrooms:4
- Total bathrooms:3
- Full bathrooms:2
- Half bathrooms:1
- Flooring:Tile
- Kitchen Description:Dishwasher, Microwave, Refrigerator
- Basement:Yes
- Basement Description:Crawl Space
- Living area:2,250 sq. ft.
Heating and cooling
- Cooling:Ceiling Fan(s), Central Air
- Heating:Central
- Central air:Yes
Structure and exterior
- Roof:Shingle
- Year built:2025
- Building area:2,250 sq. ft.
- Lot area:0.43 Acres
- Architectural Style:Ranch
- Construction Materials:Fiber Cement
- Exterior Features:Porch
- Levels:2 Story
Schools
- High school:Polk County High School
Utilities
- Water:Public, Water Available
- Sewer:Septic Tank
Finances and disclosures
- Price:$399,900
- Price per sq. ft.:$177.73
- Tax amount:$1,438
Features and amenities
- Appliances:Dishwasher, Microwave, Refrigerator
- Amenities:Ceiling Fan(s), High Speed Internet
Parking
- Total parking spaces:2
- Parking description:Attached, Driveway
- Garage:Yes
- Garage spaces:2
 Copyright 2026 Realtracs Mls. All rights reserved. Realtracs Mls provides content displayed here (“provided content”) on an “as is” basis and makes no representations or warranties regarding the provided content, including, but not limited to those of non-infringement, timeliness, accuracy, or completeness. Individuals and companies using information presented are responsible for verification and validation of information they utilize and present to their customers and clients. Realtracs Mls will not be liable for any damage or loss resulting from use of the provided content or the products available through Portals, IDX, VOW, and/or Syndication. Recipients of this information shall not resell, redistribute, reproduce, modify, or otherwise copy any portion thereof without the expressed written consent of Realtracs Mls.
New listings near 125 Mila Mae
- New
 $430,000Active3 beds 2 baths1,528 sq. ft.
788 Sand Mountain Road, Ocoee, TN 37361
MLS# 3601688Listed by: THE SOURCE REAL ESTATE GROUP - New
 $629,000Active4 beds 2 baths2,046 sq. ft.
300 Bullens Road, Ocoee, TN 37361
MLS# 1543386Listed by: THE AGENCY CHATTANOOGA - New
 $20,500Active0.4 Acres
132 Casson Rd, Ocoee, TN 37361
MLS# 1356670Listed by: KELLER WILLIAMS WEST KNOXVILLE - New
 $425,000Active10.37 Acres
240 Briarwood Rd, Ocoee, TN 37361
MLS# 3598205Listed by: CENTURY 21 1ST CHOICE REALTORS  $249,900Active2 beds 2 baths1,100 sq. ft.
136 Stump St, Ocoee, TN 37361
MLS# 3545967Listed by: NEW VENTURE REALTY $199,000Active3 beds 2 baths1,792 sq. ft.
2211 Horns Creek Rd, Ocoee, TN 37361
MLS# 3544243Listed by: KELLER WILLIAMS REALTY CLARKSVILLE $37,500Active0.78 Acres
142 Cherokee Ridge Drive, Ocoee, TN 37361
MLS# 3541409Listed by: OCOEE REALTY & PROPERTY MANAGEMENT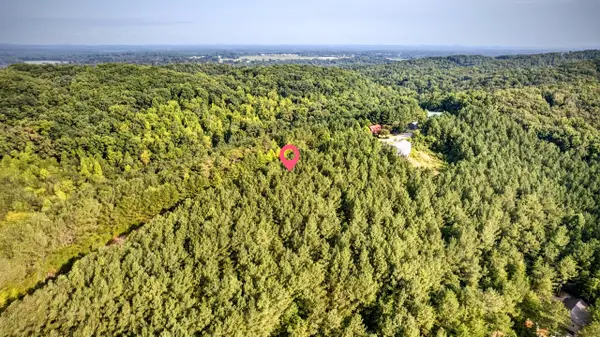 $37,500Active0.78 Acres
142 Cherokee Ridge Drive #71, Ocoee, TN 37361
MLS# 1542160Listed by: OCOEE REALTY & PROPERTY MANAGEMENT $625,000Active3 beds 3 baths2,450 sq. ft.
123 Bob White Drive, Ocoee, TN 37361
MLS# 1541949Listed by: RE/MAX EXPERIENCE $399,500Active4 beds 3 baths1,857 sq. ft.
123 Cherokee Ridge Drive, Ocoee, TN 37361
MLS# 1541215Listed by: KELLER WILLIAMS REALTY


Protect your home and budget from life's surprises with an Assurant Home Warranty, backed by a partner that supports you through every step of homeownership. Explore Plans.
© 2026 Better Homes and Gardens Real Estate LLC. An Anywhere Real Estate company. All rights reserved. Better Homes and Gardens® Real Estate is a registered trademark owned by Meredith Operations Corporation, licensed to Better Homes and Gardens Real Estate LLC and used with permission. Better Homes and Gardens Real Estate LLC fully supports the principles of the Fair Housing Act and the Equal Opportunity Act. Listing information is deemed reliable but is not guaranteed accurate.
Each office is independently owned and operated.
Any services or products provided by third parties are not provided by, affiliated with or related to Better Homes and Gardens Real Estate LLC, or its affiliated companies.