
159 Mila Mae, Ocoee, TN 37361
Local realty services provided by:Better Homes and Gardens Real Estate Signature Brokers
159 Mila Mae,Ocoee, TN 37361
$440,000
- 4 Beds
- 3 Baths
- 2,450 sq. ft.
- Single family
- Active
Listed by: william eilf
Office: kw cleveland
MLS#:20262724
Source:TN_RCAR
Price summary
- Price:$440,000
- Price per sq. ft.:$179.59
About this home
New Construction | Ocoee, TN. Welcome home to one of East Tennessee's most sought-after small towns. This stunning new build sits just off Highway 64/411 -- perfectly positioned for both everyday convenience and weekend adventure -- and delivers the kind of thoughtful design that's hard to find. Inside, an open-concept floor plan with beautiful hardwood floors flows effortlessly from the sun-filled living area to a chef-inspired kitchen outfitted with sleek cabinetry, premium countertops and stainless-steel appliances, built for those who love to cook and entertain. With 4 bedrooms and 2.5 baths, there's room for every part of your life -- work, family, and everything in between. The primary suite offers a true escape: a spa-like bathroom, generous closet space, and the quiet comfort you deserve after a long day. Throughout the home, modern finishes and natural light create an atmosphere that feels both elevated and livable from day one. Step outside and you're minutes from the Ocoee River -- one of the Southeast's premier destinations for whitewater rafting and kayaking -- with mountain trails, local dining, and boutique shops all close by. High-speed internet keeps you connected, so you can enjoy small-town life without sacrificing big-city convenience. Modern finishes. Mountain lifestyle. Move-in ready. Contact us today for your private showing!...
Contact an agent
Home facts
- Year built:2025
- Listing ID #:20262724
- Added:1 day(s) ago
- Updated:May 26, 2026 at 09:42 PM
Rooms and interior
- Bedrooms:4
- Total bathrooms:3
- Full bathrooms:2
- Half bathrooms:1
- Flooring:Hardwood, Tile
- Bathrooms Description:Bathroom Mirror(s), Walk-In Shower
- Kitchen Description:Dishwasher, Electric Range, Kitchen Island, Microwave, Refrigerator
- Basement Description:Crawl Space
- Living area:2,450 sq. ft.
Heating and cooling
- Cooling:Central Air
- Heating:Central
- Central air:Yes
Structure and exterior
- Roof:Shingle
- Year built:2025
- Building area:2,450 sq. ft.
- Lot area:0.38 Acres
- Lot Features:Cleared
- Architectural Style:Ranch
- Construction Materials:HardiPlank Type
- Exterior Features:Covered, Front Porch, Rear Porch
- Foundation Description:Block
- Levels:2 Story
Schools
- High school:Polk County
- Middle school:Chilhowee
- Elementary school:Benton
Utilities
- Water:Public, Water Connected
- Sewer:Public Sewer
Finances and disclosures
- Price:$440,000
- Price per sq. ft.:$179.59
- Tax amount:$1,231
Features and amenities
- Appliances:Dishwasher, Electric Range, Microwave, Refrigerator
- Amenities:Bathroom Mirror(s), Ceiling Fan(s), Double Vanity, Granite Counters, High Speed Internet, Kitchen Island, Primary Downstairs, Walk-In Closet(s)
Parking
- Parking description:Driveway, Garage
- Garage:Yes
- Garage spaces:2
New listings near 159 Mila Mae
- New
 $124,000Active5 Acres
Tract 1 Bullens Road, Ocoee, TN 37361
MLS# 1535454Listed by: CRYE-LEIKE, REALTORS - New
 $124,000Active5 Acres
Tract 2 Bullens Road, Ocoee, TN 37361
MLS# 1535456Listed by: CRYE-LEIKE, REALTORS - New
 $143,000Active6.5 Acres
Tract 3 Bullens Road, Ocoee, TN 37361
MLS# 1535458Listed by: CRYE-LEIKE, REALTORS - New
 $124,000Active5 Acres
Tract 4 Bullens Road, Ocoee, TN 37361
MLS# 1535459Listed by: CRYE-LEIKE, REALTORS  $420,000Pending28 Acres
Tract 6 Bullens Road, Ocoee, TN 37361
MLS# 1535421Listed by: CRYE-LEIKE, REALTORS- New
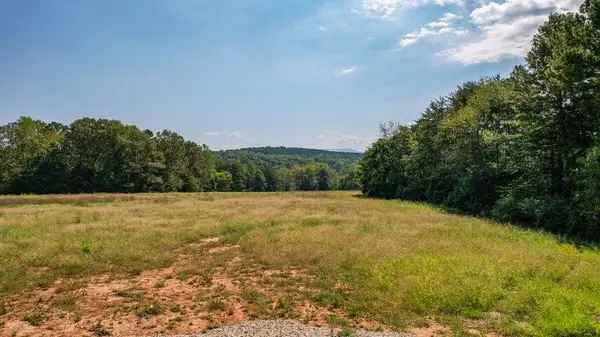 $155,000Active6.84 Acres
Tract 5 Bullens Road, Ocoee, TN 37361
MLS# 20262698Listed by: CRYE-LEIKE REALTORS - CLEVELAND - New
 $35,000Active0.35 Acres
182 Mountain View Circle, Ocoee, TN 37361
MLS# 1535268Listed by: RE/MAX PROPERTIES - New
 $417,500Active3 Acres
4515 Highway 411, Ocoee, TN 37361
MLS# 3218381Listed by: SILVER KEY REALTY  $132,000Pending5.01 Acres
0 Sloan Gap Road, Ocoee, TN 37361
MLS# 3217657Listed by: DOWN HOME REALTY CO


Protect your home and budget from life's surprises with an Assurant Home Warranty, backed by a partner that supports you through every step of homeownership. Explore Plans.
© 2026 Better Homes and Gardens Real Estate LLC. An Anywhere Real Estate company. All rights reserved. Better Homes and Gardens® Real Estate is a registered trademark owned by Meredith Operations Corporation, licensed to Better Homes and Gardens Real Estate LLC and used with permission. Better Homes and Gardens Real Estate LLC fully supports the principles of the Fair Housing Act and the Equal Opportunity Act. Listing information is deemed reliable but is not guaranteed accurate.
Each office is independently owned and operated.
Any services or products provided by third parties are not provided by, affiliated with or related to Better Homes and Gardens Real Estate LLC, or its affiliated companies.