
300 Bullens Road, Ocoee, TN 37361
Local realty services provided by:Better Homes and Gardens Real Estate Signature Brokers
300 Bullens Road,Ocoee, TN 37361
$629,000
- 4 Beds
- 2 Baths
- 2,046 sq. ft.
- Single family
- Active
Listed by: lisi chavarri, gacomo gunneson
Office: the agency chattanooga
MLS#:1543386
Source:TN_CAR
Price summary
- Price:$629,000
- Price per sq. ft.:$307.43
About this home
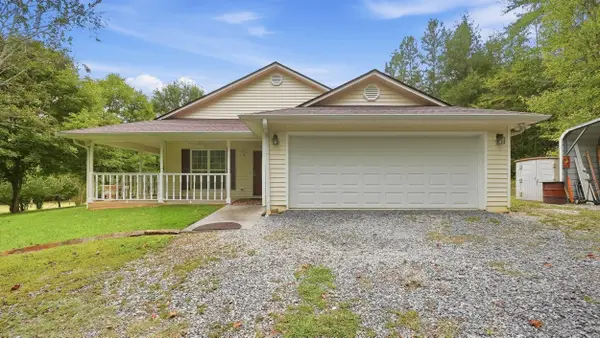
Some properties simply have to be experienced in person. Set against the mountains of Southeast Tennessee, 300 Bullens Road offers approximately 10 acres, incredible views, and a peaceful setting that makes coming home feel like an escape. Start your morning on the front porch overlooking the mountains. Stay long enough, and you'll understand why the view is such a special part of this property. The landscape changes with the seasons, and evenings bring beautiful sunsets across the ridgeline. Inside, the home feels warm and comfortable. Hardwood floors and a cathedral ceiling welcome you into the main living area where a gas fireplace creates a natural gathering place. An adjoining sitting room or den gives you another place to relax or entertain. The kitchen features stainless steel appliances and bar seating with a dining area just beyond. The primary suite takes advantage of the mountain setting and includes an en suite bath with a double vanity, jetted tub, and walk-in shower. Three additional bedrooms and an updated full bath offer plenty of flexibility for family, guests, or a home office. Downstairs, the unfinished basement provides additional room for storage, a workshop, or whatever comes next. But what really sets 300 Bullens Road apart is the land. The home is situated on 10.34 acres, with extensive clearing already completed. There's room to explore and enjoy the outdoors while still being surrounded by the property's natural beauty and privacy. Have coffee overlooking the mountains. Watch the sun disappear behind the ridgeline. Spend a Saturday on the river or hiking nearby and come home to your own piece of East Tennessee.
The Ocoee River, Parksville Lake, and Cherokee National Forest are all within easy reach. Rafting, kayaking, fishing, hiking, and boating are part of the lifestyle here.
300 Bullens Road is more than a home with acreage. It's a place to slow down, spread out, and experience what makes Southeast Tennessee so special....
Contact an agent
Home facts
- Year built:1998
- Subdivision & Development:None
- Listing ID #:1543386
- Added:3 day(s) ago
- Updated:September 28, 2026 at 10:04 PM
Rooms and interior
- Bedrooms:4
- Total bathrooms:2
- Full bathrooms:2
- Dining Description:Breakfast Room, Separate Dining Room
- Bathrooms Description:Separate Shower, Soaking Tub, Tub/shower Combo
- Basement:Yes
- Living area:2,046 sq. ft.
Heating and cooling
- Cooling:Central Air
- Heating:Central, Heating
- Central air:Yes
Structure and exterior
- Year built:1998
- Building area:2,046 sq. ft.
- Lot area:10.4 Acres
- Construction Materials:Vinyl Siding
- Foundation Description:Block, Combination
Utilities
- Water:Public, Water Connected
- Sewer:Septic Tank
Finances and disclosures
- Price:$629,000
- Price per sq. ft.:$307.43
- Tax amount:$1,301
Features and amenities
- Amenities:Bookcases, Built-in Features, Ceiling Fan(s), Walk-In Closet(s)
Parking
- Parking description:Attached Garage, Circular Driveway, Driveway, Garage, Garage Faces Side, Off Street
- Garage:Yes
New listings near 300 Bullens Road
- New
 $430,000Active3 beds 2 baths1,528 sq. ft.
788 Sand Mountain Road, Ocoee, TN 37361
MLS# 1543505Listed by: THE SOURCE REAL ESTATE GROUP - New
 $20,500Active0.4 Acres
132 Casson Rd, Ocoee, TN 37361
MLS# 1356670Listed by: KELLER WILLIAMS WEST KNOXVILLE - New
 $425,000Active10.37 Acres
240 Briarwood Rd, Ocoee, TN 37361
MLS# 3598205Listed by: CENTURY 21 1ST CHOICE REALTORS  $249,900Active2 beds 2 baths1,100 sq. ft.
136 Stump St, Ocoee, TN 37361
MLS# 3545967Listed by: NEW VENTURE REALTY $199,000Active3 beds 2 baths1,792 sq. ft.
2211 Horns Creek Rd, Ocoee, TN 37361
MLS# 3544243Listed by: KELLER WILLIAMS REALTY CLARKSVILLE $37,500Active0.78 Acres
142 Cherokee Ridge Drive, Ocoee, TN 37361
MLS# 3541409Listed by: OCOEE REALTY & PROPERTY MANAGEMENT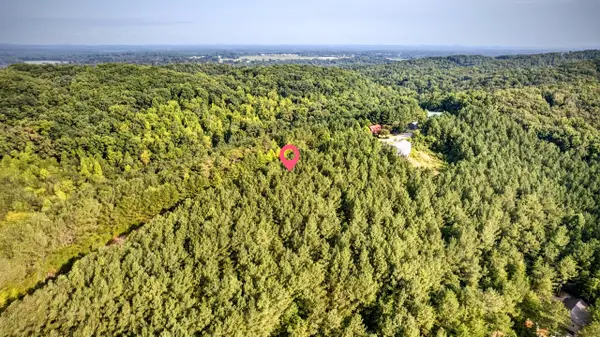 $37,500Active0.78 Acres
142 Cherokee Ridge Drive #71, Ocoee, TN 37361
MLS# 1542160Listed by: OCOEE REALTY & PROPERTY MANAGEMENT $625,000Active3 beds 3 baths2,450 sq. ft.
123 Bob White Drive, Ocoee, TN 37361
MLS# 1541949Listed by: RE/MAX EXPERIENCE $399,500Active4 beds 3 baths1,857 sq. ft.
123 Cherokee Ridge Drive, Ocoee, TN 37361
MLS# 1541215Listed by: KELLER WILLIAMS REALTY


Protect your home and budget from life's surprises with an Assurant Home Warranty, backed by a partner that supports you through every step of homeownership. Explore Plans.
© 2026 Better Homes and Gardens Real Estate LLC. An Anywhere Real Estate company. All rights reserved. Better Homes and Gardens® Real Estate is a registered trademark owned by Meredith Operations Corporation, licensed to Better Homes and Gardens Real Estate LLC and used with permission. Better Homes and Gardens Real Estate LLC fully supports the principles of the Fair Housing Act and the Equal Opportunity Act. Listing information is deemed reliable but is not guaranteed accurate.
Each office is independently owned and operated.
Any services or products provided by third parties are not provided by, affiliated with or related to Better Homes and Gardens Real Estate LLC, or its affiliated companies.