
1110 Boanerges Church Road, Old Fort, TN 37362
Local realty services provided by:Better Homes and Gardens Real Estate Jackson Realty
1110 Boanerges Church Road,Old Fort, TN 37362
$550,000
- 3 Beds
- 3 Baths
- 3,696 sq. ft.
- Single family
- Active
Listed by: hannah smith
Office: zach taylor - chattanooga
MLS#:1535395
Source:TN_CAR
Price summary
- Price:$550,000
- Price per sq. ft.:$148.81
About this home
5 ACRES • LOG HOME • BARN • PASTURE • POND • HOMESTEAD POTENTIAL
Welcome to 1110 Boanerges Church Road in Old Fort, Tennessee--an exceptional opportunity to own nearly 5 acres with the space, privacy, and flexibility to create the homestead you've been looking for. Set among mature trees and open pasture, this property offers a unique combination of a distinctive log-style home, usable acreage, barn, pond, fencing, and plenty of room for animals, gardening, hobbies, or simply enjoying the outdoors.
Inside, the home offers an abundance of living space with warm wood finishes, exposed beams, soaring ceilings, and an inviting open-concept main living area. The kitchen features custom-style cabinetry, a large island, and ample workspace, making it a natural gathering place. The home's original layout has been expanded over the years, creating additional finished and flexible spaces that can be used to suit your needs--whether that means bedrooms, an office, guest space, playroom, hobby area, or additional living space.
Outside is where this property truly shines. The acreage provides a mixture of wooded privacy and open, usable land, along with a large barn featuring oversized stalls, established fencing, pasture area, a pond, and a long curved driveway leading to the home. There is room here to spread out, keep animals, grow a garden, enjoy your hobbies, or simply have the space and privacy that are increasingly hard to find.
Located in the Old Fort area with convenient access toward both Cleveland and Chattanooga, this property offers the best of a country lifestyle while remaining within reach of everyday amenities.
If you've been searching for a property where the land is just as important as the house, this one deserves a look. Bring your vision and make this unique Old Fort property your own.
Buyer to verify all information, including square footage, room dimensions, intended use of spaces, acreage, restrictions, utilities, and other property details....
Contact an agent
Home facts
- Year built:2003
- Subdivision & Development:None
- Listing ID #:1535395
- Added:136 day(s) ago
- Updated:October 09, 2026 at 03:08 PM
Rooms and interior
- Bedrooms:3
- Total bathrooms:3
- Full bathrooms:3
- Rooms Total:11
- Dining Description:Eat-in Kitchen
- Bathrooms Description:Soaking Tub, Tub/shower Combo
- Kitchen Description:Eat-in Kitchen, Kitchen Island
- Bedroom Description:Primary Downstairs
- Basement:Yes
- Living area:3,696 sq. ft.
Heating and cooling
- Cooling:Ceiling Fan(s), Central Air, Electric, Window Unit(s)
- Heating:Heating, Wood Stove
- Central air:Yes
Structure and exterior
- Roof:Shingle
- Year built:2003
- Building area:3,696 sq. ft.
- Lot area:4.93 Acres
- Architectural Style:Cabin
- Construction Materials:Log, Wood Siding
- Exterior Features:Private Entrance, Private Yard, Rain Gutters
- Foundation Description:Block
Utilities
- Water:Public, Water Connected
- Sewer:Septic Tank
Finances and disclosures
- Price:$550,000
- Price per sq. ft.:$148.81
- Tax amount:$1,769
Features and amenities
- Amenities:Beamed Ceilings, Cedar Closet(s), Ceiling Fan(s), High Ceilings, High Speed Internet, Open Floorplan, Sitting Area, Storage, Vaulted Ceiling(s), Walk-In Closet(s)
Parking
- Parking description:Attached Garage, Basement, Driveway, Garage, Garage Faces Side, Gravel, Off Street
- Garage:Yes
New listings near 1110 Boanerges Church Road
- New
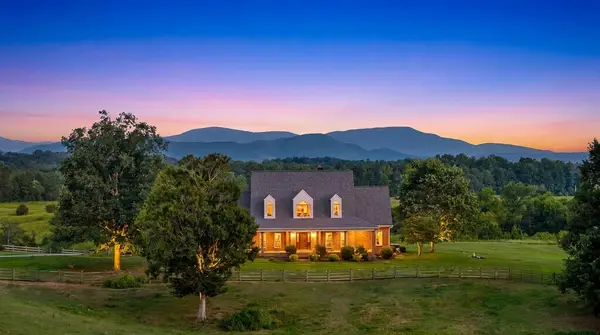 $1,250,000Active5 beds 4 baths4,622 sq. ft.
559 White Road Se, Old Fort, TN 37362
MLS# 3615467Listed by: BENDER REALTY LLC - New
 $749,900Active2 beds 1 baths1,450 sq. ft.
137 Volunteer Lane, Old Fort, TN 37362
MLS# 3611087Listed by: CRYE-LEIKE, INC., REALTORS - New
 $102,500Active7.44 Acres
125 Fox Trail Drive, Old Fort, TN 37362
MLS# 1543687Listed by: K W CLEVELAND 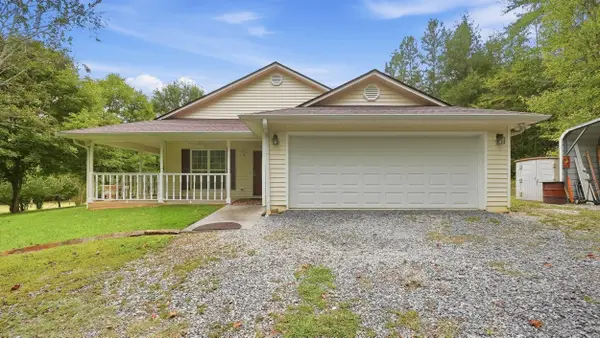 $430,000Active3 beds 2 baths1,528 sq. ft.
788 Sand Mountain Road, Ocoee, TN 37361
MLS# 1543505Listed by: THE SOURCE REAL ESTATE GROUP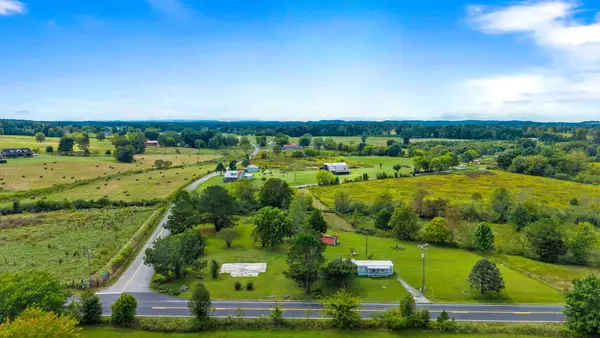 $139,900Active2.15 Acres
7400 Spring Place Rd Se, Old Fort, TN 37362
MLS# 3601575Listed by: KELLER WILLIAMS CLEVELAND $69,900Active1.05 Acres
7400 Spring Place Rd Se, Old Fort, TN 37362
MLS# 3601577Listed by: KELLER WILLIAMS CLEVELAND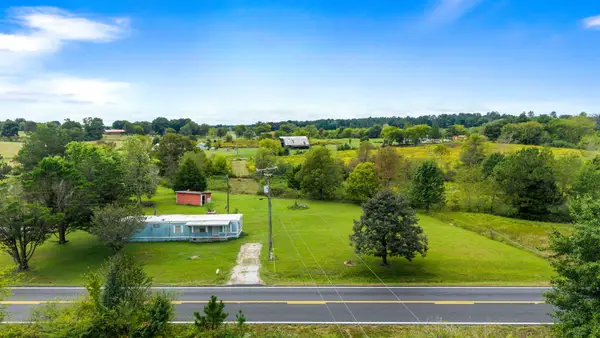 $79,900Active1.1 Acres
7390 Spring Place Rd Se, Old Fort, TN 37362
MLS# 3601578Listed by: KELLER WILLIAMS CLEVELAND $99,900Active6.66 Acres
180 Rock Creek Drive, Old Fort, TN 37362
MLS# 3597420Listed by: DOWN HOME REALTY CO $199,900Active2 beds 1 baths480 sq. ft.
169 Volunteer Lane, Old Fort, TN 37362
MLS# 3593695Listed by: CRYE-LEIKE, INC., REALTORS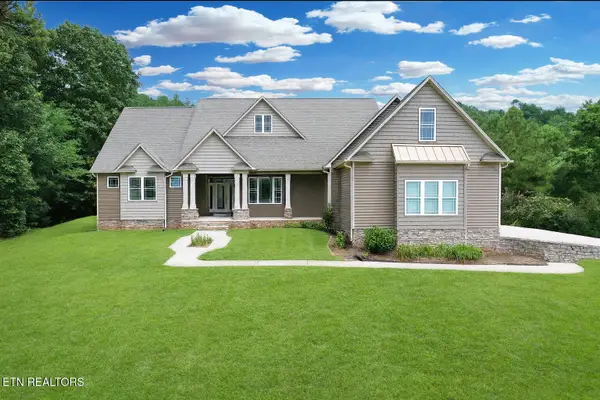 $1,240,000Active3 beds 3 baths3,085 sq. ft.
332 Se Harris Rd, Old Fort, TN 37362
MLS# 3593497Listed by: SILVER KEY REALTY


Protect your home and budget from life's surprises with an Assurant Home Warranty, backed by a partner that supports you through every step of homeownership. Explore Plans.
© 2026 Better Homes and Gardens Real Estate LLC. An Anywhere Real Estate company. All rights reserved. Better Homes and Gardens® Real Estate is a registered trademark owned by Meredith Operations Corporation, licensed to Better Homes and Gardens Real Estate LLC and used with permission. Better Homes and Gardens Real Estate LLC fully supports the principles of the Fair Housing Act and the Equal Opportunity Act. Listing information is deemed reliable but is not guaranteed accurate.
Each office is independently owned and operated.
Any services or products provided by third parties are not provided by, affiliated with or related to Better Homes and Gardens Real Estate LLC, or its affiliated companies.