
1360 N Bucks Pocket Road Se, Old Fort, TN 37362
Local realty services provided by:Better Homes and Gardens Real Estate Signature Brokers
1360 N Bucks Pocket Road Se,Old Fort, TN 37362
$225,000
- 4 Beds
- 2 Baths
- 2,560 sq. ft.
- Mobile / Manufactured
- Active
Listed by: cindi richardson
Office: richardson group
MLS#:20263417
Source:TN_RCAR
Price summary
- Price:$225,000
- Price per sq. ft.:$87.89
About this home
6+ Acres • Pond • Privacy • Endless Potential - Discover the possibilities on this peaceful 6+ acre property in Old Fort, TN. Tucked away among mature trees, this property offers the privacy and space you've been searching for while remaining just a short drive to Cleveland and Chattanooga.
The home features a spacious floor plan with generously sized living areas, a large country kitchen with island, a primary suite with an oversized bath including double vanities, soaking tub and separate shower, plus abundant natural light throughout. Recent flooring updates provide a great starting point for making the home your own.
Outside, you'll find a scenic pond, open pasture, wooded surroundings, covered front porch, and plenty of room for gardening, animals, recreation, or future improvements. Several outbuildings add additional storage and utility.
Whether you're looking for a private homestead, mini-farm, investment opportunity, or a place to create your dream country retreat, this property offers exceptional value and unlimited potential.
Bring your vision and transform this rare acreage into something truly special....
Contact an agent
Home facts
- Year built:1997
- Listing ID #:20263417
- Added:8 day(s) ago
- Updated:July 09, 2026 at 10:41 PM
Rooms and interior
- Bedrooms:4
- Total bathrooms:2
- Full bathrooms:2
- Flooring:Luxury Vinyl
- Kitchen Description:Electric Range, Kitchen Island, Refrigerator
- Bedroom Description:Split Bedrooms
- Living area:2,560 sq. ft.
Heating and cooling
- Cooling:Central Air
- Heating:Central, Electric
- Central air:Yes
Structure and exterior
- Roof:Pitched, Shingle
- Year built:1997
- Building area:2,560 sq. ft.
- Lot area:6.37 Acres
- Lot Features:Pasture, Rural
- Architectural Style:Manufactured/Mobile
- Construction Materials:Vinyl Siding
- Exterior Features:Covered, Front Porch, Rear Porch
- Foundation Description:Permanent
- Levels:1 Story
Schools
- High school:Bradley Central
- Middle school:Lake Forest
- Elementary school:Valley View
Utilities
- Water:Public, Water Connected
- Sewer:Septic Tank
Finances and disclosures
- Price:$225,000
- Price per sq. ft.:$87.89
- Tax amount:$292
Features and amenities
- Appliances:Electric Range, Electric Water Heater, Refrigerator
- Amenities:Electric Water Heater, Kitchen Island, Primary Downstairs
Parking
- Parking description:Gravel
New listings near 1360 N Bucks Pocket Road Se
- New
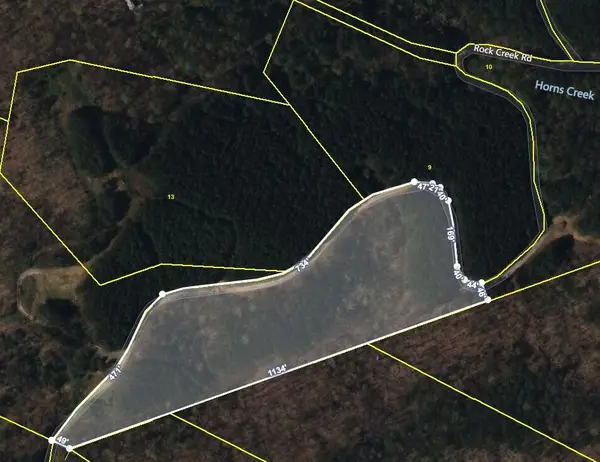 $70,000Active6.53 Acres
215 Rock Creek Drive, Old Fort, TN 37362
MLS# 3255837Listed by: REALTY ONE GROUP EXPERTS - New
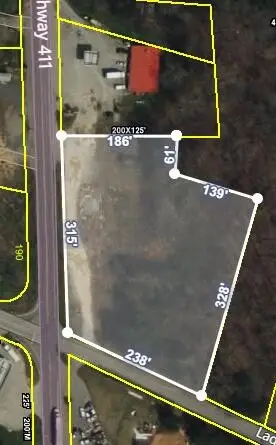 $185,000Active2.18 Acres
0 Highway 411, Old Fort, TN 37362
MLS# 3255838Listed by: REALTY ONE GROUP EXPERTS 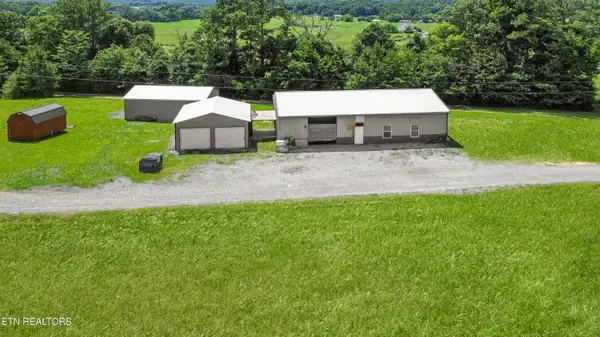 $440,000Active2 beds 3 baths1,987 sq. ft.
320 SE Harris Rd, Old Fort, TN 37362
MLS# 1346235Listed by: SILVER KEY REALTY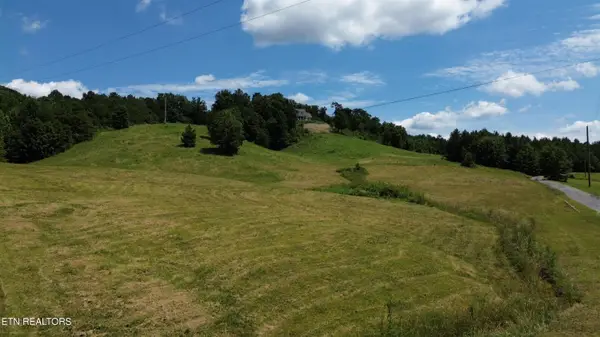 $220,000Active6 Acres
6 Acres Se Harris Rd, Old Fort, TN 37362
MLS# 1346245Listed by: SILVER KEY REALTY $325,000Active20.19 Acres
0 Dogwood Hollow, Old Fort, TN 37362
MLS# 3250994Listed by: REALTY ONE GROUP EXPERTS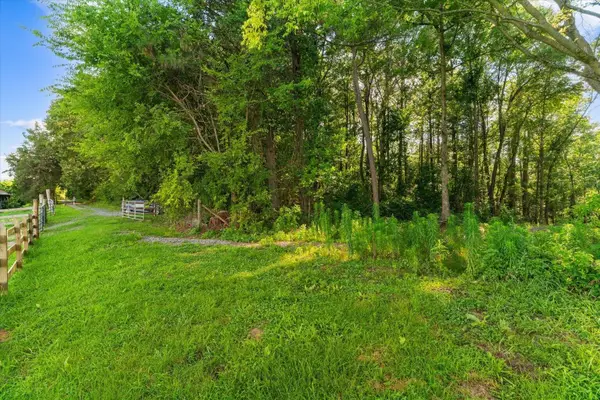 $139,900Active7.74 Acres
5 Ridge Road, Old Fort, TN 37362
MLS# 3250591Listed by: KELLER WILLIAMS ATHENS $109,000Active3.4 Acres
5694 Ladd Springs Rd, Old Fort, TN 37362
MLS# 1345745Listed by: EAST TENNESSEE PROPERTIES, LLC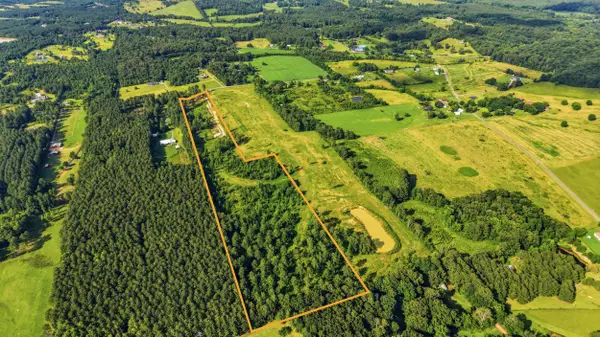 $349,900Active19.82 Acres
0 Union Road Se, Cleveland, TN 37323
MLS# 1537302Listed by: RE/MAX R. E. PROFESSIONALS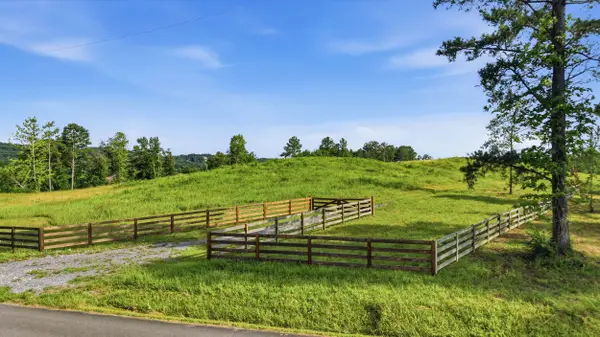 $579,900Active26.3 Acres
0 Union Road Se, Cleveland, TN 37323
MLS# 1537305Listed by: RE/MAX R. E. PROFESSIONALS


Protect your home and budget from life's surprises with an Assurant Home Warranty, backed by a partner that supports you through every step of homeownership. Explore Plans.
© 2026 Better Homes and Gardens Real Estate LLC. An Anywhere Real Estate company. All rights reserved. Better Homes and Gardens® Real Estate is a registered trademark owned by Meredith Operations Corporation, licensed to Better Homes and Gardens Real Estate LLC and used with permission. Better Homes and Gardens Real Estate LLC fully supports the principles of the Fair Housing Act and the Equal Opportunity Act. Listing information is deemed reliable but is not guaranteed accurate.
Each office is independently owned and operated.
Any services or products provided by third parties are not provided by, affiliated with or related to Better Homes and Gardens Real Estate LLC, or its affiliated companies.