
2485 Ladd Springs Road Se, Old Fort, TN 37362
Local realty services provided by:Better Homes and Gardens Real Estate Signature Brokers
2485 Ladd Springs Road Se,Old Fort, TN 37362
$239,000
- 3 Beds
- 1 Baths
- 1,274 sq. ft.
- Single family
- Active
Listed by: joshua brewer
Office: ocoee realty & property mgmt
MLS#:20264053
Source:TN_RCAR
Price summary
- Price:$239,000
- Price per sq. ft.:$187.6
About this home
Welcome home to this charming 3-bedroom, 1-bath residence offering approximately 1,200 square feet of comfortable living space. Freshly painted throughout and featuring a newly stained deck, this move-in ready home combines modern updates with timeless appeal.
Inside, you'll find an inviting layout with generously sized bedrooms, a spacious full bathroom, and comfortable living areas designed for everyday living. The fresh interior paint creates a bright, clean atmosphere, while the large bedrooms provide plenty of space for family, guests, or a home office.
Step outside to enjoy the newly stained deck, perfect for relaxing, entertaining, or enjoying your morning coffee overlooking the property.
Whether you're a first-time homebuyer, looking to downsize, or searching for a great investment opportunity, this well-maintained home offers exceptional value and is ready for its next owner.
Contact an agent
Home facts
- Year built:1954
- Listing ID #:20264053
- Added:7 day(s) ago
- Updated:August 08, 2026 at 02:15 PM
Rooms and interior
- Bedrooms:3
- Total bathrooms:1
- Full bathrooms:1
- Flooring:Carpet, Luxury Vinyl
- Kitchen Description:Kitchen Island, Refrigerator
- Basement Description:Crawl Space
- Living area:1,274 sq. ft.
Heating and cooling
- Cooling:Central Air
- Heating:Central
- Central air:Yes
Structure and exterior
- Roof:Metal
- Year built:1954
- Building area:1,274 sq. ft.
- Lot area:0.67 Acres
- Lot Features:Level
- Architectural Style:Ranch
- Construction Materials:Aluminum Siding, Brick
- Exterior Features:Rain Gutters
- Foundation Description:Block
- Levels:1 Story
Schools
- High school:Bradley Central
- Middle school:Lake Forest
- Elementary school:Taylor
Utilities
- Water:Public, Water Available
- Sewer:Septic Tank
Finances and disclosures
- Price:$239,000
- Price per sq. ft.:$187.6
- Tax amount:$500
Features and amenities
- Appliances:Refrigerator
- Amenities:Ceiling Fan(s), Kitchen Island
Parking
- Total parking spaces:2
- Parking description:Driveway, Gravel
New listings near 2485 Ladd Springs Road Se
- New
 $143,400Active7.17 Acres
0 Old Federal Road, Old Fort, TN 37362
MLS# 1540534Listed by: RE/MAX EXPERIENCE - New
 $119,900Active7.74 Acres
5 Ridge Road, Old Fort, TN 37362
MLS# 1540539Listed by: KELLER WILLIAMS - New
 $1,250,000Active3 beds 3 baths3,085 sq. ft.
332 SE Harris Rd, Old Fort, TN 37362
MLS# 1351137Listed by: SILVER KEY REALTY 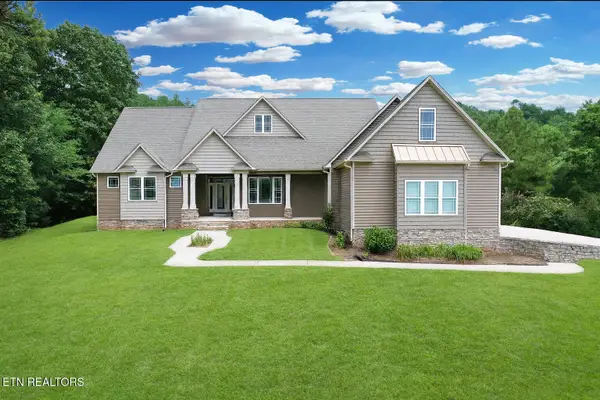 $800,000Active4 beds 3 baths3,085 sq. ft.
332 Harris Rd, Old Fort, TN 37362
MLS# 3318713Listed by: SILVER KEY REALTY $1,250,000Active5 beds 4 baths4,622 sq. ft.
559 White Road Se, Old Fort, TN 37362
MLS# 1539798Listed by: BENDER REALTY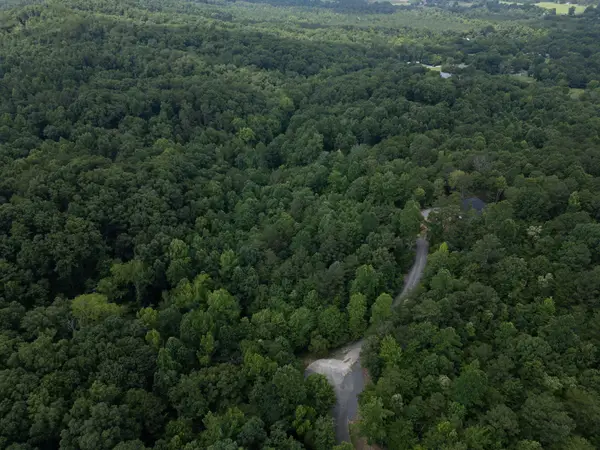 $325,000Active20.19 Acres
0 Dogwood Hollow Drive, Old Fort, TN 37362
MLS# 3304799Listed by: REALTY ONE GROUP EXPERTS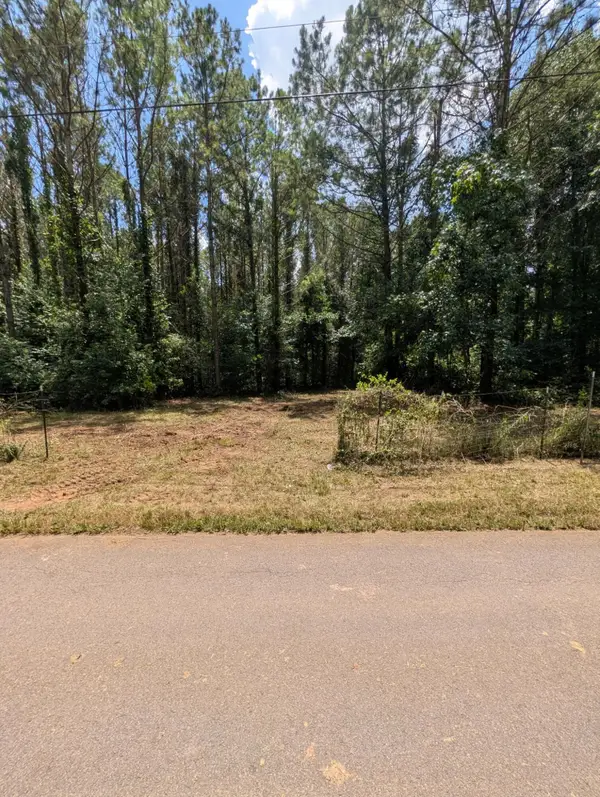 $84,500Pending6.5 Acres
1670 Samples Chapel Road Se, Old Fort, TN 37362
MLS# 1538910Listed by: EXP REALTY LLC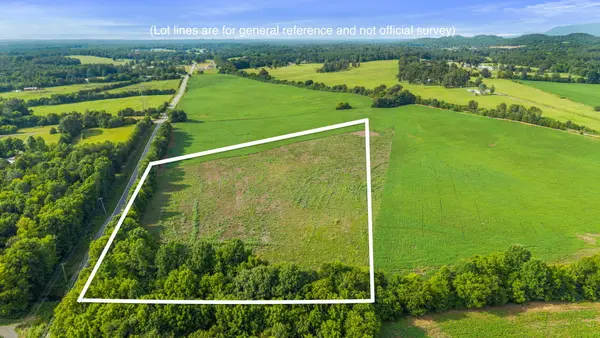 $350,000Active10.68 Acres
1738 Highway 411, Old Fort, TN 37362
MLS# 1538656Listed by: BENDER REALTY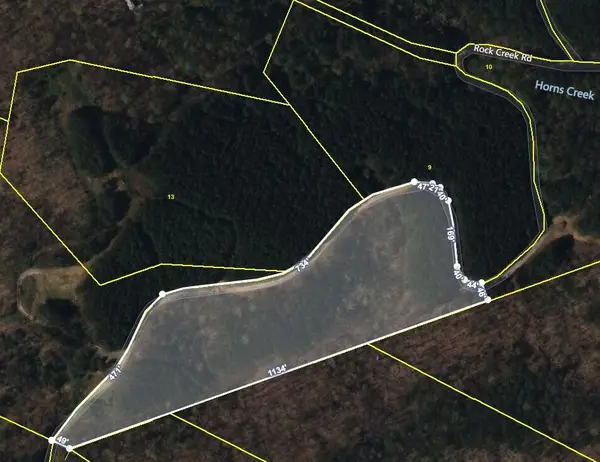 $70,000Active6.53 Acres
215 Rock Creek Drive, Old Fort, TN 37362
MLS# 3255837Listed by: REALTY ONE GROUP EXPERTS


Protect your home and budget from life's surprises with an Assurant Home Warranty, backed by a partner that supports you through every step of homeownership. Explore Plans.
© 2026 Better Homes and Gardens Real Estate LLC. An Anywhere Real Estate company. All rights reserved. Better Homes and Gardens® Real Estate is a registered trademark owned by Meredith Operations Corporation, licensed to Better Homes and Gardens Real Estate LLC and used with permission. Better Homes and Gardens Real Estate LLC fully supports the principles of the Fair Housing Act and the Equal Opportunity Act. Listing information is deemed reliable but is not guaranteed accurate.
Each office is independently owned and operated.
Any services or products provided by third parties are not provided by, affiliated with or related to Better Homes and Gardens Real Estate LLC, or its affiliated companies.