
412 Weese Rd Se, Old Fort, TN 37362
Local realty services provided by:Better Homes and Gardens Real Estate Heritage Group
412 Weese Rd Se,Old Fort, TN 37362
$218,000
- 3 Beds
- 2 Baths
- 1,064 sq. ft.
- Mobile / Manufactured
- Active
Listed by: darlene spears
Office: keller williams cleveland
MLS#:3521062
Source:NASHVILLE
Price summary
- Price:$218,000
- Price per sq. ft.:$204.89
About this home
Enjoy a peaceful country setting with 3.67 acres! This beautifully renovated 3-bedroom, 2-bath mobile home features a bright, open interior with stylish vinyl plank flooring and an updated kitchen complete with a center island and modern finishes. Take in the serene surroundings from the covered front porch or relax on the 12' x 12' wooden deck. The property also boasts an expansive 960-square-foot detached garage and workshop offering endless possibilities for vehicle storage, hobbies, a home business, or custom projects. Don't miss out on this great opportunity and book your private showing!
Contact an agent
Home facts
- Year built:1983
- Subdivision & Development:None
- Listing ID #:3521062
- Added:46 day(s) ago
- Updated:October 10, 2026 at 02:38 AM
Rooms and interior
- Bedrooms:3
- Total bathrooms:2
- Full bathrooms:2
- Living area:1,064 sq. ft.
Heating and cooling
- Cooling:Central Air
- Heating:Propane
- Central air:Yes
Structure and exterior
- Year built:1983
- Building area:1,064 sq. ft.
- Lot area:3.67 Acres
- Lot Features:Level, Wooded
- Construction Materials:Aluminum Siding
- Exterior Features:Deck, Porch
- Levels:1 Story
Schools
- High school:Bradley Central High School
- Middle school:Lake Forest Middle School
- Elementary school:Taylor Elementary School
Utilities
- Water:Well
- Sewer:Septic Tank
Finances and disclosures
- Price:$218,000
- Price per sq. ft.:$204.89
- Tax amount:$270
Parking
- Total parking spaces:1
- Parking description:Detached
- Garage:Yes
- Garage spaces:1
 Copyright 2026 Realtracs Mls. All rights reserved. Realtracs Mls provides content displayed here (“provided content”) on an “as is” basis and makes no representations or warranties regarding the provided content, including, but not limited to those of non-infringement, timeliness, accuracy, or completeness. Individuals and companies using information presented are responsible for verification and validation of information they utilize and present to their customers and clients. Realtracs Mls will not be liable for any damage or loss resulting from use of the provided content or the products available through Portals, IDX, VOW, and/or Syndication. Recipients of this information shall not resell, redistribute, reproduce, modify, or otherwise copy any portion thereof without the expressed written consent of Realtracs Mls.
New listings near 412 Weese Rd Se
- New
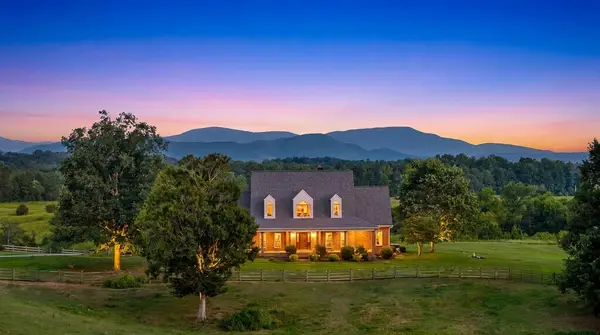 $1,250,000Active5 beds 4 baths4,622 sq. ft.
559 White Road Se, Old Fort, TN 37362
MLS# 3615467Listed by: BENDER REALTY LLC - New
 $749,900Active2 beds 1 baths1,450 sq. ft.
137 Volunteer Lane, Old Fort, TN 37362
MLS# 3611087Listed by: CRYE-LEIKE, INC., REALTORS - New
 $102,500Active7.44 Acres
125 Fox Trail Drive, Old Fort, TN 37362
MLS# 1543687Listed by: K W CLEVELAND 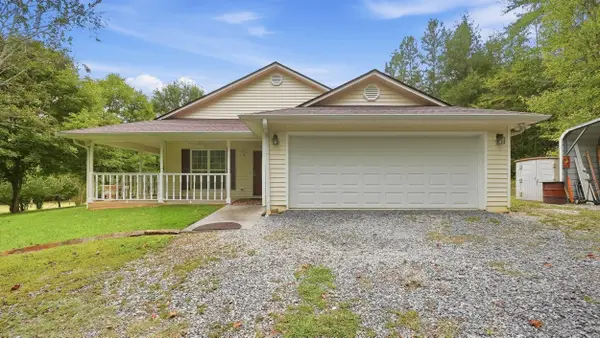 $430,000Active3 beds 2 baths1,528 sq. ft.
788 Sand Mountain Road, Ocoee, TN 37361
MLS# 1543505Listed by: THE SOURCE REAL ESTATE GROUP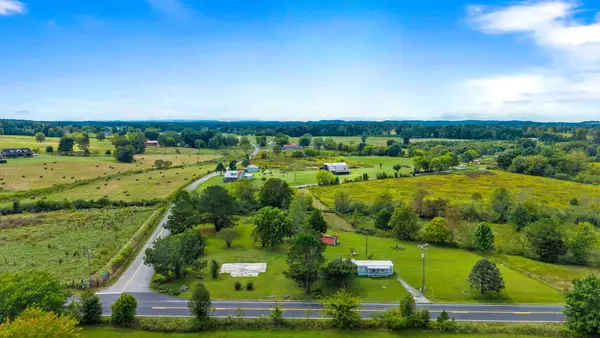 $139,900Active2.15 Acres
7400 Spring Place Rd Se, Old Fort, TN 37362
MLS# 3601575Listed by: KELLER WILLIAMS CLEVELAND $69,900Active1.05 Acres
7400 Spring Place Rd Se, Old Fort, TN 37362
MLS# 3601577Listed by: KELLER WILLIAMS CLEVELAND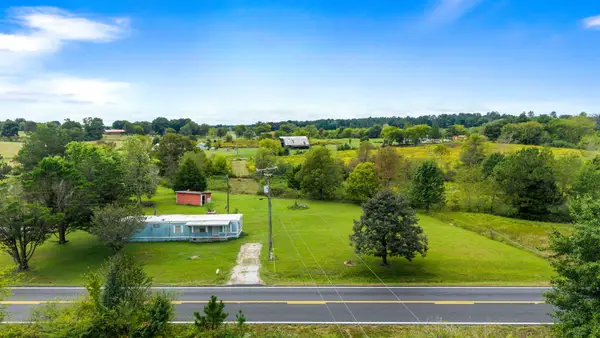 $79,900Active1.1 Acres
7390 Spring Place Rd Se, Old Fort, TN 37362
MLS# 3601578Listed by: KELLER WILLIAMS CLEVELAND $99,900Active6.66 Acres
180 Rock Creek Drive, Old Fort, TN 37362
MLS# 3597420Listed by: DOWN HOME REALTY CO $199,900Active2 beds 1 baths480 sq. ft.
169 Volunteer Lane, Old Fort, TN 37362
MLS# 3593695Listed by: CRYE-LEIKE, INC., REALTORS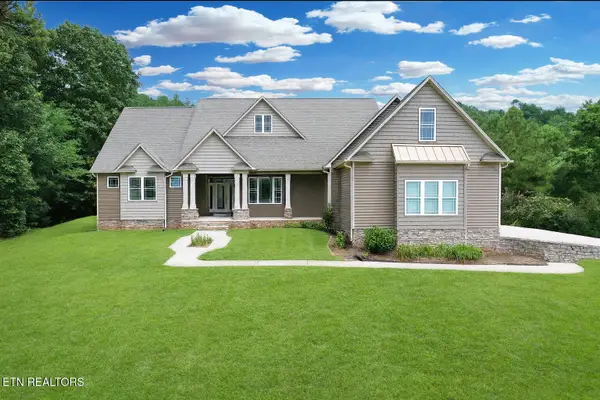 $1,240,000Active3 beds 3 baths3,085 sq. ft.
332 Se Harris Rd, Old Fort, TN 37362
MLS# 3593497Listed by: SILVER KEY REALTY


Protect your home and budget from life's surprises with an Assurant Home Warranty, backed by a partner that supports you through every step of homeownership. Explore Plans.
© 2026 Better Homes and Gardens Real Estate LLC. An Anywhere Real Estate company. All rights reserved. Better Homes and Gardens® Real Estate is a registered trademark owned by Meredith Operations Corporation, licensed to Better Homes and Gardens Real Estate LLC and used with permission. Better Homes and Gardens Real Estate LLC fully supports the principles of the Fair Housing Act and the Equal Opportunity Act. Listing information is deemed reliable but is not guaranteed accurate.
Each office is independently owned and operated.
Any services or products provided by third parties are not provided by, affiliated with or related to Better Homes and Gardens Real Estate LLC, or its affiliated companies.