
6950 Spring Place Rd Se, Old Fort, TN 37362
Local realty services provided by:Better Homes and Gardens Real Estate Ben Bray & Associates
6950 Spring Place Rd Se,Old Fort, TN 37362
$597,000
- 3 Beds
- 3 Baths
- 2,524 sq. ft.
- Single family
- Active
Listed by: michell miller
Office: crye-leike realtors
MLS#:3546998
Source:NASHVILLE
Price summary
- Price:$597,000
- Price per sq. ft.:$236.53
About this home
Enjoy the space and privacy of country living with this spacious two-story home situated on 5 acres! This home offers a Primary Bedroom on Main level with its own private ensuite and 2 large walk-in closets, and 2 additional bedrooms, full bathroom and an additional, versatile bonus room located upstairs. Additional spaces offered in this home include another full bathroom on main level, Eat in Kitchen, separate dining room, home office (or additional bonus area), Living room and laundry room all on main level. High ceilings add to the open airy feel throughout the home, while the screened-in porch provides the perfect spot to relax and enjoy the peaceful surroundings. Step outside and take advantage of everything this property has to offer, including an above-ground pool and large deck, fenced acreage, outbuildings and plenty of room for horses, dogs, hobbies or outdoor activities. Set back from the road for added privacy, this property offers the freedom and space you've been looking for in a country setting. A large, attached garage provides generous parking and storage. Whether you're dreaming of bringing the horses, creating your own mini-farm, or simply enjoying five acres with room to breathe, this property offers endless possibilities. This home is being Sold As Is - Sale is Subject to Bankruptcy Court Approval. Call today for your private showing! This home is located inside Old Fort -37362 zip code...
Contact an agent
Home facts
- Year built:2015
- Subdivision & Development:Majestic Mountain Es
- Listing ID #:3546998
- Added:9 day(s) ago
- Updated:September 21, 2026 at 02:40 PM
Rooms and interior
- Bedrooms:3
- Total bathrooms:3
- Full bathrooms:3
- Flooring:Carpet, Laminate, Tile
- Kitchen Description:Dishwasher, Microwave, Refrigerator
- Basement:Yes
- Basement Description:Crawl Space
- Living area:2,524 sq. ft.
Heating and cooling
- Cooling:Ceiling Fan(s), Central Air, Electric
- Heating:Central, Electric
- Central air:Yes
Structure and exterior
- Year built:2015
- Building area:2,524 sq. ft.
- Lot area:5.05 Acres
- Lot Features:Level, Rolling Slope
- Architectural Style:Traditional
- Construction Materials:Stone, Vinyl Siding
- Exterior Features:Deck, Porch, Screened
- Levels:2 Story
Schools
- High school:Bradley Central High School
- Middle school:Lake Forest Middle School
- Elementary school:Waterville Community Elementary School
Utilities
- Water:Private, Water Available
- Sewer:Septic Tank
Finances and disclosures
- Price:$597,000
- Price per sq. ft.:$236.53
- Tax amount:$1,497
Features and amenities
- Appliances:Dishwasher, Microwave, Refrigerator
- Amenities:Ceiling Fan(s), Walk-In Closet(s)
- Pool features:Above Ground, Private Pool
Parking
- Total parking spaces:2
- Parking description:Attached
- Garage:Yes
- Garage spaces:2
 Copyright 2026 Realtracs Mls. All rights reserved. Realtracs Mls provides content displayed here (“provided content”) on an “as is” basis and makes no representations or warranties regarding the provided content, including, but not limited to those of non-infringement, timeliness, accuracy, or completeness. Individuals and companies using information presented are responsible for verification and validation of information they utilize and present to their customers and clients. Realtracs Mls will not be liable for any damage or loss resulting from use of the provided content or the products available through Portals, IDX, VOW, and/or Syndication. Recipients of this information shall not resell, redistribute, reproduce, modify, or otherwise copy any portion thereof without the expressed written consent of Realtracs Mls.
New listings near 6950 Spring Place Rd Se
- New
 $199,900Active2 beds 1 baths480 sq. ft.
169 Volunteer Lane, Old Fort, TN 37362
MLS# 3593695Listed by: CRYE-LEIKE, INC., REALTORS  $719,000Active3 beds 3 baths2,140 sq. ft.
7000 Spring Place Road Se, Old Fort, TN 37362
MLS# 3542238Listed by: OCOEE REALTY & PROPERTY MANAGEMENT $218,000Active3 beds 2 baths1,064 sq. ft.
412 SE Weese Rd, Old Fort, TN 37362
MLS# 1353362Listed by: KW CLEVELAND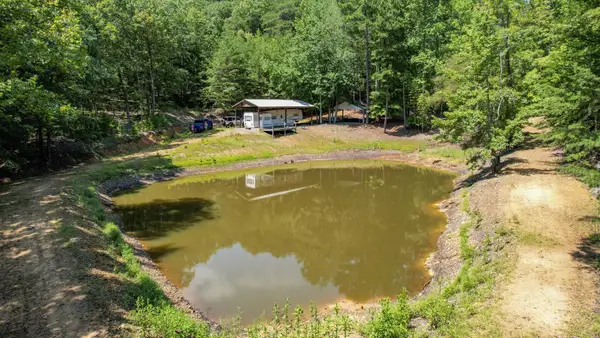 $399,900Active32 Acres
0 Horns Creek Road, Old Fort, TN 37362
MLS# 3527517Listed by: CRYE-LEIKE - CLEVELAND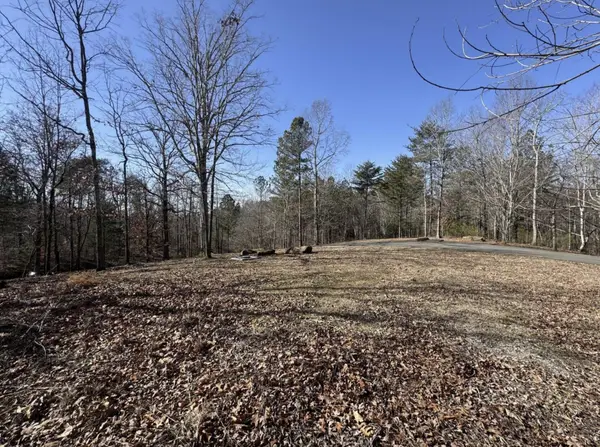 $74,000Active5.05 Acres
0 Fox Trail Drive, Old Fort, TN 37362
MLS# 3523622Listed by: OCOEE REALTY & PROPERTY MANAGEMENT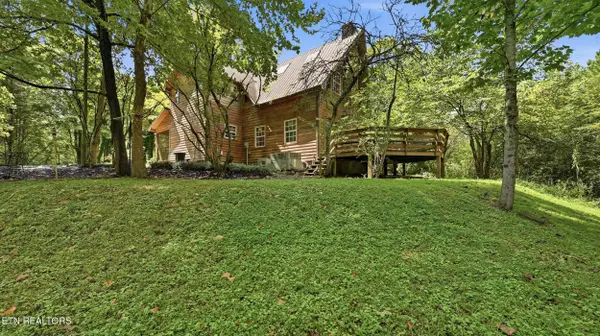 $399,000Active3 beds 2 baths1,952 sq. ft.
135 Brewer Rd, Old Fort, TN 37362
MLS# 1352874Listed by: REALTY EXECUTIVES MAIN STREET $145,000Active5.02 Acres
0 Washboard Road, Old Fort, TN 37362
MLS# 3515096Listed by: EXP REALTY LLC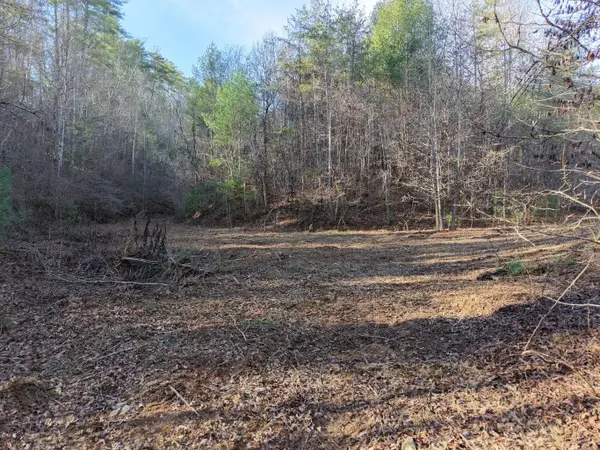 $150,000Active11.01 Acres
0 Bakers Creek Road, Old Fort, TN 37362
MLS# 3513344Listed by: DOWN HOME REALTY CO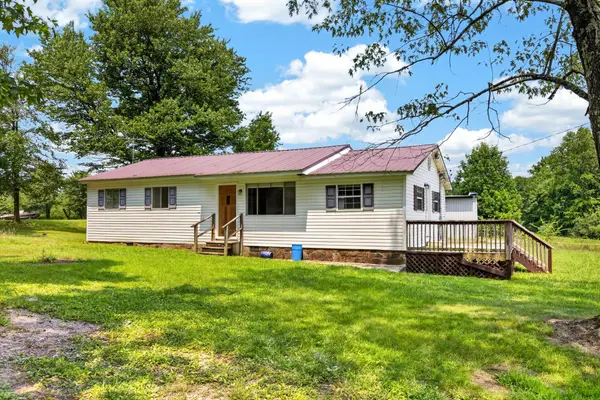 $229,900Active3 beds 1 baths1,274 sq. ft.
2485 Ladd Springs Road Se, Old Fort, TN 37362
MLS# 3322449Listed by: OCOEE REALTY & PROPERTY MANAGEMENT


Protect your home and budget from life's surprises with an Assurant Home Warranty, backed by a partner that supports you through every step of homeownership. Explore Plans.
© 2026 Better Homes and Gardens Real Estate LLC. An Anywhere Real Estate company. All rights reserved. Better Homes and Gardens® Real Estate is a registered trademark owned by Meredith Operations Corporation, licensed to Better Homes and Gardens Real Estate LLC and used with permission. Better Homes and Gardens Real Estate LLC fully supports the principles of the Fair Housing Act and the Equal Opportunity Act. Listing information is deemed reliable but is not guaranteed accurate.
Each office is independently owned and operated.
Any services or products provided by third parties are not provided by, affiliated with or related to Better Homes and Gardens Real Estate LLC, or its affiliated companies.