
100 Keeton Ave, Old Hickory, TN 37138
Local realty services provided by:Better Homes and Gardens Real Estate Ben Bray & Associates
Listed by: gary ashton, ashley warren
Office: the ashton real estate group of re/max advantage
MLS#:3597244
Source:NASHVILLE
Price summary
- Price:$340,000
- Price per sq. ft.:$340
About this home
Unique opportunity in historic Old Hickory! This beautifully renovated bungalow offers the charm of an established neighborhood with the peace of mind of extensive updates, plus the adjoining vacant lot at 02 Keeton Ave, which is also commercially zoned. Build on the additional lot or enjoy the extra space as a yard—so many possibilities!
Inside, the home has been transformed with a brand-new roof, HVAC, electrical, plumbing, windows, flooring, and fixtures. The stylish eat-in kitchen features new cabinetry, quartz countertops, marble backsplash, and stainless-steel appliances. The completely renovated bath adds to the home's fresh, modern feel. A former coal-burning fireplace has been reimagined with a stunning black marble electric insert, creating a beautiful focal point in the living space. Stackable washer/dryer hookups are ready to go, and the unfinished attic provides abundant storage.
Out back, relax on the new deck beneath the pergola while enjoying western-facing sunset views. Ideally located just minutes from Old Hickory Lake, golf, and Sam's Sports Grill, this property combines thoughtful renovations with flexibility and location! Up to 1% lender credit on the loan amount when buyer uses Seller's Preferred Lender....
Contact an agent
Home facts
- Year built:1930
- Subdivision & Development:Rayon City
- Listing ID #:3597244
- Added:1 day(s) ago
- Updated:September 21, 2026 at 10:51 PM
Rooms and interior
- Bedrooms:3
- Total bathrooms:1
- Full bathrooms:1
- Flooring:Laminate, Tile
- Kitchen Description:Dishwasher, Disposal, Refrigerator
- Basement:Yes
- Basement Description:Crawl Space
- Living area:1,000 sq. ft.
Heating and cooling
- Cooling:Central Air, Electric
- Heating:Central, Natural Gas
- Central air:Yes
Structure and exterior
- Year built:1930
- Building area:1,000 sq. ft.
- Lot area:0.1 Acres
- Lot Features:Level
- Architectural Style:Cottage
- Construction Materials:Aluminum Siding, Vinyl Siding
- Exterior Features:Deck, Porch
- Levels:1 Story
Schools
- High school:McGavock Comp High School
- Middle school:DuPont Hadley Middle
- Elementary school:DuPont Elementary
Utilities
- Water:Public, Water Available
- Sewer:Public Sewer
Finances and disclosures
- Price:$340,000
- Price per sq. ft.:$340
- Tax amount:$2,140
Features and amenities
- Appliances:Dishwasher, Disposal, Refrigerator, Washer
- Laundry features:Dryer, Washer
- Amenities:Fire Alarm, Smoke Detector(s)
 Copyright 2026 Realtracs Mls. All rights reserved. Realtracs Mls provides content displayed here (“provided content”) on an “as is” basis and makes no representations or warranties regarding the provided content, including, but not limited to those of non-infringement, timeliness, accuracy, or completeness. Individuals and companies using information presented are responsible for verification and validation of information they utilize and present to their customers and clients. Realtracs Mls will not be liable for any damage or loss resulting from use of the provided content or the products available through Portals, IDX, VOW, and/or Syndication. Recipients of this information shall not resell, redistribute, reproduce, modify, or otherwise copy any portion thereof without the expressed written consent of Realtracs Mls.
New listings near 100 Keeton Ave
- New
 $545,000Active4 beds 3 baths2,822 sq. ft.
3201 Quiet Tree Grv, Old Hickory, TN 37138
MLS# 3596940Listed by: COMPASS RE - New
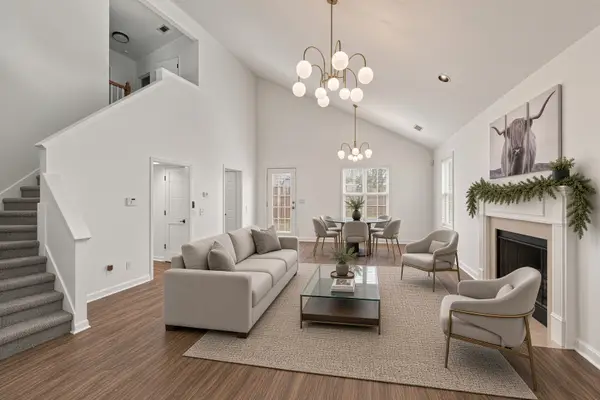 $359,900Active3 beds 2 baths1,322 sq. ft.
1000 Dodson St, Old Hickory, TN 37138
MLS# 3596996Listed by: THE REALTY ASSOCIATION - New
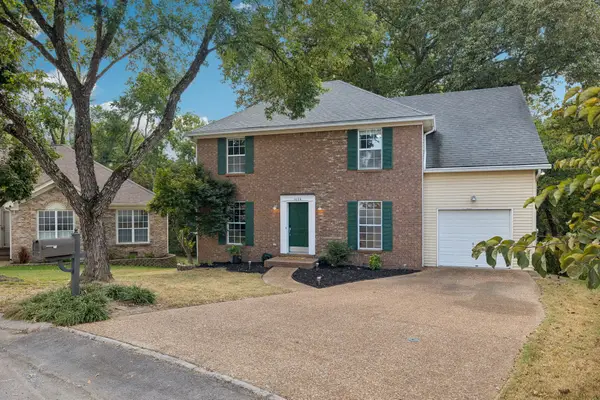 $395,000Active3 beds 3 baths1,841 sq. ft.
1036 Tonyawood Dr, Old Hickory, TN 37138
MLS# 3596176Listed by: COMPASS - New
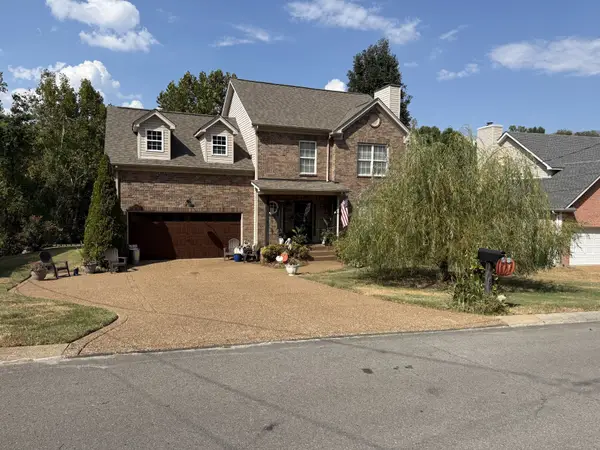 $419,000Active3 beds 3 baths1,984 sq. ft.
422 Brownstone St, Old Hickory, TN 37138
MLS# 3596147Listed by: BROKER HEADQUARTERS GROUP - New
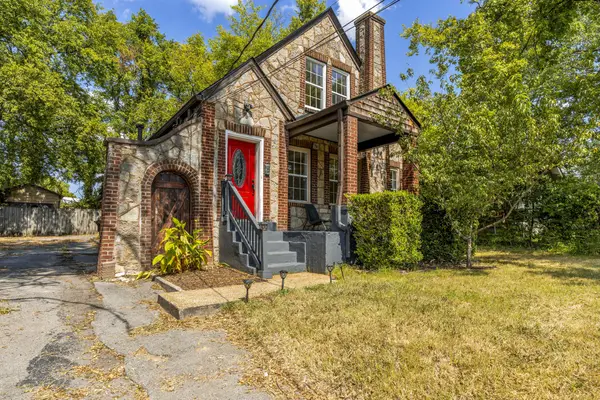 $430,000Active3 beds 2 baths2,250 sq. ft.
206 Rayon Dr, Old Hickory, TN 37138
MLS# 3593976Listed by: RE/MAX EXCEPTIONAL PROPERTIES - New
 $299,000Active3 beds 3 baths1,932 sq. ft.
404 Brannon Hill Ct, Old Hickory, TN 37138
MLS# 3594206Listed by: BENCHMARK REALTY, LLC - Open Mon, 10am to 2:30pmNew
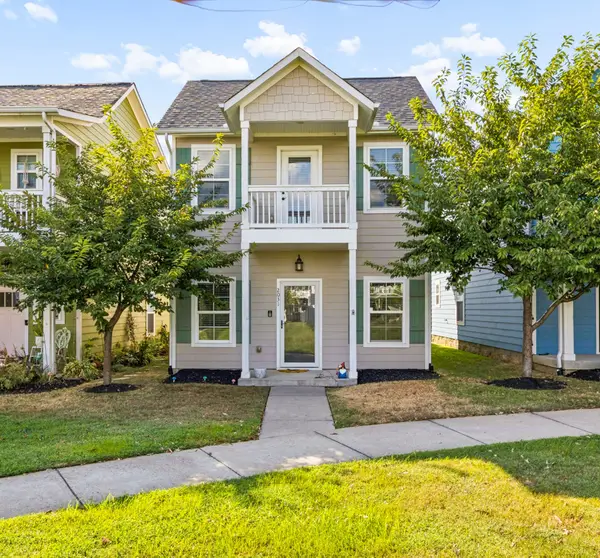 $380,000Active3 beds 3 baths1,514 sq. ft.
2031 Village Park Cir, Old Hickory, TN 37138
MLS# 3593212Listed by: NASHVILLE REALTY GROUP - New
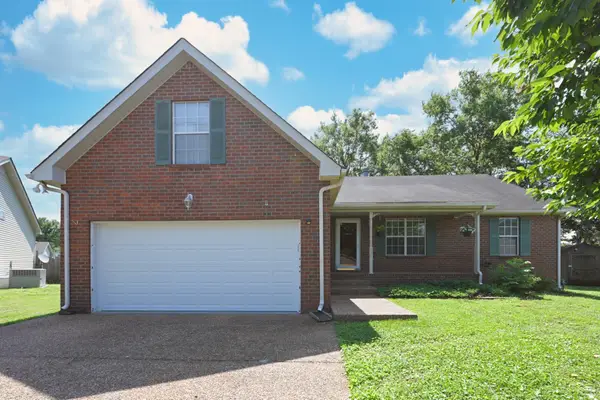 $359,900Active3 beds 2 baths1,749 sq. ft.
621 Kingsway Dr, Old Hickory, TN 37138
MLS# 3592863Listed by: COMPASS - New
 $575,000Active5 beds 5 baths3,178 sq. ft.
709 Keeton Ct, Old Hickory, TN 37138
MLS# 3592946Listed by: THE ASHTON REAL ESTATE GROUP OF RE/MAX ADVANTAGE


Protect your home and budget from life's surprises with an Assurant Home Warranty, backed by a partner that supports you through every step of homeownership. Explore Plans.
© 2026 Better Homes and Gardens Real Estate LLC. An Anywhere Real Estate company. All rights reserved. Better Homes and Gardens® Real Estate is a registered trademark owned by Meredith Operations Corporation, licensed to Better Homes and Gardens Real Estate LLC and used with permission. Better Homes and Gardens Real Estate LLC fully supports the principles of the Fair Housing Act and the Equal Opportunity Act. Listing information is deemed reliable but is not guaranteed accurate.
Each office is independently owned and operated.
Any services or products provided by third parties are not provided by, affiliated with or related to Better Homes and Gardens Real Estate LLC, or its affiliated companies.