
1000 Dodson St, Old Hickory, TN 37138
Local realty services provided by:Better Homes and Gardens Real Estate Ben Bray & Associates
1000 Dodson St,Old Hickory, TN 37138
$359,900
- 3 Beds
- 2 Baths
- 1,322 sq. ft.
- Single family
- Active
Listed by: brandon rumbley
Office: the realty association
MLS#:3596996
Source:NASHVILLE
Price summary
- Price:$359,900
- Price per sq. ft.:$272.24
About this home
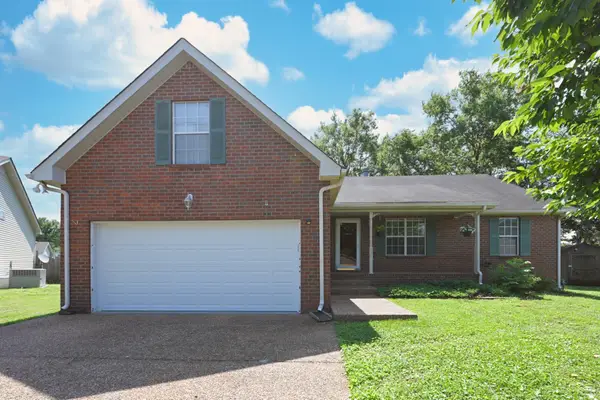
Welcome to 1000 Dodson Street — a refreshed two-story in the heart of Old Hickory Village, where front porches still matter and Dose Coffee is a short stroll away.
Pull up and the curb appeal does the talking: Deep burgundy shutters and a covered front porch made for coffee, conversation, and watching the neighborhood go by.
Step inside and the living room opens up. Vaulted ceilings, warm flooring, and a fireplace to sit around and continue the conversation inside. Natural light pours in from both sides. It’s the room your guests will remember.
Step around the corner into the showpiece, the kitchen! Custom-look sage cabinetry, crisp white counters, geometric tile backsplash, brass hardware, and stainless appliances. Dual windows keep it bright and airy. This is the kind of kitchen that photographs well and cooks even better.
The remodeled bath is up next: large-format tile, pebble-hex shower floor, built-in niche, and matte-black fixtures. No builder-grade afterthought... A real walk-in shower.
Come see 1000 Dodson. Then go walk the Village and decide if you ever want to leave!!...
Contact an agent
Home facts
- Year built:2005
- Subdivision & Development:Townhomes At 1000 Dodson Street
- Listing ID #:3596996
- Added:1 day(s) ago
- Updated:September 21, 2026 at 08:18 PM
Rooms and interior
- Bedrooms:3
- Total bathrooms:2
- Full bathrooms:2
- Flooring:Carpet
- Kitchen Description:Dishwasher, Oven
- Basement:Yes
- Living area:1,322 sq. ft.
Heating and cooling
- Cooling:Central Air, Electric
- Heating:Central, Electric
- Central air:Yes
Structure and exterior
- Year built:2005
- Building area:1,322 sq. ft.
- Lot area:0.02 Acres
- Construction Materials:Vinyl Siding
- Levels:2 Story
Schools
- High school:McGavock Comp High School
- Middle school:DuPont Hadley Middle
- Elementary school:DuPont Elementary
Utilities
- Water:Public, Water Available
- Sewer:Public Sewer
Finances and disclosures
- Price:$359,900
- Price per sq. ft.:$272.24
- Tax amount:$2,267
Features and amenities
- Appliances:Dishwasher
- Amenities:appl_Oven
 Copyright 2026 Realtracs Mls. All rights reserved. Realtracs Mls provides content displayed here (“provided content”) on an “as is” basis and makes no representations or warranties regarding the provided content, including, but not limited to those of non-infringement, timeliness, accuracy, or completeness. Individuals and companies using information presented are responsible for verification and validation of information they utilize and present to their customers and clients. Realtracs Mls will not be liable for any damage or loss resulting from use of the provided content or the products available through Portals, IDX, VOW, and/or Syndication. Recipients of this information shall not resell, redistribute, reproduce, modify, or otherwise copy any portion thereof without the expressed written consent of Realtracs Mls.
New listings near 1000 Dodson St
- New
 $545,000Active4 beds 3 baths2,822 sq. ft.
3201 Quiet Tree Grv, Old Hickory, TN 37138
MLS# 3596940Listed by: COMPASS RE - New
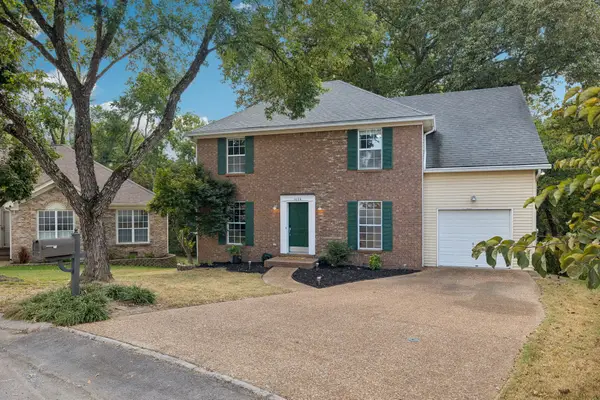 $395,000Active3 beds 3 baths1,841 sq. ft.
1036 Tonyawood Dr, Old Hickory, TN 37138
MLS# 3596176Listed by: COMPASS - New
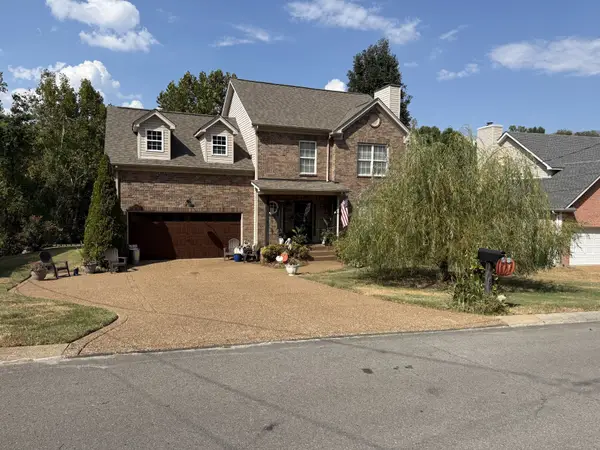 $419,000Active3 beds 3 baths1,984 sq. ft.
422 Brownstone St, Old Hickory, TN 37138
MLS# 3596147Listed by: BROKER HEADQUARTERS GROUP - New
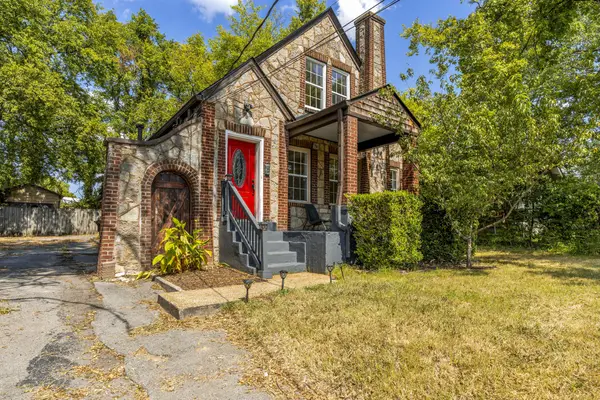 $430,000Active3 beds 2 baths2,250 sq. ft.
206 Rayon Dr, Old Hickory, TN 37138
MLS# 3593976Listed by: RE/MAX EXCEPTIONAL PROPERTIES - New
 $299,000Active3 beds 3 baths1,932 sq. ft.
404 Brannon Hill Ct, Old Hickory, TN 37138
MLS# 3594206Listed by: BENCHMARK REALTY, LLC - Open Mon, 10am to 2:30pmNew
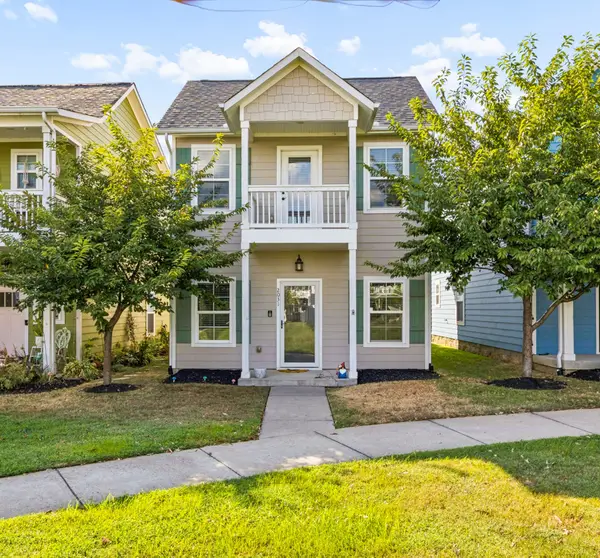 $380,000Active3 beds 3 baths1,514 sq. ft.
2031 Village Park Cir, Old Hickory, TN 37138
MLS# 3593212Listed by: NASHVILLE REALTY GROUP - New
 $359,900Active3 beds 2 baths1,749 sq. ft.
621 Kingsway Dr, Old Hickory, TN 37138
MLS# 3592863Listed by: COMPASS - New
 $575,000Active5 beds 5 baths3,178 sq. ft.
709 Keeton Ct, Old Hickory, TN 37138
MLS# 3592946Listed by: THE ASHTON REAL ESTATE GROUP OF RE/MAX ADVANTAGE - New
 $285,000Active2 beds 1 baths930 sq. ft.
120 Becker Ave, Old Hickory, TN 37138
MLS# 3592571Listed by: STUDIO REAL ESTATE


Protect your home and budget from life's surprises with an Assurant Home Warranty, backed by a partner that supports you through every step of homeownership. Explore Plans.
© 2026 Better Homes and Gardens Real Estate LLC. An Anywhere Real Estate company. All rights reserved. Better Homes and Gardens® Real Estate is a registered trademark owned by Meredith Operations Corporation, licensed to Better Homes and Gardens Real Estate LLC and used with permission. Better Homes and Gardens Real Estate LLC fully supports the principles of the Fair Housing Act and the Equal Opportunity Act. Listing information is deemed reliable but is not guaranteed accurate.
Each office is independently owned and operated.
Any services or products provided by third parties are not provided by, affiliated with or related to Better Homes and Gardens Real Estate LLC, or its affiliated companies.